
13993 Airfoil Rd, Herndon, VA 20171
Local realty services provided by:ERA Martin Associates
Listed by: angela shelton
Office: bay property mgmt group northern virginia, llc.
MLS#:VAFX2330784
Source:BRIGHTMLS
Price summary
- Price:$845,000
- Price per sq. ft.:$352.08
- Monthly HOA dues:$147
About this home
Luxury. Technology. Space. Location. Check out the Virtual Tour!
Welcome to one of the most exceptional residences in Foster’s Glen — a rare, custom-built Strauss Attic end-unit townhome offering a legal 5-bedroom floor plan that is seldom available within the community. With more than 2,400 square feet across four finished levels, this remarkable home blends upscale design, modern technology, versatile living spaces, and exceptional outdoor amenities.
From the moment you step inside, you’ll appreciate the thoughtful craftsmanship and natural light that define this desirable corner end-unit, with expansive windows throughout. The open-concept main living level showcases a stunning gourmet kitchen featuring upgraded marble countertops, a premium tile backsplash, stainless steel GE appliance suite, soft-close cabinetry, under-cabinet lighting, and a spacious island ideal for everyday living and entertaining.
A custom-built coffee and beverage station adds another layer of sophistication, complete with matching marble countertops, glass-front upper cabinetry, additional storage, and dedicated lighting. This optional builder upgrade is a distinctive feature rarely found in competing homes.
Designed to accommodate a variety of lifestyles, this home offers five spacious bedrooms and four-and-a-half bathrooms, including a private entry-level bedroom suite ideal for guests, extended family, or a dedicated home office. The luxurious primary suite features a walk-in closet and spa-inspired bath, while the top-level bedroom provides direct access to the private rooftop terrace — an inviting retreat for morning coffee, evening relaxation, or taking in sweeping community views.
Outdoor living is equally impressive, with multiple private spaces that extend the home’s living and entertaining areas. Enjoy an oversized deck off the main living level, perfect for grilling and gatherings, along with a spectacular rooftop terrace offering an elevated setting to unwind and enjoy the surrounding community.
Premium finishes continue throughout, including luxury vinyl plank flooring across the entry and main living levels, upgraded marble finishes in the kitchen and bathrooms, designer selections, and thoughtfully integrated storage solutions. Everyday functionality is enhanced by a dedicated bedroom-level laundry room with utility sink, a rear-entry two-car garage, and a well-designed layout that maximizes the space across all four levels.
Modern technology and efficiency upgrades further distinguish this exceptional residence, including -- Tri-zone HVAC system for customized comfort, Three Ecobee smart thermostats controlling two HVAC systems, Pre-wired Ethernet connectivity throughout every level, Wi-Fi-enabled smart garage door opener, Tankless gas water heater for energy efficiency and endless hot water, Smart GE gas range and oven, Smart washer and dryer.
Beyond the home, Foster’s Glen residents enjoy community amenities that complement an active lifestyle, including playgrounds, picnic areas, walking and jogging trails, and exercise facilities.
Simply put, this is more than just another townhome. With its sought-after end-unit location, custom five-bedroom design, luxury finishes, integrated smart-home technology, and exceptional outdoor living spaces, this Strauss Attic model delivers a distinctive combination of quality, privacy, and versatility that is difficult to find elsewhere in the community....
Contact an agent
Home facts
- Year built:2023
- Subdivision & Development:FOSTER'S GLEN
- Listing ID #:VAFX2330784
- Updated:November 15, 2026 at 02:53 PM
Rooms and interior
- Bedrooms:5
- Total bathrooms:5
- Full bathrooms:4
- Half bathrooms:1
- Dining Description:Dining Area, Dining Room
- Bathrooms Description:Bathroom 3, Primary Bath(s), Primary Bathroom
- Kitchen Description:Breakfast Area, Carpet, Dishwasher, Disposal, Energy Efficient Appliances, Exhaust Fan, Icemaker, Kitchen - Eat-In, Kitchen - Gourmet, Kitchen - Island, Oven/Range - Gas, Pantry, Recessed Lighting, Refrigerator, Stainless Steel Appliances, Upgraded Countertops, Water Dispenser, Water Heater, Water Heater - High-Efficiency, Water Heater - Tankless, Wet/Dry Bar
- Bedroom Description:Carpet, Entry Level Bedroom, Primary Bedroom, Walk In Closet(s)
- Living area:2,400 sq. ft.
Heating and cooling
- Cooling:Central A/C
- Heating:Forced Air, Natural Gas
Structure and exterior
- Year built:2023
- Building area:2,400 sq. ft.
- Lot area:0.04 Acres
- Architectural Style:Craftsman
- Construction Materials:Brick
- Exterior Features:Deck(s), Roof
- Foundation Description:Slab
- Levels:4 Story
Schools
- High school:WESTFIELD
- Middle school:CARSON
- Elementary school:FLORIS
Utilities
- Water:Public
- Sewer:Public Sewer
Finances and disclosures
- Price:$845,000
- Price per sq. ft.:$352.08
- Tax amount:$8,948 (2025)
Features and amenities
- Laundry features:Dryer, Dryer In Unit, Has Laundry, Laundry, Washer, Washer In Unit
- Amenities:Attic, Bar, Carpet, Recessed Lighting, Wet/Dry Bar
- Smart home:Yes
Parking
- Parking description:Attached Garage, Garage - Rear Entry, Garage Door Opener, Inside Access
- Garage:Yes
- Garage spaces:2
New listings near 13993 Airfoil Rd
- Coming SoonOpen Fri, 4 to 6pm
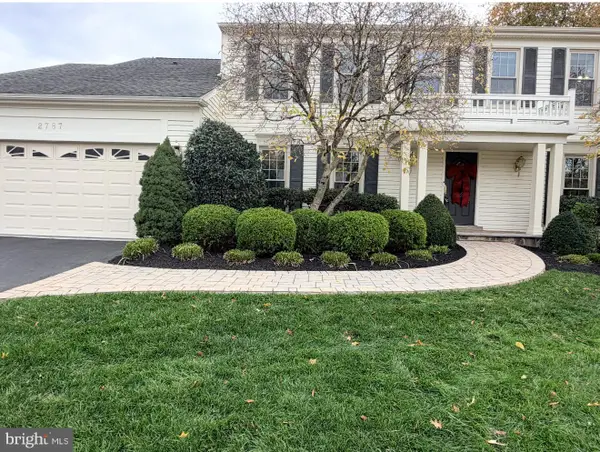 $1,125,000Coming Soon4 beds 4 baths2,936 sq. ft.
2787 Mansway Dr, HERNDON, VA 20171
MLS# VAFX2350392Listed by: BERKSHIRE HATHAWAY HOMESERVICES PENFED REALTY - Coming Soon
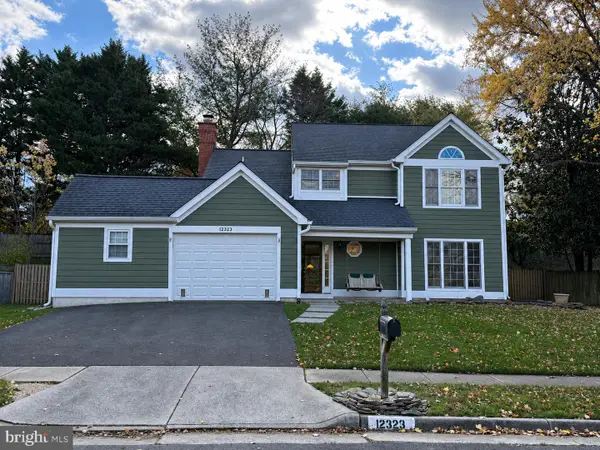 $739,000Coming Soon3 beds 3 baths1,752 sq. ft.
12323 Exbury St, HERNDON, VA 20170
MLS# VAFX2350170Listed by: SAMSON PROPERTIES - Coming Soon
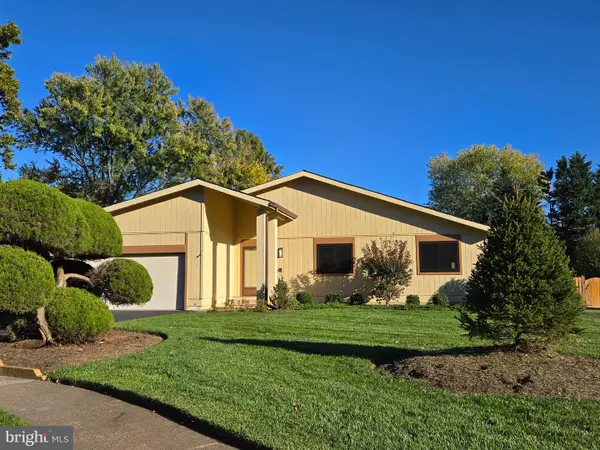 $824,900Coming Soon3 beds 3 baths1,636 sq. ft.
2529 Brofferton Ct, HERNDON, VA 20171
MLS# VAFX2342230Listed by: LONG & FOSTER REAL ESTATE, INC. - Coming Soon
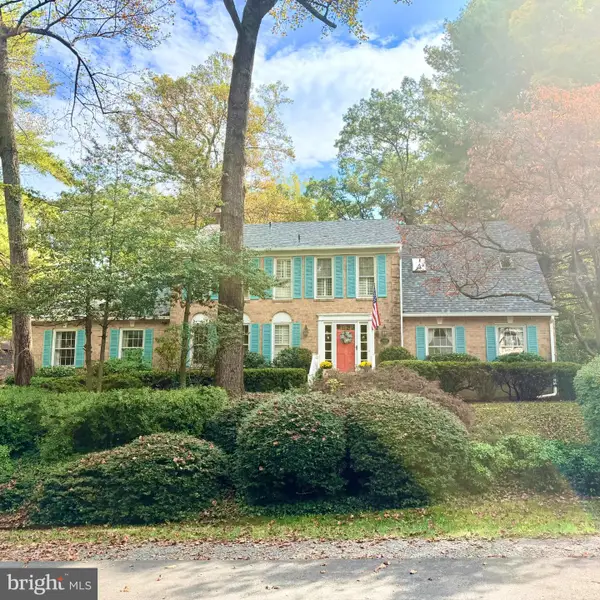 $1,200,000Coming Soon4 beds 3 baths3,265 sq. ft.
12207 Lake James Dr, HERNDON, VA 20171
MLS# VAFX2345520Listed by: KELLER WILLIAMS CAPITAL PROPERTIES - Coming Soon
 $1,300,000Coming Soon4 beds 4 baths3,524 sq. ft.
12911 Locksley Ct, HERNDON, VA 20171
MLS# VAFX2332264Listed by: PEARSON SMITH REALTY, LLC - New
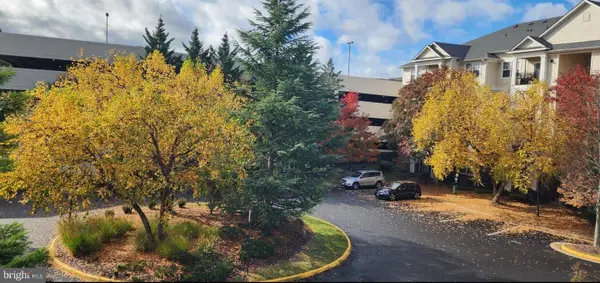 $369,888Active2 beds 2 baths1,031 sq. ft.
12953 Centre Park Cir #314, HERNDON, VA 20171
MLS# VAFX2350420Listed by: UNITED REAL ESTATE PREMIER - New
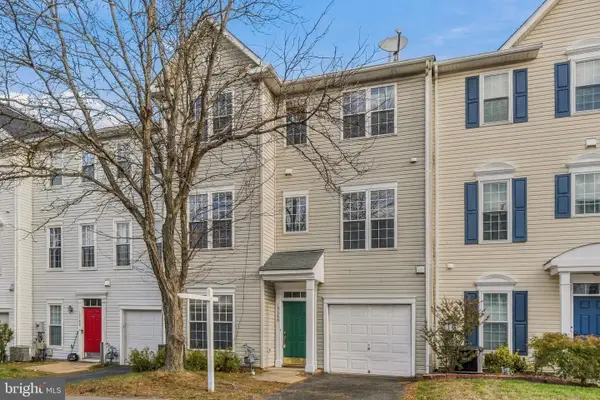 $499,000Active2 beds 3 baths1,314 sq. ft.
13386 Cleeve Hill Ct, HERNDON, VA 20171
MLS# VAFX2349328Listed by: TETRA GLOBAL REAL ESTATE LLC - New
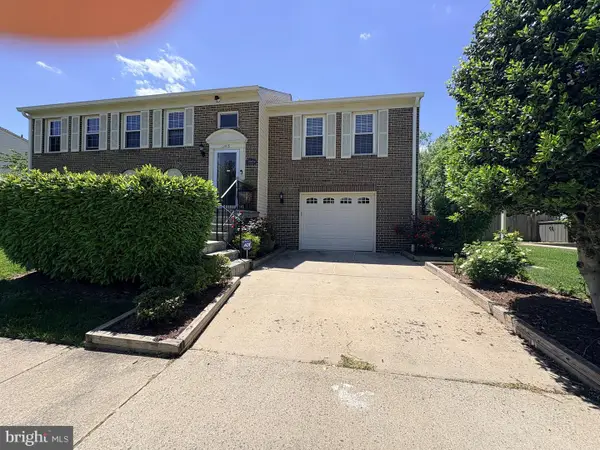 $785,000Active8 beds 4 baths3,424 sq. ft.
13419 Parcher Ave, HERNDON, VA 20170
MLS# VAFX2349598Listed by: SAMSON PROPERTIES - Open Sun, 1 to 3pmNew
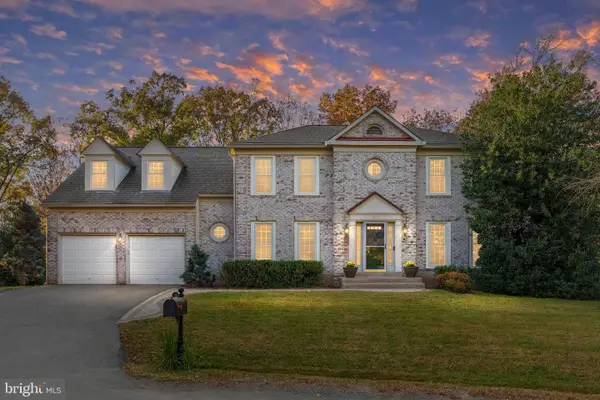 $1,150,000Active5 beds 4 baths4,450 sq. ft.
12119 Sandy Ct, HERNDON, VA 20170
MLS# VAFX2349904Listed by: KELLER WILLIAMS REALTY - New
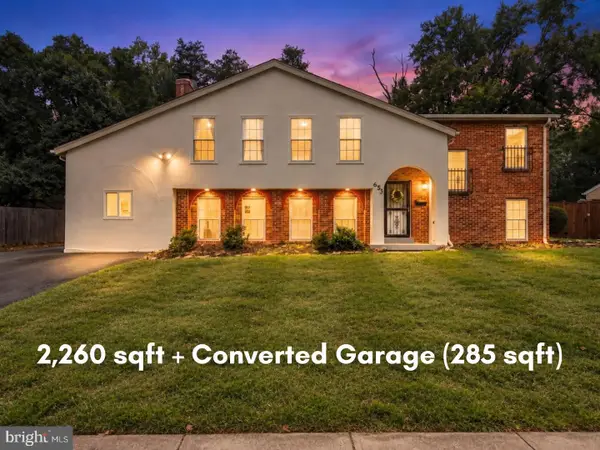 $675,000Active4 beds 3 baths2,260 sq. ft.
653 Pemberton Ct, HERNDON, VA 20170
MLS# VAFX2350138Listed by: EXP REALTY, LLC


Protect your home and budget from life's surprises with an Assurant Home Warranty, backed by a partner that supports you through every step of homeownership. Explore Plans.
© 2023 - 2026 ERA Franchise Systems LLC. All rights reserved. ERA Franchise Systems LLC fully supports the principles of the Fair Housing Act and the Equal Opportunity Act. ERA, ERA Real Estate powered, and their respective logos are registered service marks of ERA Franchise Systems LLC. Each office is independently owned and operated.