
2507 Deer Wood Ct, Herndon, VA 20171
Local realty services provided by:ERA Byrne Realty
2507 Deer Wood Ct,Herndon, VA 20171
$1,110,000
- 4 Beds
- 5 Baths
- 4,286 sq. ft.
- Single family
- Active
Upcoming open houses
- Fri, Aug 1405:00 pm - 07:00 pm
- Sat, Aug 1501:00 pm - 03:00 pm
- Sun, Aug 1601:00 pm - 04:00 pm
Listed by: mark mcconnell, alexandra travis
Office: exp realty llc.
MLS#:VAFX2328710
Source:BRIGHTMLS
Price summary
- Price:$1,110,000
- Price per sq. ft.:$258.98
- Monthly HOA dues:$119
About this home
*Open Houses: 5-7 PM Friday, August 14 | 1-3 PM Saturday, August 15 | 1-4 PM Sunday, August 16.*
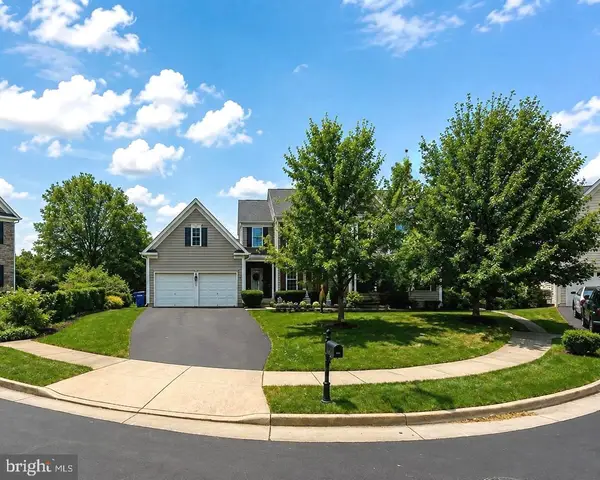
Welcome to 2507 Deer Wood Court, a spacious single-family home in Oak Hill offering three finished levels, a flexible floor plan, and generous living and work-from-home space.
The main level features hardwood flooring and an inviting layout with separate living and dining areas, a family room with a two-sided fireplace, and a bright kitchen and breakfast area. The kitchen offers abundant cabinetry and counter space, a center island with gas cooktop and seating, stainless steel refrigerator, pantry, and a built-in desk area. Large windows bring natural light throughout the main living spaces, while a main-level laundry room and attached two-car garage add everyday convenience.
Upstairs, the carpeted bedroom level provides exceptional flexibility with four bedrooms and a large dedicated office. The spacious primary suite includes an expansive private bath with separate vanities, soaking tub, shower, and private water closet. Three additional bedrooms and multiple baths provide comfortable accommodations with excellent closet space throughout.
The finished lower level significantly expands the home's living space. Newly installed carpet creates a fresh backdrop for a large living and recreation area, bonus room, kitchenette, laundry area, and full bath with an updated tiled shower. With its generous proportions and flexible layout, the lower level is well suited for extended family, guests, recreation, a home gym, or additional work-from-home space. An unfinished utility room provides additional storage.
Set on a cul-de-sac with additional parking nearby, the home is also conveniently located near neighborhood shopping, dining, major commuter routes, Metro, Dulles International Airport, and a nearby elementary school.
With substantial living space across three levels, five versatile bedroom/office spaces upstairs and down, multiple gathering areas, and a highly functional lower level, 2507 Deer Wood Court offers the space and flexibility to accommodate a wide range of lifestyles....
Contact an agent
Home facts
- Year built:2003
- Subdivision & Development:GREAT OAK
- Listing ID #:VAFX2328710
- Added:1 day(s) ago
- Updated:August 13, 2026 at 12:06 PM
Rooms and interior
- Bedrooms:4
- Total bathrooms:5
- Full bathrooms:4
- Half bathrooms:1
- Flooring:Carpet, Hardwood
- Dining Description:Dining Area, Dining Room
- Bathrooms Description:Full Bath, Half Bath, Primary Bathroom
- Kitchen Description:Breakfast Area, Built-In Microwave, Cooktop, Dishwasher, Disposal, Icemaker, Kitchen - Gourmet, Kitchen - Island, Kitchenette, Oven - Wall, Refrigerator
- Bedroom Description:Primary Bedroom
- Basement:Yes
- Basement Description:Full, Fully Finished
- Living area:4,286 sq. ft.
Heating and cooling
- Cooling:Central A/C
- Heating:Forced Air, Natural Gas
Structure and exterior
- Year built:2003
- Building area:4,286 sq. ft.
- Lot area:0.08 Acres
- Architectural Style:Colonial
- Construction Materials:Brick Front, Vinyl Siding
- Levels:3 Story
Schools
- High school:WESTFIELD
- Elementary school:MCNAIR
Utilities
- Water:Public
- Sewer:Public Sewer
Finances and disclosures
- Price:$1,110,000
- Price per sq. ft.:$258.98
- Tax amount:$10,235 (2025)
Features and amenities
- Laundry features:Dryer, Laundry, Washer
- Amenities:Ceiling Fan(s), Electric Alarm, Window Treatments
Parking
- Parking description:Attached Garage, Concrete Driveway, Garage - Front Entry
- Garage:Yes
- Garage spaces:2
New listings near 2507 Deer Wood Ct
- Coming Soon
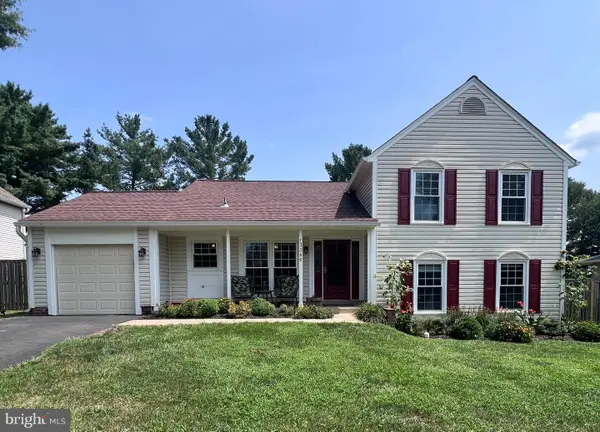 $799,000Coming Soon4 beds 3 baths
13386 Point Rider Ln, HERNDON, VA 20171
MLS# VAFX2334478Listed by: NATIONAL REALTY, LLC - New
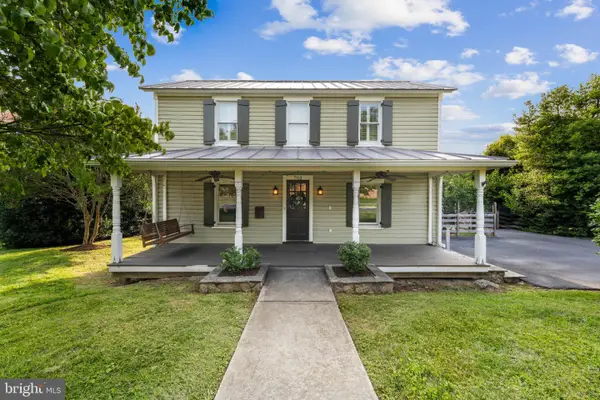 $870,000Active4 beds 5 baths2,262 sq. ft.
703 Dranesville Rd, HERNDON, VA 20170
MLS# VAFX2334826Listed by: COLDWELL BANKER REALTY - Coming Soon
 $750,000Coming Soon3 beds 3 baths
2603 Seskey Glen Ct, HERNDON, VA 20171
MLS# VAFX2334496Listed by: KELLER WILLIAMS REALTY - Coming Soon
 $430,000Coming Soon4 beds 2 baths
2108 Ferguson Pl, HERNDON, VA 20170
MLS# VAFX2334764Listed by: WEICHERT, REALTORS - Coming SoonOpen Sun, 12 to 3pm
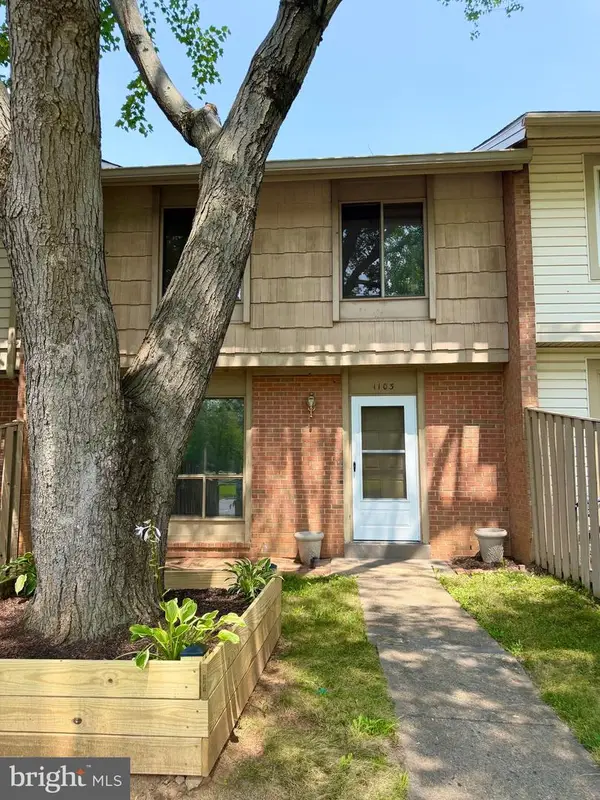 $440,000Coming Soon3 beds 2 baths
1103 Whitewater Pl, HERNDON, VA 20170
MLS# VAFX2328504Listed by: FATHOM REALTY - Coming Soon
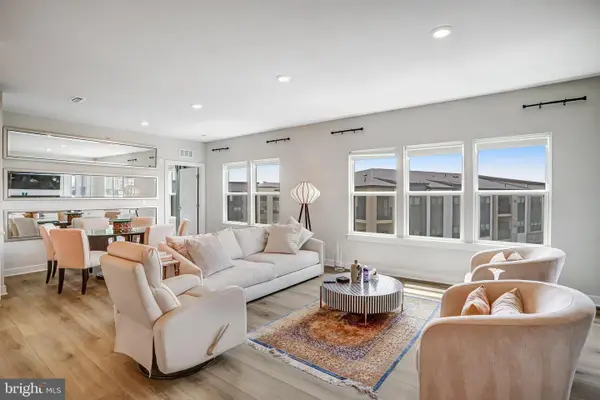 $599,000Coming Soon2 beds 2 baths
12850 Mosaic Park Way #2u, HERNDON, VA 20171
MLS# VAFX2326920Listed by: FAIRFAX REALTY SELECT - Coming Soon
 $1,050,000Coming Soon4 beds 3 baths
889 Ballou St, HERNDON, VA 20170
MLS# VAFX2334298Listed by: SAMSON PROPERTIES  $549,900Pending3 beds 3 baths1,576 sq. ft.
2621 River Birch Road, HERNDON, VA 20171
MLS# VAFX2333062Listed by: SAMSON PROPERTIES- $549,900Pending3 beds 3 baths1,576 sq. ft.
2621 River Birch Road, HERNDON, VA 20171
MLS# VAFX2333062Listed by: SAMSON PROPERTIES


Protect your home and budget from life's surprises with an Assurant Home Warranty, backed by a partner that supports you through every step of homeownership. Explore Plans.
© 2023 - 2026 ERA Franchise Systems LLC. All rights reserved. ERA Franchise Systems LLC fully supports the principles of the Fair Housing Act and the Equal Opportunity Act. ERA, ERA Real Estate powered, and their respective logos are registered service marks of ERA Franchise Systems LLC. Each office is independently owned and operated.