
703 Dranesville Rd, Herndon, VA 20170
Local realty services provided by:ERA Martin Associates
703 Dranesville Rd,Herndon, VA 20170
$830,000
- 4 Beds
- 5 Baths
- 2,262 sq. ft.
- Single family
- Active
Listed by: rosemarie valmonte, prerapong abhamongkol
Office: coldwell banker realty
MLS#:VAFX2334826
Source:BRIGHTMLS
Price summary
- Price:$830,000
- Price per sq. ft.:$366.93
About this home
Rare opportunity to own a beautifully restored historic home in the heart of Herndon's Historic District, just moments from restaurants, shops, events, and everything downtown Herndon has to offer. Combining early 20th-century character with extensive modern updates, this 4-bedroom, 5-bath residence offers the charm buyers seek without many of the major system concerns typically associated with older homes.
Original architectural details have been thoughtfully preserved, including hardwood floors, solid wood doors, porcelain doorknobs, push-button light switches, detailed trim work, and period moldings that showcase the home's rich history.
The flexible floor plan includes a main-level bedroom suite with a private bath and French doors opening to a secluded deck, ideal for guests, multigenerational living, or a private home office.
The updated kitchen features granite countertops, a center island, and ample space for daily living and entertaining. Outdoor spaces include a welcoming front porch with swing and Casablanca ceiling fans, plus a spacious rear deck overlooking the yard and mature fig tree.
Major recent improvements provide peace of mind, including dual-zone HVAC (2024), sump pump and water heater (2023), and new front roof and north-facing siding (2025).
For buyers seeking character, walkability, and historic charm without sacrificing modern comfort, this is a truly unique offering in one of Northern Virginia's most desirable small-town settings....
Contact an agent
Home facts
- Year built:1900
- Subdivision & Development:VAN VLECKS
- Listing ID #:VAFX2334826
- Added:45 day(s) ago
- Updated:September 27, 2026 at 01:47 PM
Rooms and interior
- Bedrooms:4
- Total bathrooms:5
- Full bathrooms:5
- Flooring:Ceramic Tile, Hardwood
- Dining Description:Dining Area, Formal/Separate Dining Room
- Kitchen Description:Built-In Microwave, Cooktop, Crown Moldings, Dishwasher, Disposal, Kitchen - Eat-In, Kitchen - Island, Microwave, Pantry, Recessed Lighting, Refrigerator
- Bedroom Description:Entry Level Bedroom
- Basement:Yes
- Basement Description:Connecting Stairway, Daylight, Outside Entrance, Partial, Rear Entrance, Sump Pump, Unfinished, Walkout Stairs, Windows
- Living area:2,262 sq. ft.
Heating and cooling
- Cooling:Central A/C
- Heating:Electric, Heat Pump(s)
Structure and exterior
- Roof:Architectural Shingle, Metal
- Year built:1900
- Building area:2,262 sq. ft.
- Lot area:0.27 Acres
- Architectural Style:Farmhouse/National Folk
- Construction Materials:Cement Siding, Frame, HardiPlank Type, Stick Built, Stone
- Exterior Features:Deck(s), Exterior Lighting, Gutter System, Porch(es), Sidewalks, Street Lights
- Foundation Description:Block
- Levels:3 Story
Schools
- High school:HERNDON
- Middle school:HERNDON
- Elementary school:HERNDON
Utilities
- Water:Public
- Sewer:Public Sewer
Finances and disclosures
- Price:$830,000
- Price per sq. ft.:$366.93
- Tax amount:$11,569 (2025)
Features and amenities
- Laundry features:Dryer, Dryer In Unit, Has Laundry, Washer
- Amenities:Attic, Ceiling Fan(s), Chair Railings, Crown Moldings, Double Hung Windows, Insulated Windows, Recessed Lighting
Parking
- Parking description:Asphalt Driveway
New listings near 703 Dranesville Rd
- Coming SoonOpen Sat, 1 to 3pm
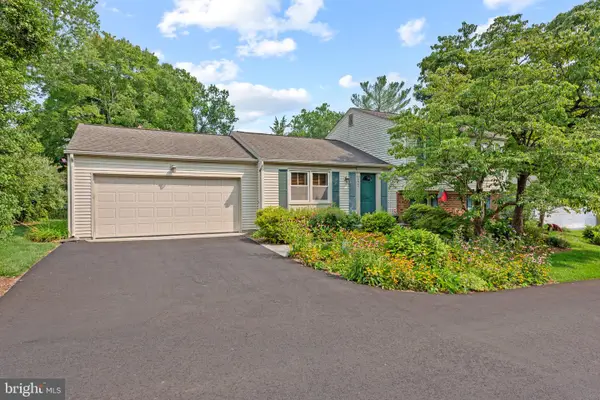 $685,000Coming Soon3 beds 2 baths1,692 sq. ft.
2669 Fanieul Hall Ct, HERNDON, VA 20171
MLS# VAFX2330462Listed by: COMPASS - Coming Soon
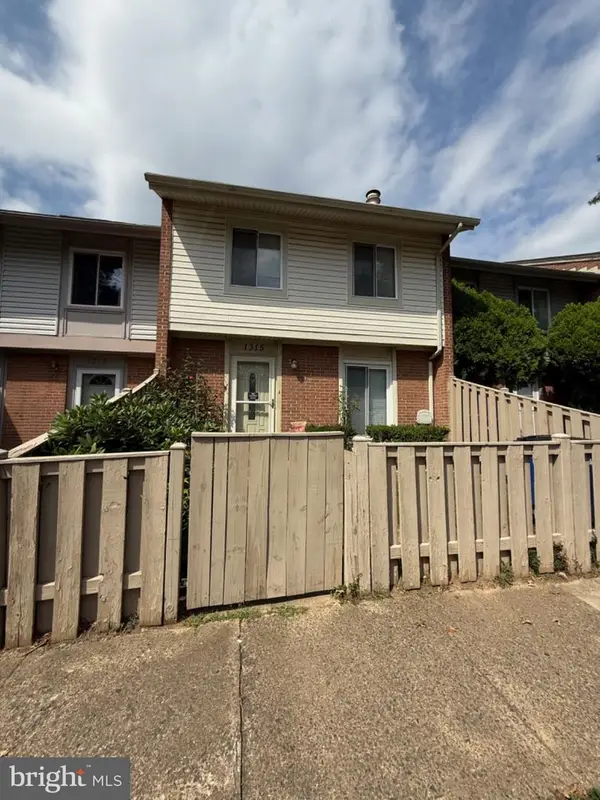 $349,990Coming Soon3 beds 2 baths1,360 sq. ft.
1315 Springtide Pl, HERNDON, VA 20170
MLS# VAFX2342780Listed by: SAMSON PROPERTIES - Coming Soon
 $799,995Coming Soon4 beds 5 baths2,244 sq. ft.
13596 Air And Space Museum Pkwy, HERNDON, VA 20171
MLS# VAFX2342972Listed by: SAMSON PROPERTIES - Coming SoonOpen Thu, 4 to 6pm
 $695,000Coming Soon4 beds 3 baths1,532 sq. ft.
653 Pemberton Ct, HERNDON, VA 20170
MLS# VAFX2342624Listed by: EXP REALTY, LLC - Coming Soon
 $475,000Coming Soon3 beds 2 baths1,080 sq. ft.
3013 Mcmaster Ct, HERNDON, VA 20171
MLS# VAFX2342888Listed by: SERHANT - Coming Soon
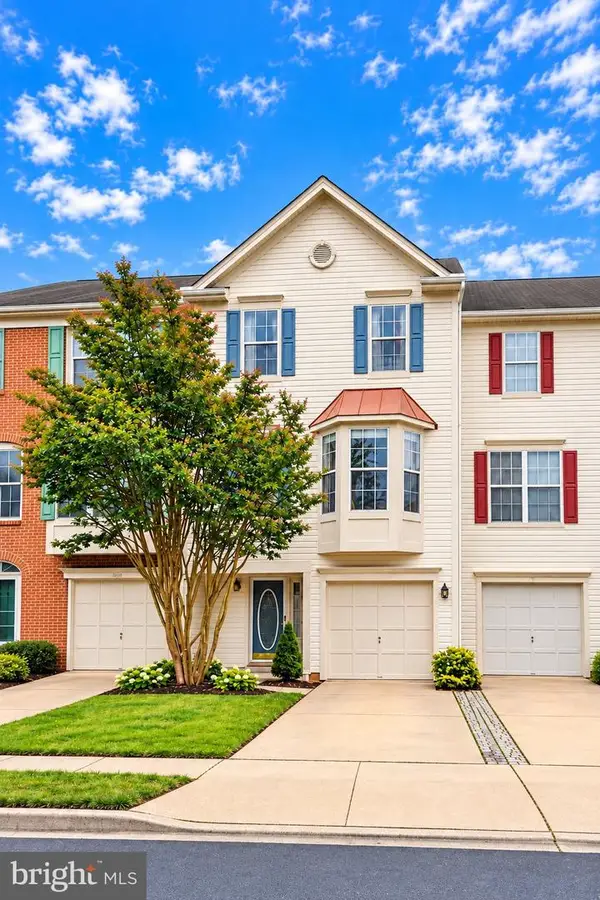 $625,000Coming Soon3 beds 4 baths1,734 sq. ft.
13131 Copper Brook Way, HERNDON, VA 20171
MLS# VAFX2343222Listed by: REAL BROKER, LLC - Coming Soon
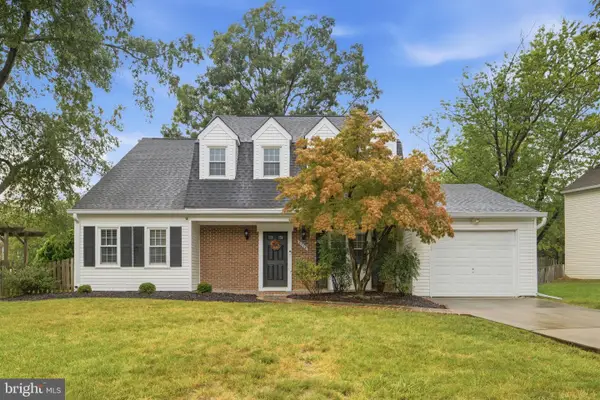 $710,000Coming Soon4 beds 3 baths2,049 sq. ft.
2116 Maleady Dr, HERNDON, VA 20170
MLS# VAFX2343178Listed by: EXP REALTY, LLC - Coming SoonOpen Sun, 1 to 3pm
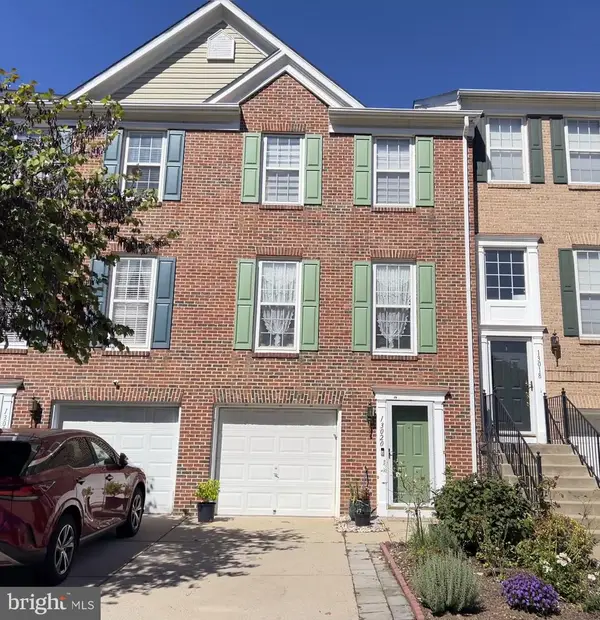 $498,888Coming Soon3 beds 2 baths1,080 sq. ft.
13020 Rose Petal Cir, HERNDON, VA 20171
MLS# VAFX2342948Listed by: UNITED REALTY, INC. - Coming Soon
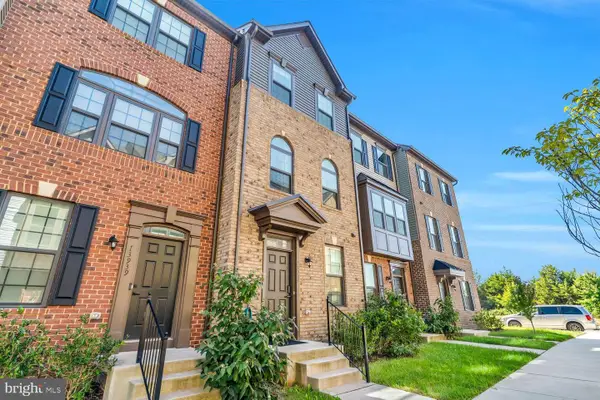 $650,000Coming Soon3 beds 5 baths1,998 sq. ft.
13937 Airfoil Rd, HERNDON, VA 20171
MLS# VAFX2342104Listed by: COMPASS - Coming Soon
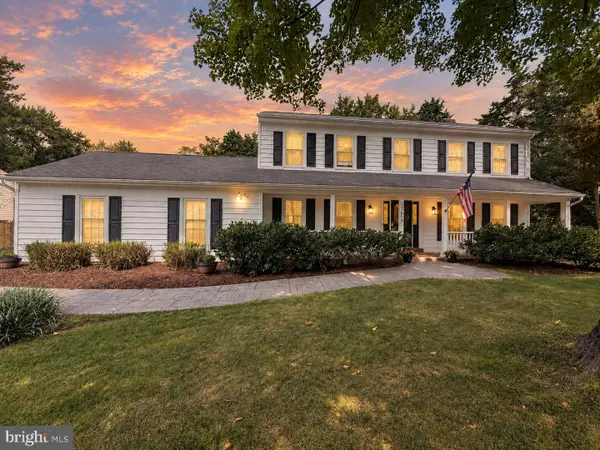 $1,100,000Coming Soon4 beds 4 baths2,816 sq. ft.
13604 Copper Ridge Dr, HERNDON, VA 20171
MLS# VAFX2340616Listed by: SAMSON PROPERTIES


Protect your home and budget from life's surprises with an Assurant Home Warranty, backed by a partner that supports you through every step of homeownership. Explore Plans.
© 2023 - 2026 ERA Franchise Systems LLC. All rights reserved. ERA Franchise Systems LLC fully supports the principles of the Fair Housing Act and the Equal Opportunity Act. ERA, ERA Real Estate powered, and their respective logos are registered service marks of ERA Franchise Systems LLC. Each office is independently owned and operated.