
2808 Gibson Oaks Dr, Herndon, VA 20171
Local realty services provided by:ERA OakCrest Realty, Inc.
Listed by: barry h allbright, elizabeth k allbright
Office: exp realty, llc.
MLS#:VAFX2302538
Source:BRIGHTMLS
Price summary
- Price:$1,350,000
- Price per sq. ft.:$259.17
- Monthly HOA dues:$86
About this home
Open Saturday, 6/13 and Sunday 6/14 1:00 to 3:00pm. Stunning Expanded 5-Bedroom Home with In-Law Suite and Over 5,200 Sq. Ft. of Living Space
Beautifully expanded and meticulously updated, this exceptional 5-bedroom, 4.5-bath residence offers more than 5,200 square feet of thoughtfully designed living space, architectural character, and modern luxury. Distinguished as the only home in the neighborhood featuring five decorative dormers, this property delivers extraordinary curb appeal and a truly unique presence.
A rare 3-foot rear extension significantly enhances the home's size and functionality, expanding the dining room, gourmet kitchen, family room, primary suite, secondary bedrooms, and lower level to create one of the largest floor plans in the community.
The heart of the home is the chef-inspired kitchen, completely renovated in 2022. Designed for both entertaining and everyday living, it features elegant marble countertops, a large center island with a cooktop vented to the exterior, double-opening base cabinets for easy storage access, and seamless flow into the breakfast area and family room.
The impressive main level boasts soaring 10-foot ceilings, rich hardwood flooring throughout, a private office or den with custom built-in bookshelves and cabinetry, and an oversized formal dining room accented by a distinctive tray ceiling—perfect for hosting family gatherings and special occasions.
Upstairs, the luxurious primary suite offers a private retreat with generous proportions, a sitting area, two walk-in closets, and a beautifully remodeled spa-inspired bath completed in 2020. Additional spacious bedrooms provide comfort and flexibility for family and guests.
The fully finished walk-out lower level is ideal for multigenerational living, featuring a spacious recreation room with floor-to-ceiling windows, an entertainment area with wet bar, a private fifth-bedroom suite complete with a 6-foot soaking tub, French doors leading to the lower deck, a second office or bonus room, and an oversized storage area.
Outdoor living is equally impressive with a large upper-level deck that connects to a second lower-level deck overlooking a fully fenced backyard—creating the perfect setting for relaxation, entertaining, and outdoor enjoyment.
Recent improvements provide peace of mind and move-in-ready convenience, including:
New roof (October 2024)
New carpeting throughout all levels and staircases
Primary bath remodel (2020)
Complete kitchen renovation (2022)
This remarkable home combines size, elegance, functionality, and distinctive architectural details rarely found in today's market. With its expansive layout, private in-law suite, premium updates, and unmatched curb appeal, this is truly a must-see property that won't stay available for long.
Schedule your private tour today and experience everything this extraordinary home has to offer....
Contact an agent
Home facts
- Year built:1997
- Listing ID #:VAFX2302538
- Added:90 day(s) ago
- Updated:July 11, 2026 at 11:06 AM
Rooms and interior
- Bedrooms:5
- Total bathrooms:5
- Full bathrooms:4
- Half bathrooms:1
- Rooms Total:18
- Flooring:Wood
- Dining Description:Dining Room
- Bathrooms Description:Bathroom 1, Bathroom 2, Bathroom 3, Half Bath, Primary Bath(s)
- Kitchen Description:Breakfast Area, Built-Ins, Carpet, Cooktop, Dishwasher, Disposal, Exhaust Fan, Extra Refrigerator/Freezer, Icemaker, Kitchen - Eat-In, Kitchen - Island, Kitchen - Table Space, Microwave, Oven - Double, Oven - Wall, Oven/Range - Gas, Refrigerator, Upgraded Countertops, Water Heater, Water Heater - Tankless, Wet/Dry Bar
- Bedroom Description:Carpet, Primary Bedroom, Walk In Closet(s)
- Basement:Yes
- Basement Description:Fully Finished, Rear Entrance
- Living area:5,209 sq. ft.
Heating and cooling
- Cooling:Ceiling Fan(s), Central A/C, Multi Units
- Heating:Forced Air, Natural Gas
Structure and exterior
- Roof:Asphalt
- Year built:1997
- Building area:5,209 sq. ft.
- Lot area:0.45 Acres
- Lot Features:Cul-de-sac, Landscaping, PUD
- Architectural Style:Colonial
- Construction Materials:Aluminum Siding
- Exterior Features:BBQ Grill, Deck(s), Sidewalks, Street Lights
- Levels:3 Story
Schools
- High school:OAKTON
- Middle school:CARSON
- Elementary school:CROSSFIELD
Utilities
- Water:Public
- Sewer:Public Sewer
Finances and disclosures
- Price:$1,350,000
- Price per sq. ft.:$259.17
- Tax amount:$13,156 (2026)
Features and amenities
- Laundry features:Dryer, Dryer - Electric, Dryer - Front Loading, Washer
- Amenities:Air Cleaner, Air Filter System, Built-Ins, Cable TV, Carpet, Ceiling Fan(s), Double Pane Windows, Exterior Cameras, Humidifer, Smoke Detector, Wet/Dry Bar
Parking
- Parking description:Attached Garage, Garage - Front Entry, Garage Door Opener
- Garage:Yes
- Garage spaces:2
New listings near 2808 Gibson Oaks Dr
- Coming Soon
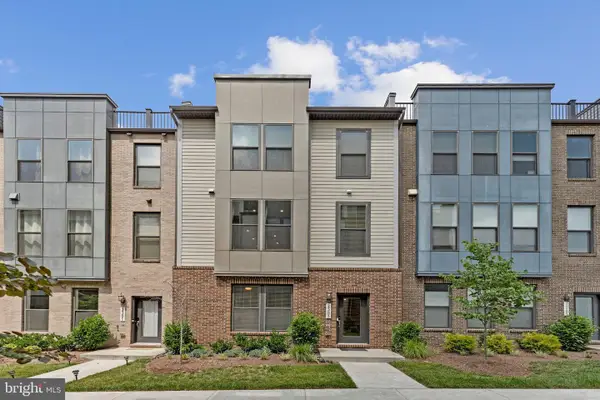 $789,990Coming Soon4 beds 4 baths
2383 Liberty Loop, HERNDON, VA 20171
MLS# VAFX2327822Listed by: LONG & FOSTER REAL ESTATE, INC. - New
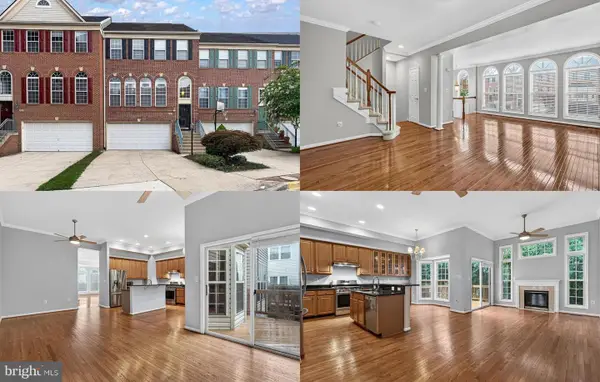 $739,000Active3 beds 4 baths2,652 sq. ft.
13629 Cedar Run Ln, HERNDON, VA 20171
MLS# VAFX2327736Listed by: KELLER WILLIAMS REALTY - New
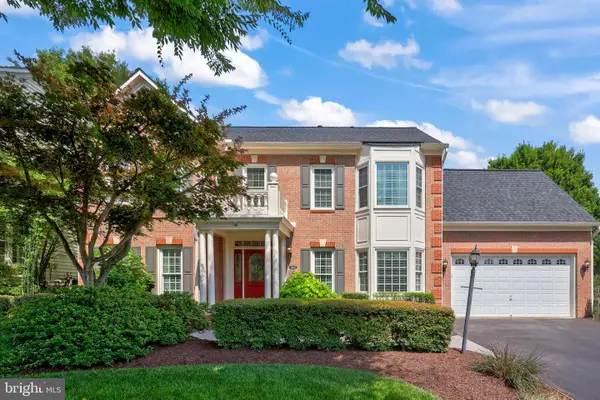 $1,325,000Active4 beds 5 baths4,392 sq. ft.
12916 Hedgetop Dr, HERNDON, VA 20171
MLS# VAFX2322576Listed by: REDFIN CORPORATION - Open Sun, 1 to 4pmNew
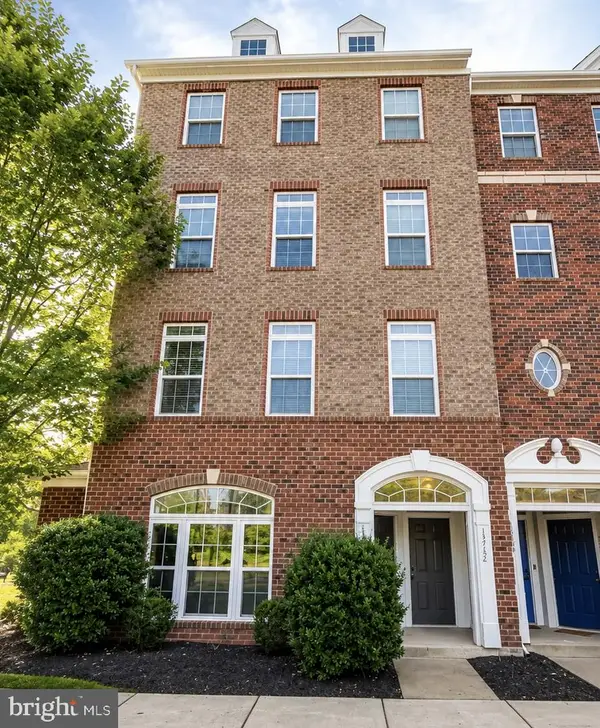 $625,000Active3 beds 3 baths2,516 sq. ft.
13752 Earhart Cir, HERNDON, VA 20171
MLS# VAFX2326358Listed by: SPRING HILL REAL ESTATE, LLC. - New
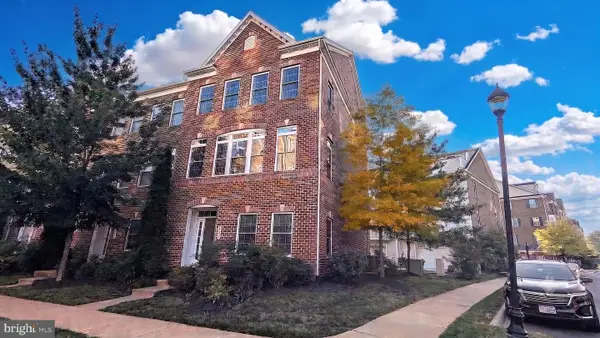 $808,888Active3 beds 4 baths2,244 sq. ft.
3179 John Glenn, HERNDON, VA 20171
MLS# VAFX2327594Listed by: LONG & FOSTER REAL ESTATE, INC. - Coming Soon
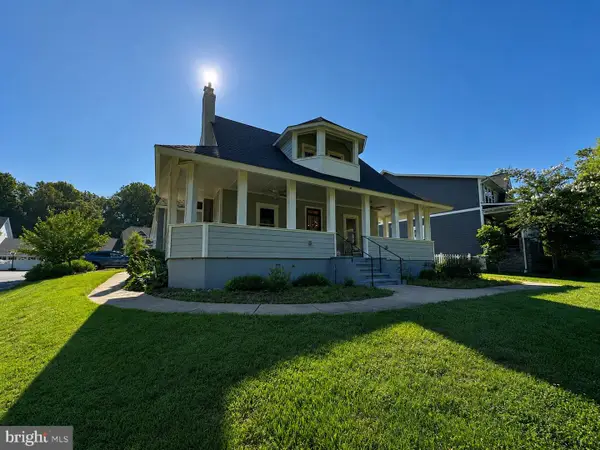 $799,999Coming Soon3 beds 3 baths
1106 Monroe St, HERNDON, VA 20170
MLS# VAFX2326792Listed by: KELLER WILLIAMS REALTY - New
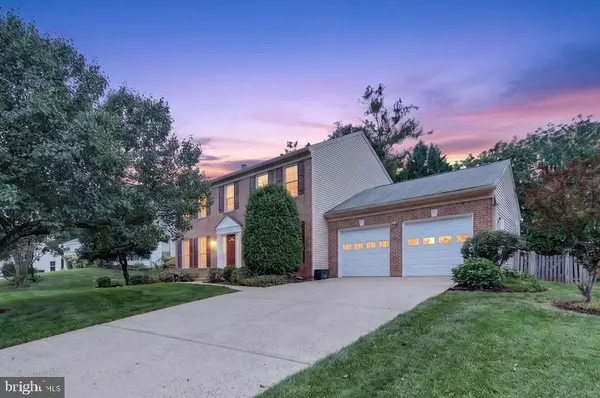 $869,000Active4 beds 4 baths2,664 sq. ft.
12212 Meadowstream, HERNDON, VA 20170
MLS# VAFX2321076Listed by: SAMSON PROPERTIES - New
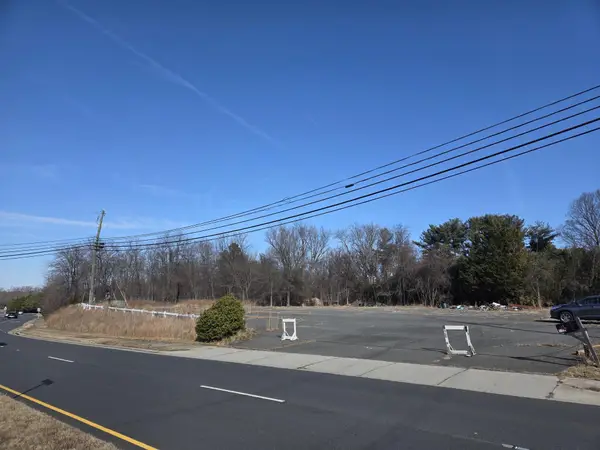 $1,250,000Active0.6 Acres
3155 Ox Rd W, HERNDON, VA 20171
MLS# VAFX2327314Listed by: BERKSHIRE HATHAWAY HOMESERVICES PENFED REALTY - Open Sun, 12 to 2pmNew
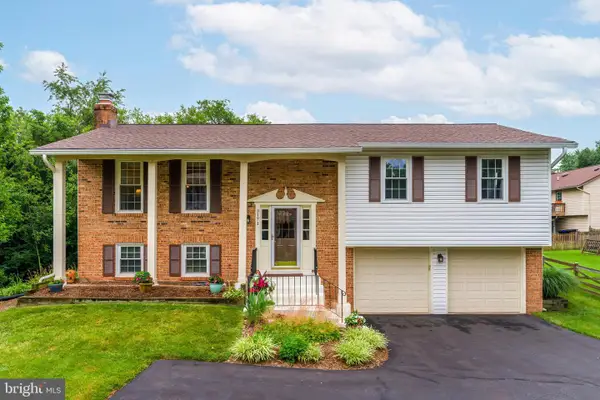 $875,000Active3 beds 3 baths2,034 sq. ft.
3171 Kirkwell Pl, HERNDON, VA 20171
MLS# VAFX2326376Listed by: COMPASS - Open Sat, 1 to 3pmNew
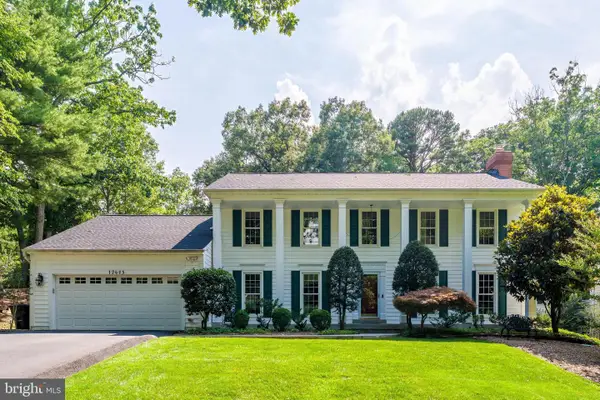 $1,280,000Active5 beds 4 baths4,302 sq. ft.
12605 Franklin Farm Rd, HERNDON, VA 20171
MLS# VAFX2326190Listed by: COMPASS


Protect your home and budget from life's surprises with an Assurant Home Warranty, backed by a partner that supports you through every step of homeownership. Explore Plans.
© 2023 - 2026 ERA Franchise Systems LLC. All rights reserved. ERA Franchise Systems LLC fully supports the principles of the Fair Housing Act and the Equal Opportunity Act. ERA, ERA Real Estate powered, and their respective logos are registered service marks of ERA Franchise Systems LLC. Each office is independently owned and operated.