
1106 Monroe St, Herndon, VA 20170
Local realty services provided by:ERA Byrne Realty
1106 Monroe St,Herndon, VA 20170
$799,899
- 3 Beds
- 3 Baths
- 2,300 sq. ft.
- Single family
- Active
Listed by: dimitri sotiropoulos, rebecca poe
Office: keller williams realty
MLS#:VAFX2326792
Source:BRIGHTMLS
Price summary
- Price:$799,899
- Price per sq. ft.:$347.78
- Monthly HOA dues:$179
About this home
Location, location, location! Welcome to a truly one-of-a-kind 1910 charmer just steps from Herndon's Downtown Historic District. Situated on nearly a third of an acre, this bright, sun-filled home is rich with original character, featuring refinished hardwood floors, built-in window nooks, bookcases, and cabinetry throughout.<br><br> This home carries a distinctive piece of Americana history. It was built in the early 1900s by Francis Scott Key-Smith—a prominent D.C. attorney and great-grandson of Francis Scott Key, author of "The Star-Spangled Banner." It's easy to imagine him retreating to this quiet Herndon cottage between his Washington casework and his research into one of the nation's most enduring songs.<br><br> The upper level of the main house offers two bedrooms, while the main level includes a flexible room that can serve as a home office, den, or optional 4th bedroom. Combined with the bedroom above the detached garage, this home offers 3 official bedrooms, with the option to expand to 4 in the main house. A generous front porch (approx. 320 sqft) offers the perfect spot to entertain or enjoy a summer breeze, while the 2nd-floor balcony (approx. 32 sqft) overlooks quiet Stanton Park directly across the street. Outside, a slate side patio and a rear concrete patio create ideal space for grilling, alfresco dining, or evenings by the fire pit. Notable 2023 updates include a new roof, new attic insulation, refinished hardwood floors, and kitchen upgrades, along with updates to the 4th-bedroom loft. More recent 2025 updates include two new ceiling fans on the front porch, replacement of one of the two HVAC systems serving the main house, and a new French drain at the front of the house. The home has also seen structural improvements, including upgraded support beams in the cellar (replacing the original wood beams) and new fencing installed in the crawlspace beneath the home, creating a safe barrier for children and pets where none existed before. An oversized 2-car detached garage (built in 2014)—plus a 3rd-bedroom loft and full bath added in 2016—offers flexible space ideal for guests, a studio, office space. Lots of possibilities here! The property provides parking for up to 5 vehicles: two in the garage and three more in the driveway, a rare convenience this close to Downtown Herndon. Both fireplaces are decorative, non-functional and as-is. This property is not located within the Herndon Historic Preservation District (HDRB). BONUS: HOA fees include lawn care!<br><br>Situated in a welcoming family neighborhood adjacent to the Herndon Community Pool, this home is minutes from Downtown Herndon's restaurants, bars, coffee shops, salons, and library, as well as the W&OD Trail, with quick access to Reston Town Center, Dulles Airport, and the Silver Line Metro....
Contact an agent
Home facts
- Year built:1910
- Subdivision & Development:VAN VLECKS
- Listing ID #:VAFX2326792
- Added:106 day(s) ago
- Updated:October 23, 2026 at 02:00 PM
Rooms and interior
- Bedrooms:3
- Total bathrooms:3
- Full bathrooms:3
- Flooring:Ceramic Tile, Hardwood, Solid Hardwood
- Dining Description:Dining Room
- Kitchen Description:Breakfast Area, Built-Ins, Crown Moldings, Stainless Steel Appliances
- Bedroom Description:Primary Bedroom
- Living area:2,300 sq. ft.
Heating and cooling
- Cooling:Central A/C
- Heating:Baseboard - Hot Water, Natural Gas
Structure and exterior
- Roof:Asphalt, Shingle
- Year built:1910
- Building area:2,300 sq. ft.
- Lot area:0.33 Acres
- Lot Features:Backs - Parkland
- Architectural Style:Cape Cod
- Construction Materials:Aluminum Siding, Brick, Fiber Cement
- Exterior Features:Balcony, Gutter System, Patio(s), Play Area, Porch(es), Sidewalks, Wrap Around
- Foundation Description:Concrete Perimeter, Crawl Space, Stone
- Levels:2 Stories
Schools
- High school:HERNDON
- Middle school:HERNDON
- Elementary school:HERNDON
Utilities
- Water:Public
- Sewer:Public Sewer
Finances and disclosures
- Price:$799,899
- Price per sq. ft.:$347.78
- Tax amount:$11,683 (2026)
Features and amenities
- Laundry features:Dryer In Unit, Has Laundry, Hookup, Laundry, Washer In Unit
- Amenities:Attic, Built-Ins, Crown Moldings, Main Entrance Lock, Smoke Detector
Parking
- Parking description:Additional Storage Area, Attached Garage, Covered Parking, Garage - Front Entry, Garage Door Opener, Oversized, Paved Driveway, Private, Shared Driveway
- Garage:Yes
- Garage spaces:2
New listings near 1106 Monroe St
- Coming Soon
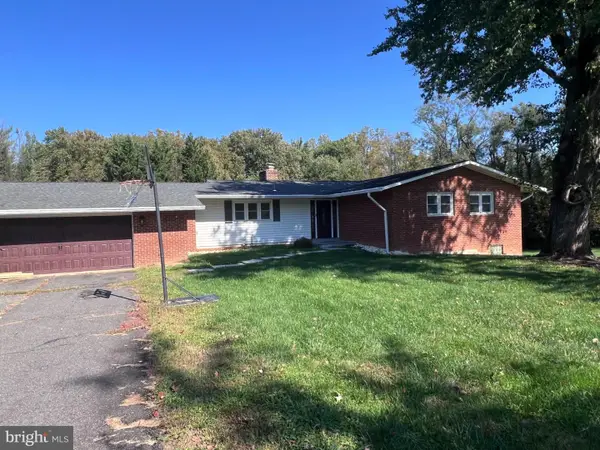 $749,900Coming Soon4 beds 3 baths3,844 sq. ft.
Address Withheld By Seller, HERNDON, VA 20171
MLS# VAFX2346428Listed by: SAMSON PROPERTIES - Coming Soon
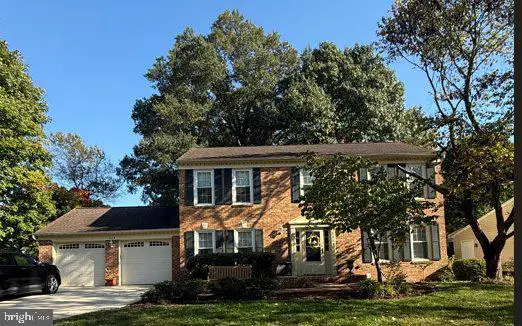 $1,150,000Coming Soon4 beds 3 baths3,208 sq. ft.
3119 Hannahs Pond Ln, HERNDON, VA 20171
MLS# VAFX2347028Listed by: WEICHERT, REALTORS - Coming SoonOpen Sat, 11am to 1pm
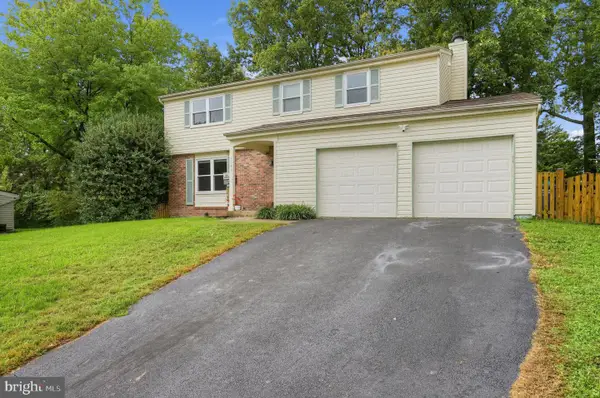 $739,000Coming Soon4 beds 3 baths2,257 sq. ft.
1741 Whitewood Ln, HERNDON, VA 20170
MLS# VAFX2345960Listed by: INNOVATION PROPERTIES, LLC - Coming Soon
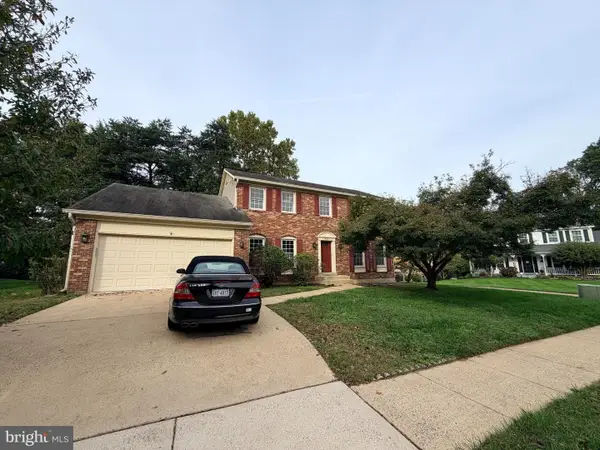 $869,000Coming Soon4 beds 4 baths2,064 sq. ft.
2606 Thomas Young Ln, HERNDON, VA 20171
MLS# VAFX2344660Listed by: ADDRESS LLC - Coming Soon
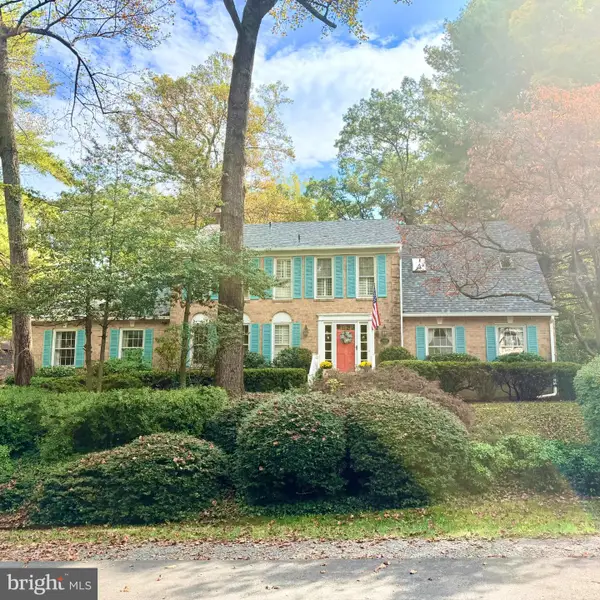 $1,200,000Coming Soon4 beds 3 baths3,265 sq. ft.
12207 Lake James Dr, HERNDON, VA 20171
MLS# VAFX2345520Listed by: KELLER WILLIAMS CAPITAL PROPERTIES - Coming Soon
 $730,977Coming Soon4 beds 3 baths1,245 sq. ft.
911 Mcdaniel Ct, HERNDON, VA 20170
MLS# VAFX2337940Listed by: RE/MAX GATEWAY, LLC - Coming Soon
 $1,300,000Coming Soon4 beds 4 baths3,524 sq. ft.
12911 Locksley Ct, HERNDON, VA 20171
MLS# VAFX2332264Listed by: PEARSON SMITH REALTY, LLC - New
 $499,000Active2 beds 2 baths1,162 sq. ft.
Address Withheld By Seller, HERNDON, VA 20171
MLS# VAFX2347452Listed by: SAMSON PROPERTIES - New
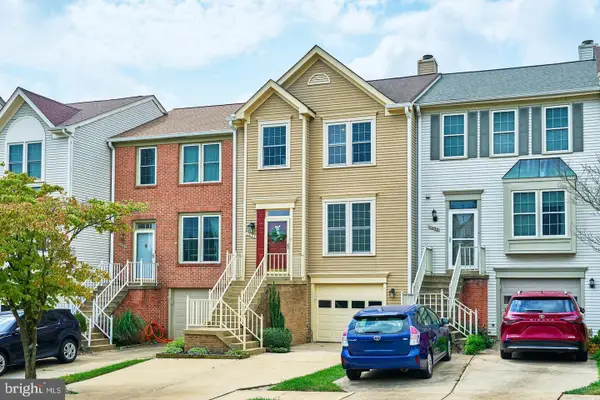 $559,000Active3 beds 4 baths1,617 sq. ft.
1453 Bluemont Ct, HERNDON, VA 20170
MLS# VAFX2347210Listed by: SAMSON PROPERTIES - Open Sat, 1 to 3pmNew
 $995,000Active4 beds 4 baths3,842 sq. ft.
2469 Cypress Green Ln, HERNDON, VA 20171
MLS# VAFX2347136Listed by: LONG & FOSTER REAL ESTATE, INC.


Protect your home and budget from life's surprises with an Assurant Home Warranty, backed by a partner that supports you through every step of homeownership. Explore Plans.
© 2023 - 2026 ERA Franchise Systems LLC. All rights reserved. ERA Franchise Systems LLC fully supports the principles of the Fair Housing Act and the Equal Opportunity Act. ERA, ERA Real Estate powered, and their respective logos are registered service marks of ERA Franchise Systems LLC. Each office is independently owned and operated.