
106 Shreveport Road, Highland Springs, VA 23223
Local realty services provided by:ICON Realty Group ERA Powered
106 Shreveport Road,Henrico, VA 23223
$335,000
- 3 Beds
- 2 Baths
- 1,456 sq. ft.
- Single family
- Coming Soon
Listed by: brandon allen
Office: river city elite properties - real broker
MLS#:2629925
Source:RV
Price summary
- Price:$335,000
- Price per sq. ft.:$230.08
About this home
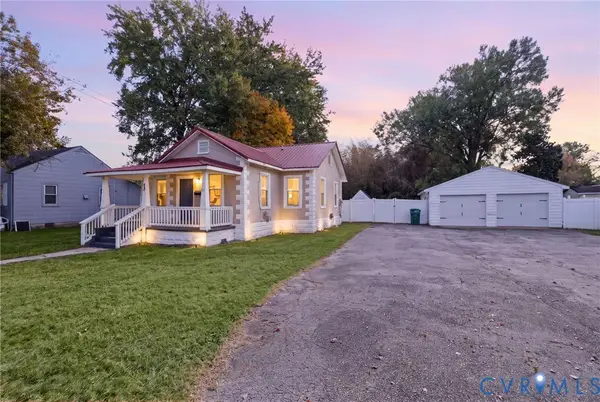
Welcome home to this beautifully refreshed 3-bedroom, 2-bath rancher in Henrico County! A paved driveway and charming stone walkway lead to a freshly painted front porch, setting the tone for all this home has to offer. Inside, enjoy fresh paint and brand-new LVP flooring throughout, creating a clean, modern feel. The spacious, open-concept living area flows seamlessly into the dining space and kitchen, making everyday living and entertaining a breeze. The kitchen features granite countertops, tile backsplash, an island, and stainless-steel appliances, with a dedicated laundry room conveniently located just off the kitchen. All three bedrooms offer generous space, lighted ceiling fans, and ample closet storage. The primary suite features two closets and a private en suite bathroom complete with beautiful tile flooring, a tiled stand-up shower, brand-new vanity, toilet, and light fixtures. The second full bathroom has also been tastefully updated with fresh tile flooring, a tiled shower, and a new vanity and toilet. Step outside to enjoy a great-sized backyard with plenty of room to relax, entertain, or play. With fresh updates throughout and a functional single-level layout, this home is ready for its next owner!...
Contact an agent
Home facts
- Year built:1990
- Subdivision & Development:Shreveport Park
- Listing ID #:2629925
- Updated:November 12, 2026 at 05:00 PM
Rooms and interior
- Bedrooms:3
- Total bathrooms:2
- Full bathrooms:2
- Rooms Total:6
- Flooring:Tile, Vinyl
- Dining Description:Dining Area
- Kitchen Description:Dishwasher, Electric Cooking, Kitchen Island, Microwave, Oven, Pantry, Refrigerator, Stove
- Bedroom Description:Main Level Primary
- Basement:Yes
- Basement Description:Crawl Space
- Living area:1,456 sq. ft.
Heating and cooling
- Cooling:Central Air, Electric
- Heating:Electric, Heat Pump
- Central air:Yes
Structure and exterior
- Year built:1990
- Building area:1,456 sq. ft.
- Lot area:0.4 Acres
- Lot Features:Level
- Architectural Style:Ranch
- Construction Materials:Drywall, Frame, Vinyl Siding
- Levels:One
Schools
- High school:Highland Springs
- Middle school:Fairfield
- Elementary school:Arthur Ashe
Utilities
- Water:Well
- Sewer:Public Sewer
Finances and disclosures
- Price:$335,000
- Price per sq. ft.:$230.08
- Tax amount:$1,970 (2026)
Features and amenities
- Appliances:Dishwasher, Dryer, Electric Cooking, Electric Water Heater, Microwave, Oven, Refrigerator, Stove, Washer
- Laundry features:Dryer, Dryer Hookup, Washer, Washer Hookup
- Amenities:Ceiling Fans, Granite Counters, Recessed Lighting
Parking
- Parking description:Driveway, Off Street, Paved, Paved Driveway
 The information being provided is for consumers' personal, non-commercial use and may not be used for any purpose other than to identify prospective properties for purchasing. All information provided is deemed reliable but is not guaranteed accurate.The multiple listing information is provided by Central Virginia Regional Multiple Listing Service, LLC from a copyrighted compilation of listings. The compilation of listings and each individual listing are © 2026 Central Virginia Regional Multiple Listing Service, LLC. All rights reserved. RV Member Broker: Catina Jones
New listings near 106 Shreveport Road
- Coming Soon
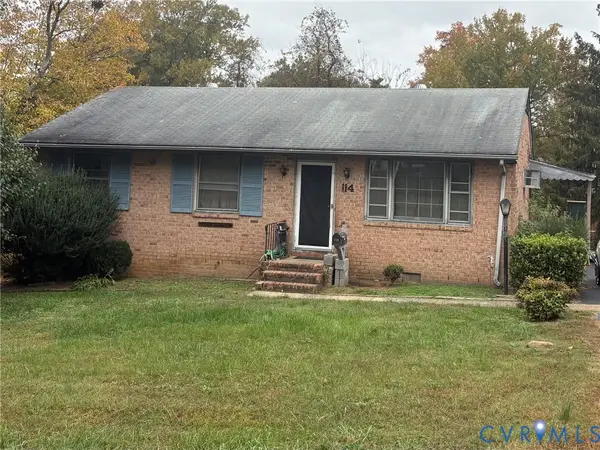 $225,000Coming Soon3 beds 2 baths1,040 sq. ft.
114 N Juniper Avenue, Henrico, VA 23075
MLS# 2629698Listed by: EXIT FIRST REALTY - New
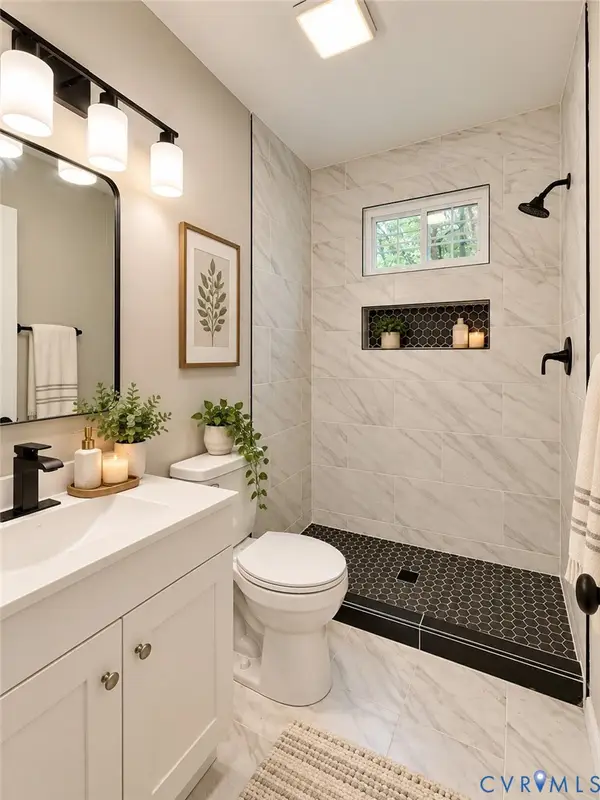 $198,000Active3 beds 2 baths1,032 sq. ft.
403 Roxana Road, Henrico, VA 23075
MLS# 2630017Listed by: SWELL REAL ESTATE CO - Open Sat, 10am to 12pmNew
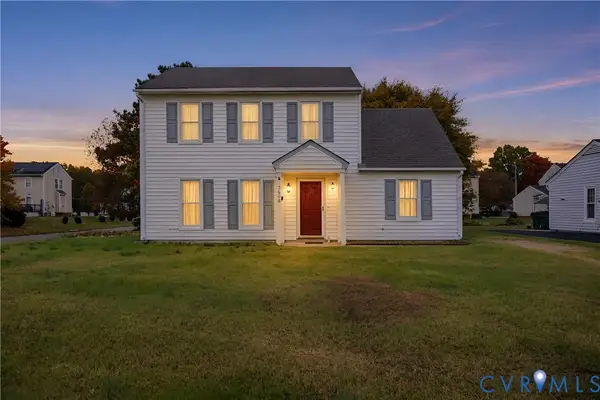 $210,000Active3 beds 2 baths1,544 sq. ft.
5600 Dendron Drive, Highland Springs, VA 23223
MLS# 2629637Listed by: REAL BROKER LLC - New
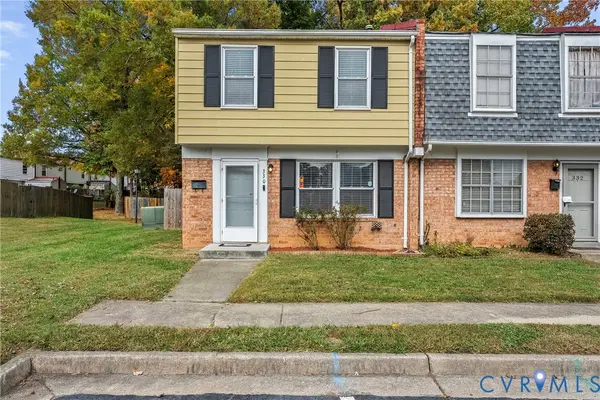 $192,000Active3 beds 2 baths1,085 sq. ft.
330 Cedarwood Road, Highland Springs, VA 23075
MLS# 2629905Listed by: LONG & FOSTER REALTORS - New
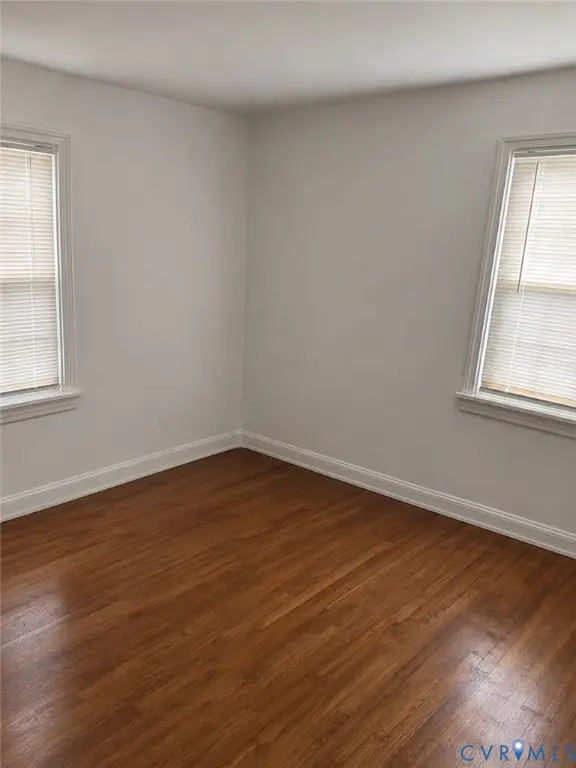 $259,000Active3 beds 2 baths1,288 sq. ft.
122 N Battery Street, Henrico, VA 23075
MLS# 2629810Listed by: BOYD REALTY GROUP - New
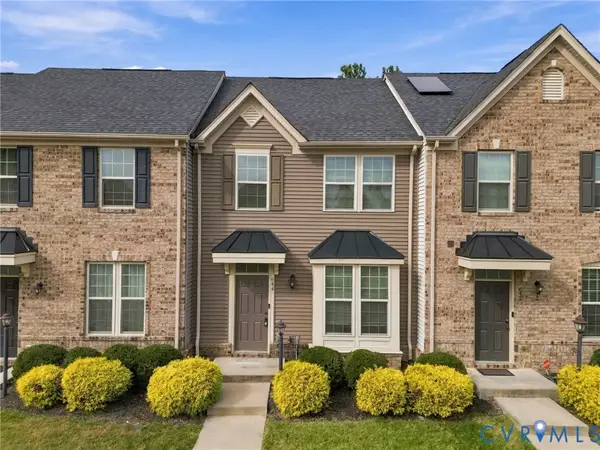 $285,000Active3 beds 3 baths1,294 sq. ft.
644 Rosedown Lane, Highland Springs, VA 23223
MLS# 2629504Listed by: LONG & FOSTER REALTORS - New
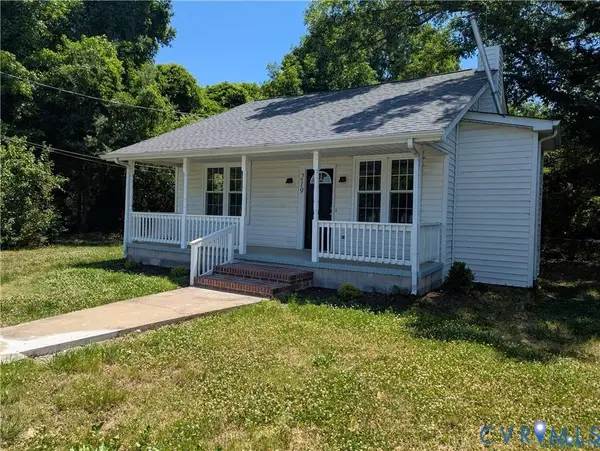 $279,900Active3 beds 1 baths1,494 sq. ft.
219 N Kalmia Avenue, Highland Springs, VA 23075
MLS# 2629684Listed by: THE SSAM AGENCY - New
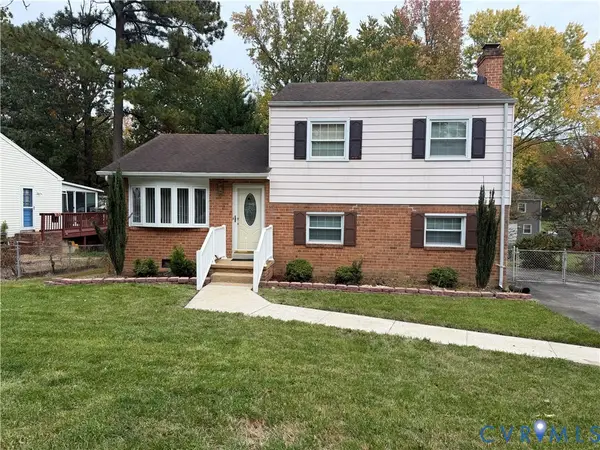 $285,000Active3 beds 2 baths1,544 sq. ft.
207 Hodder Lane, Henrico, VA 23075
MLS# 2629664Listed by: HOBBS REALTY LLC - New
 $279,900Active3 beds 3 baths1,012 sq. ft.
113 S Cedar Avenue, Henrico, VA 23075
MLS# 2629448Listed by: LONG & FOSTER REALTORS


Protect your home and budget from life's surprises with an Assurant Home Warranty, backed by a partner that supports you through every step of homeownership. Explore Plans.
© 2023 - 2026 ERA Franchise Systems LLC. All rights reserved. ERA Franchise Systems LLC fully supports the principles of the Fair Housing Act and the Equal Opportunity Act. ERA, ERA Real Estate powered, and their respective logos are registered service marks of ERA Franchise Systems LLC. Each office is independently owned and operated.