
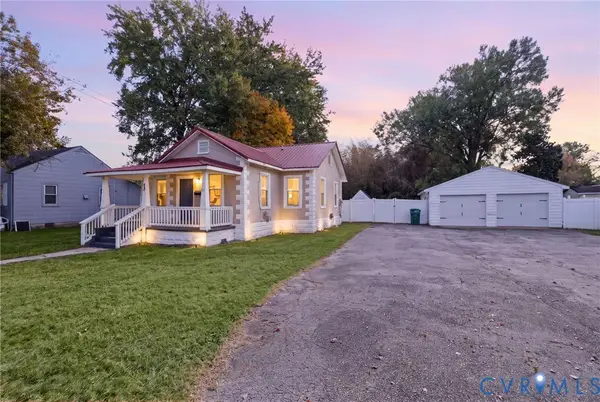
5600 Dendron Drive, Highland Springs, VA 23223
Local realty services provided by:ERA Woody Hogg & Assoc.
Upcoming open houses
- Sat, Nov 1410:00 am - 12:00 pm
Listed by: kristen woodley, clayton gits
Office: real broker llc.
MLS#:2629637
Source:RV
Price summary
- Price:$210,000
- Price per sq. ft.:$136.01
About this home
INVESTMENT OPPORTUNITY IN HENRICO! Calling all investors, renovators, and buyers ready to bring their vision to life! This home is full of character, charm, and possibilities! From its inviting living spaces and spacious floor plan to its abundance of natural light and expansive backyard, there's so much to appreciate. With a formal dining room, eat-in kitchen, and the convenience of a first-floor bedroom and full bathroom, this home offers a versatile layout with endless possibilities for its next chapter.
Upstairs, the primary bedroom features a spacious walk-in closet and direct bathroom access. Additional highlights include a dedicated laundry room with exterior access, walk-in attic storage, and a detached storage shed. The expansive backyard offers plenty of room for outdoor entertaining, gardening, or creating your own private retreat.
Location is another great advantage! Conveniently situated near White Oak Village, Henrico Theatre, and Eastern Henrico Recreation Center, with easy access to I-64, I-295, downtown Richmond, and Richmond International Airport. Shopping, dining, entertainment, and major commuter routes are all within reach.
Property is being sold strictly AS-IS. While updates and repairs are needed, the possibilities are exciting for those ready to make this home shine! Whether you're looking for your next investment project or an opportunity to create something truly special, this property is ready for its next chapter. Bring your vision and discover all the potential this home has to offer!...
Contact an agent
Home facts
- Year built:1984
- Subdivision & Development:Beth Dale
- Listing ID #:2629637
- Added:1 day(s) ago
- Updated:November 11, 2026 at 03:45 PM
Rooms and interior
- Bedrooms:3
- Total bathrooms:2
- Full bathrooms:2
- Rooms Total:7
- Flooring:Carpet, Wood
- Dining Description:Breakfast Area, Dining Area, Separate/Formal Dining Room
- Kitchen Description:Dishwasher, Electric Cooking, Exhaust Fan, Oven, Refrigerator, Stove
- Living area:1,544 sq. ft.
Heating and cooling
- Cooling:Central Air
- Heating:Electric, Heat Pump
- Central air:Yes
Structure and exterior
- Roof:Composition, Shingle
- Year built:1984
- Building area:1,544 sq. ft.
- Lot area:0.22 Acres
- Architectural Style:Colonial, Two Story
- Construction Materials:Aluminum Siding, Concrete, Drywall, Frame, Vinyl Siding
- Foundation Description:Slab
- Levels:Two, Two Story
Schools
- High school:Highland Springs
- Middle school:Fairfield
- Elementary school:Highland Springs
Utilities
- Water:Public
- Sewer:Public Sewer
Finances and disclosures
- Price:$210,000
- Price per sq. ft.:$136.01
- Tax amount:$2,258 (2026)
Features and amenities
- Appliances:Dishwasher, Electric Cooking, Electric Water Heater, Exhaust Fan, Oven, Refrigerator, Stove, Water Heater
- Laundry features:Dryer Hookup, Washer Hookup
- Amenities:High Ceilings, Security System, Smoke Detectors, Solid Surface Counters, Walk-In Closets
Parking
- Parking description:Driveway, Off Street, On Street, Unpaved, Unpaved Driveway
 The information being provided is for consumers' personal, non-commercial use and may not be used for any purpose other than to identify prospective properties for purchasing. All information provided is deemed reliable but is not guaranteed accurate.The multiple listing information is provided by Central Virginia Regional Multiple Listing Service, LLC from a copyrighted compilation of listings. The compilation of listings and each individual listing are © 2026 Central Virginia Regional Multiple Listing Service, LLC. All rights reserved.
New listings near 5600 Dendron Drive
- Coming Soon
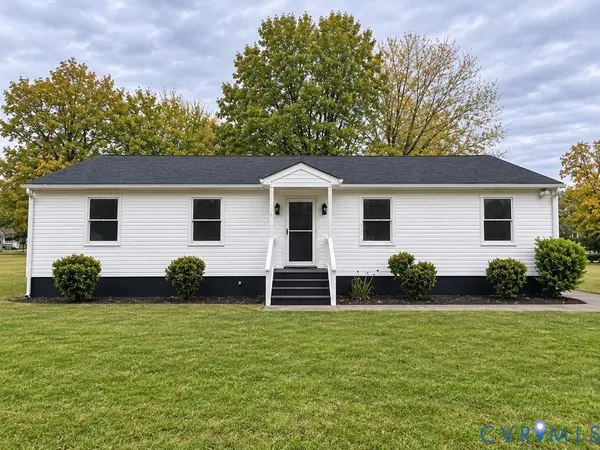 $335,000Coming Soon3 beds 2 baths1,456 sq. ft.
106 Shreveport Road, Henrico, VA 23223
MLS# 2629925Listed by: RIVER CITY ELITE PROPERTIES - REAL BROKER - Coming Soon
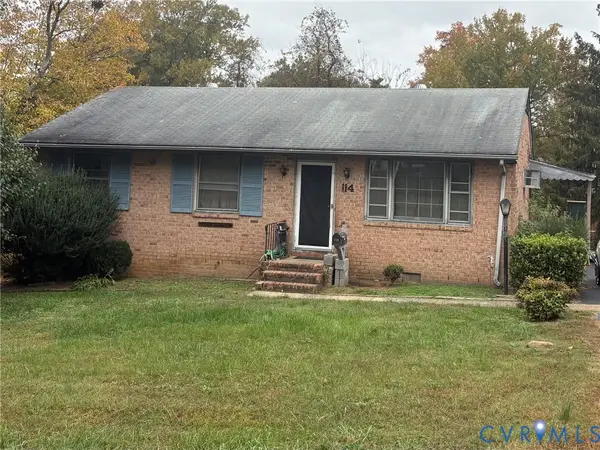 $225,000Coming Soon3 beds 2 baths1,040 sq. ft.
114 N Juniper Avenue, Henrico, VA 23075
MLS# 2629698Listed by: EXIT FIRST REALTY - New
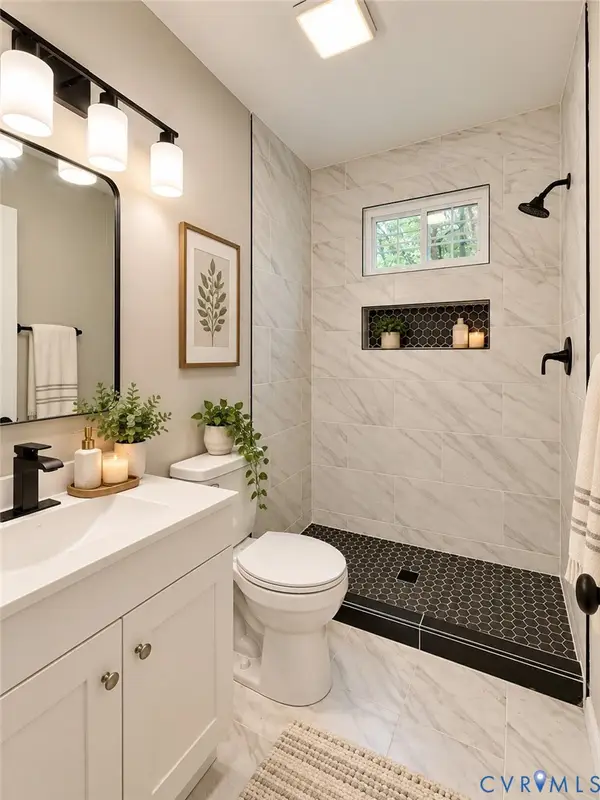 $198,000Active3 beds 2 baths1,032 sq. ft.
403 Roxana Road, Henrico, VA 23075
MLS# 2630017Listed by: SWELL REAL ESTATE CO - New
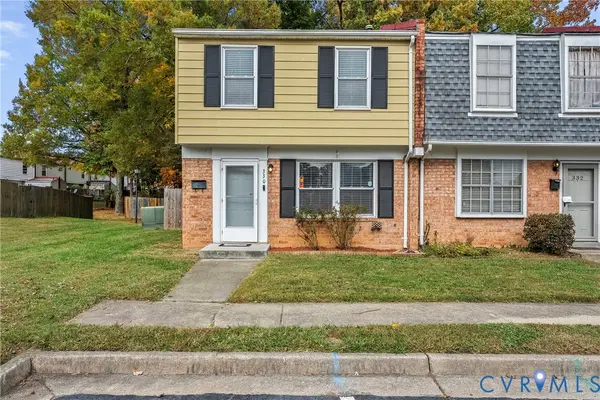 $192,000Active3 beds 2 baths1,085 sq. ft.
330 Cedarwood Road, Highland Springs, VA 23075
MLS# 2629905Listed by: LONG & FOSTER REALTORS - New
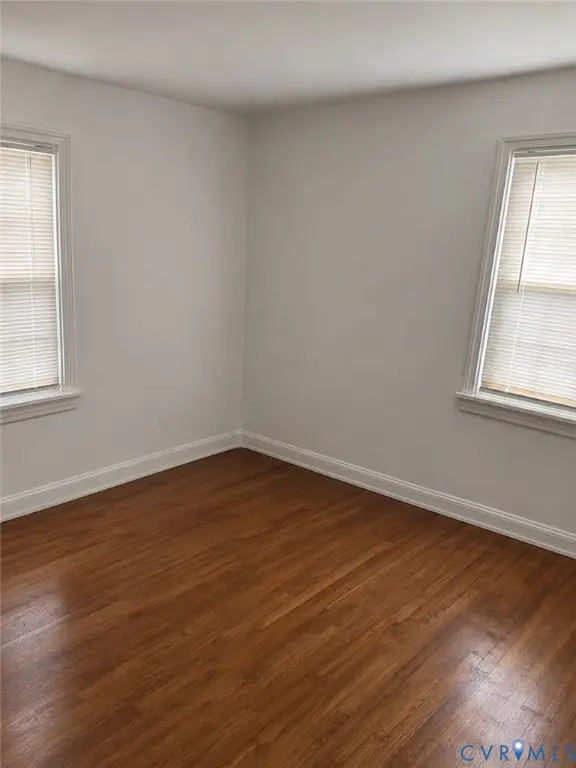 $259,000Active3 beds 2 baths1,288 sq. ft.
122 N Battery Street, Henrico, VA 23075
MLS# 2629810Listed by: BOYD REALTY GROUP - New
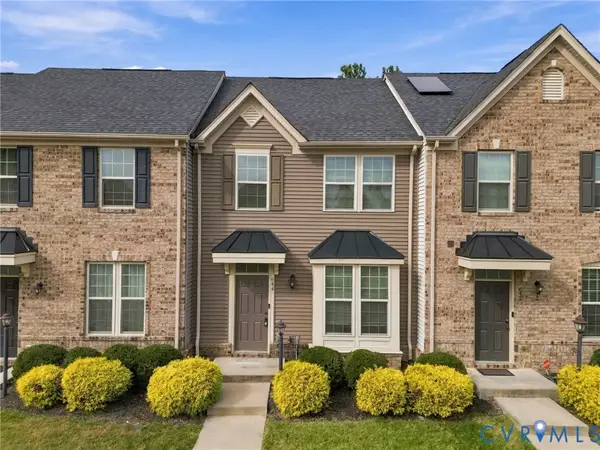 $285,000Active3 beds 3 baths1,294 sq. ft.
644 Rosedown Lane, Highland Springs, VA 23223
MLS# 2629504Listed by: LONG & FOSTER REALTORS - New
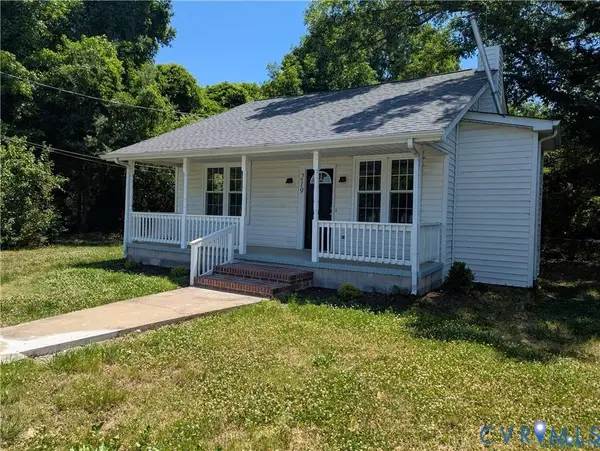 $279,900Active3 beds 1 baths1,494 sq. ft.
219 N Kalmia Avenue, Highland Springs, VA 23075
MLS# 2629684Listed by: THE SSAM AGENCY - New
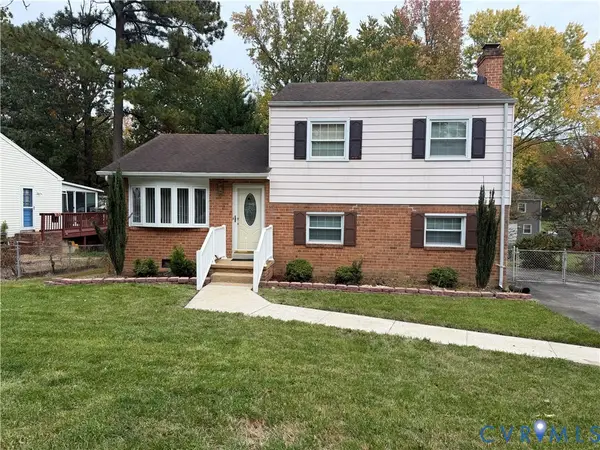 $285,000Active3 beds 2 baths1,544 sq. ft.
207 Hodder Lane, Henrico, VA 23075
MLS# 2629664Listed by: HOBBS REALTY LLC - New
 $279,900Active3 beds 3 baths1,012 sq. ft.
113 S Cedar Avenue, Henrico, VA 23075
MLS# 2629448Listed by: LONG & FOSTER REALTORS


Protect your home and budget from life's surprises with an Assurant Home Warranty, backed by a partner that supports you through every step of homeownership. Explore Plans.
© 2023 - 2026 ERA Franchise Systems LLC. All rights reserved. ERA Franchise Systems LLC fully supports the principles of the Fair Housing Act and the Equal Opportunity Act. ERA, ERA Real Estate powered, and their respective logos are registered service marks of ERA Franchise Systems LLC. Each office is independently owned and operated.