
36944 Charles Town Pike, Hillsboro, VA 20132
Local realty services provided by:ERA Martin Associates
Listed by: debra meighan
Office: washington fine properties, llc.
MLS#:VALO2122334
Source:BRIGHTMLS
Price summary
- Price:$649,000
- Price per sq. ft.:$355.81
About this home
Tucked into the heart of historic Hillsboro, this 1885 farmhouse blends post–Civil War architecture with modern comfort in one of Loudoun County’s most charming villages. The era saw both farmhouse‑style and Victorian homes built here, and this clapboard farmhouse stands out with higher ceilings, original hardwood floors, and a warm, inviting layout. Inside, you’ll find a living room with wood‑burning stove, an updated kitchen with gas cooking, clever storage, and generous light, plus a dining room with built‑ins and a cozy family room that nods to the old “sleeping porch” tradition with its distinctive windows and porch access.
Upstairs, the ensuite primary bedroom is unusually generous for a historic home, offering two walk‑in closets and a renovated bath with custom shower, rain shower head, and clawfoot tub overlooking the backyard. Two additional bedrooms provide comfortable space for guests, family, or a home office, and a renovated main‑level full bath doubles as a laundry room with hex tile, subway‑tiled shower, and stackable washer/dryer. Outside, the home sits on nearly three‑quarters of an acre with a large backyard, garden shed, and valuable off‑street parking—ideal for relaxing, gardening, or entertaining while enjoying the quiet village setting. This historic home has too many upgrades and improvements to list here, including new or newer roof, windows and furnace, see listing documents for a complete list.
Beyond the property itself, Hillsboro offers a preserved streetscape, artisan and community events, and convenient access to popular destinations. Wineries and breweries in Loudoun County are close by, and West Virginia attractions such as Harpers Ferry and the Charles Town racetrack & casino are within easy reach. Whether you’re seeking a character‑rich primary residence or exploring the home’s potential for short‑term rental or weekend‑getaway use, this farmhouse captures a timeless village lifestyle with strong regional appeal....
Contact an agent
Home facts
- Year built:1885
- Subdivision & Development:TOWN OF HILLSBORO
- Listing ID #:VALO2122334
- Added:97 day(s) ago
- Updated:October 22, 2026 at 08:32 AM
Rooms and interior
- Bedrooms:3
- Total bathrooms:2
- Full bathrooms:2
- Flooring:Ceramic Tile, Wood
- Dining Description:Dining Room
- Bathrooms Description:Bathroom 2, Primary Bathroom
- Kitchen Description:Built-Ins, Dishwasher, Oven/Range - Gas, Refrigerator
- Bedroom Description:Primary Bedroom
- Basement:Yes
- Basement Description:Dirt Floor, Unfinished
- Living area:1,824 sq. ft.
Heating and cooling
- Cooling:Window Unit(s)
- Heating:Forced Air, Oil
Structure and exterior
- Roof:Metal, Rubber
- Year built:1885
- Building area:1,824 sq. ft.
- Lot area:0.72 Acres
- Lot Features:Backs to Trees, Downtown, Landscaping, Rear Yard, Road Frontage
- Architectural Style:Colonial
- Construction Materials:Masonry, Wood Siding
- Exterior Features:Gutter System, Patio(s), Play Equipment, Sidewalks, Stone Retaining Walls, Street Lights
- Foundation Description:Permanent
- Levels:2 Stories
Schools
- High school:WOODGROVE
- Middle school:HARMONY
- Elementary school:MOUNTAIN VIEW
Utilities
- Water:Public
- Sewer:Public Sewer
Finances and disclosures
- Price:$649,000
- Price per sq. ft.:$355.81
- Tax amount:$6,244 (2026)
Features and amenities
- Laundry features:Dryer - Electric, Washer
- Amenities:Attic, Built-Ins, Ceiling Fan(s), Electric Available
Parking
- Parking description:Off Street
New listings near 36944 Charles Town Pike
 $1,425,000Active5 beds 5 baths5,545 sq. ft.
14326 Bookcliff Ct, HILLSBORO, VA 20132
MLS# VALO2137162Listed by: REAL BROKER, LLC - GAITHERSBURG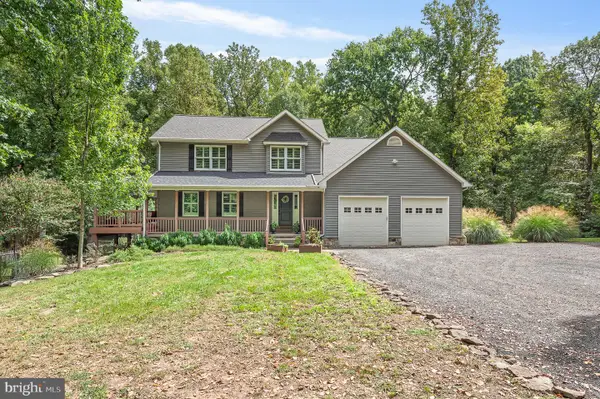 $1,375,000Active4 beds 4 baths4,500 sq. ft.
15334 Hillsboro Rd, HILLSBORO, VA 20132
MLS# VALO2136486Listed by: COMPASS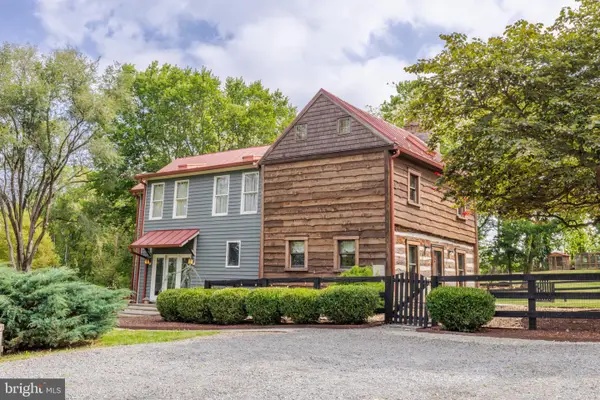 $919,900Pending4 beds 3 baths2,771 sq. ft.
16302 Berlin Tpke, HILLSBORO, VA 20132
MLS# VALO2136628Listed by: CARLTON EQUITIES, LTD.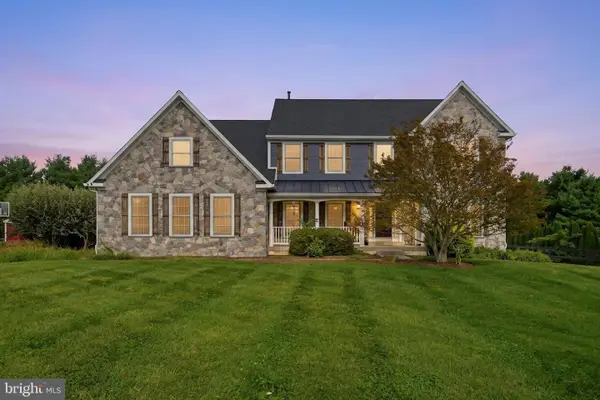 $1,349,000Active5 beds 6 baths6,144 sq. ft.
14254 Bookcliff Ct, HILLSBORO, VA 20132
MLS# VALO2135050Listed by: EXP REALTY, LLC $1,050,000Active5.64 Acres
0 Hidden Ridge Ln, HILLSBORO, VA 20132
MLS# VALO2134984Listed by: REAL BROKER, LLC $1,799,000Active5 beds 6 baths7,961 sq. ft.
15042 Creek Point Ct, HILLSBORO, VA 20132
MLS# VALO2134760Listed by: CORCORAN MCENEARNEY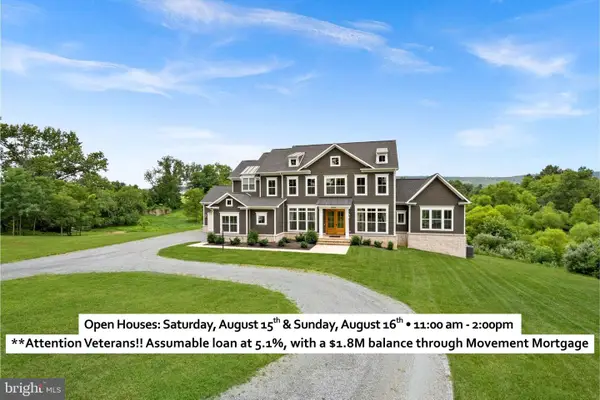 $2,100,000Active5 beds 6 baths6,537 sq. ft.
38149 John Wolford Rd, HILLSBORO, VA 20132
MLS# VALO2133330Listed by: PEARSON SMITH REALTY, LLC $1,150,000Active3 beds 4 baths3,272 sq. ft.
14127 Harpers Ferry Rd, HILLSBORO, VA 20132
MLS# VALO2130292Listed by: CORCORAN MCENEARNEY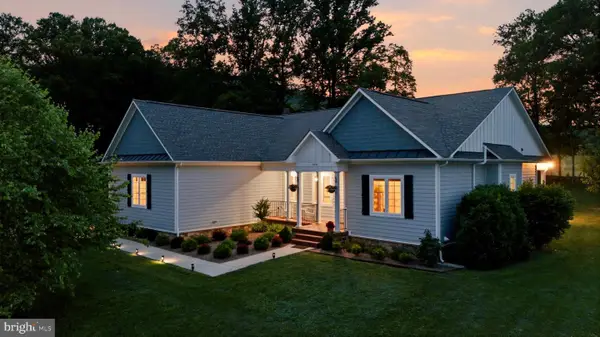 $997,000Active3 beds 2 baths2,166 sq. ft.
13855 Paris Breeze Pl, HILLSBORO, VA 20132
MLS# VALO2129782Listed by: LONG & FOSTER REAL ESTATE, INC.


Protect your home and budget from life's surprises with an Assurant Home Warranty, backed by a partner that supports you through every step of homeownership. Explore Plans.
© 2023 - 2026 ERA Franchise Systems LLC. All rights reserved. ERA Franchise Systems LLC fully supports the principles of the Fair Housing Act and the Equal Opportunity Act. ERA, ERA Real Estate powered, and their respective logos are registered service marks of ERA Franchise Systems LLC. Each office is independently owned and operated.