
14127 Harpers Ferry Rd, Hillsboro, VA 20132
Local realty services provided by:Mountain Realty ERA Powered
Listed by: joseph m o'hara, susan b thomas
Office: corcoran mcenearney
MLS#:VALO2130292
Source:BRIGHTMLS
Price summary
- Price:$1,150,000
- Price per sq. ft.:$351.47
About this home
Set on 3+ acres just outside the historic village of Hillsboro, this circa 1833 home began as the Salem Methodist Church and its detached schoolhouse. Both structures were built with local fieldstone walls 23 to 24 inches thick, and a late-1960s addition adds cypress siding. Today, the former church serves as a gracious entrance, with its original doors opening to a great room featuring vaulted ceilings and an expansive wood-burning fireplace. Artfully updated over the years, the home's 3,272 finished square feet still capture its true essence, from the stunning stone flooring in the former church to heart-of-pine and oak floors, black walnut fireplace mantels, and vintage wall sconces. The main house includes 3 bedrooms, 2 full baths, and 2 half baths, plus a 714-square-foot detached guest house. Historic charm and thoughtful updates come together seamlessly across both structures. The grounds are equally compelling, with a front porch, screened porch, expansive patio, manicured gardens, walking trails, and a barn for animals — all without an HOA to restrict how you use them. Located within Loudoun County's top-rated school district and just off Route 9, amid the area's award-winning wineries, and a short drive from downtown Purcellville....
Contact an agent
Home facts
- Year built:1833
- Subdivision & Development:NONE AVAILABLE
- Listing ID #:VALO2130292
- Added:93 day(s) ago
- Updated:October 04, 2026 at 01:58 PM
Rooms and interior
- Bedrooms:3
- Total bathrooms:4
- Full bathrooms:2
- Half bathrooms:2
- Dining Description:Dining Room
- Bedroom Description:Primary Bedroom
- Basement:Yes
- Basement Description:Connecting Stairway, Daylight, Full, Fully Finished, Garage Access, Interior Access, Outside Entrance, Walkout Level
- Living area:3,272 sq. ft.
Heating and cooling
- Cooling:Central A/C, Heat Pump(s)
- Heating:Central, Electric, Heat Pump(s)
Structure and exterior
- Year built:1833
- Building area:3,272 sq. ft.
- Lot area:3.34 Acres
- Lot Features:Backs to Trees, Front Yard, Private, SideYard(s)
- Architectural Style:Raised Ranch/Rambler
- Construction Materials:Stone, Wood Siding
- Foundation Description:Slab
- Levels:3 Story
Schools
- High school:WOODGROVE
- Middle school:HARMONY
- Elementary school:MOUNTAIN VIEW
Utilities
- Water:Well
Finances and disclosures
- Price:$1,150,000
- Price per sq. ft.:$351.47
- Tax amount:$6,111 (2026)
Parking
- Parking description:Additional Storage Area, Attached Garage, Garage - Side Entry
- Garage:Yes
- Garage spaces:1
New listings near 14127 Harpers Ferry Rd
- New
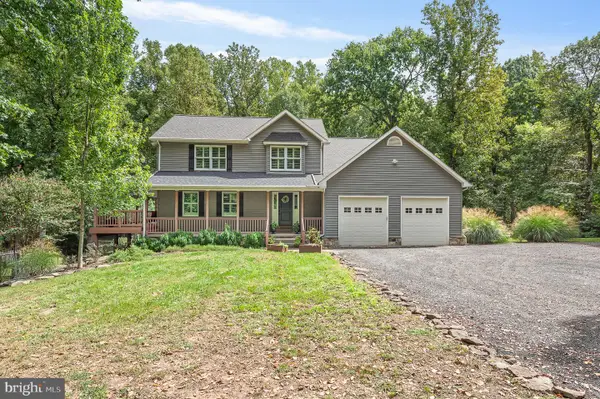 $1,375,000Active4 beds 4 baths4,500 sq. ft.
15334 Hillsboro Rd, HILLSBORO, VA 20132
MLS# VALO2136486Listed by: COMPASS 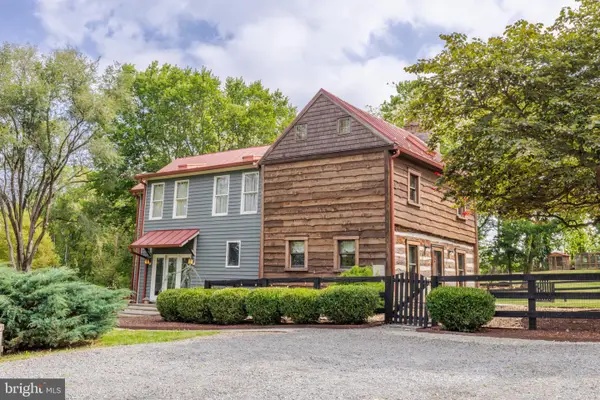 $919,900Pending4 beds 3 baths2,771 sq. ft.
16302 Berlin Tpke, HILLSBORO, VA 20132
MLS# VALO2136628Listed by: CARLTON EQUITIES, LTD.- Open Sun, 12 to 2pm
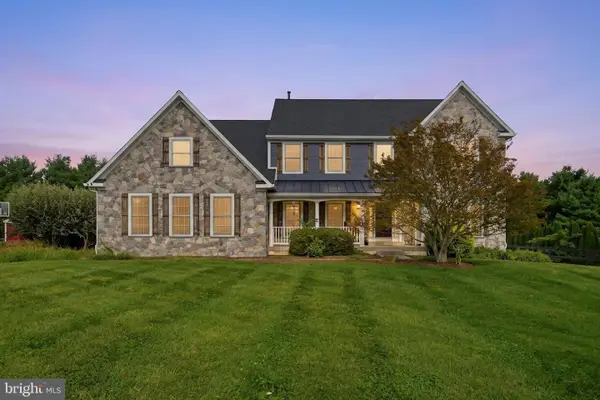 $1,395,000Active5 beds 6 baths6,144 sq. ft.
14254 Bookcliff Ct, HILLSBORO, VA 20132
MLS# VALO2135050Listed by: EXP REALTY, LLC  $1,050,000Pending5.64 Acres
0 Hidden Ridge Ln, HILLSBORO, VA 20132
MLS# VALO2134984Listed by: REAL BROKER, LLC $1,799,000Active5 beds 6 baths7,961 sq. ft.
15042 Creek Point Ct, HILLSBORO, VA 20132
MLS# VALO2134760Listed by: CORCORAN MCENEARNEY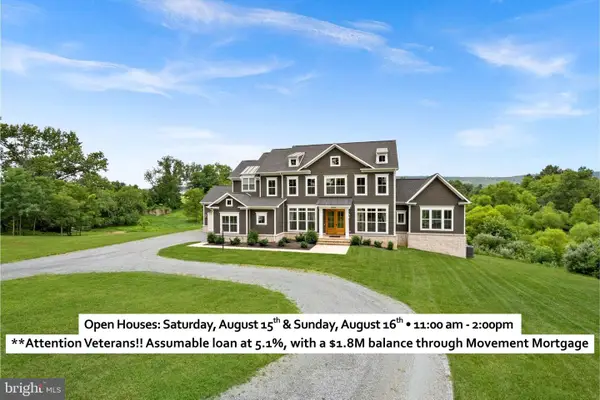 $2,100,000Active5 beds 6 baths6,537 sq. ft.
38149 John Wolford Rd, HILLSBORO, VA 20132
MLS# VALO2133330Listed by: PEARSON SMITH REALTY, LLC $649,000Active3 beds 2 baths1,824 sq. ft.
36944 Charles Town Pike, HILLSBORO, VA 20132
MLS# VALO2122334Listed by: WASHINGTON FINE PROPERTIES, LLC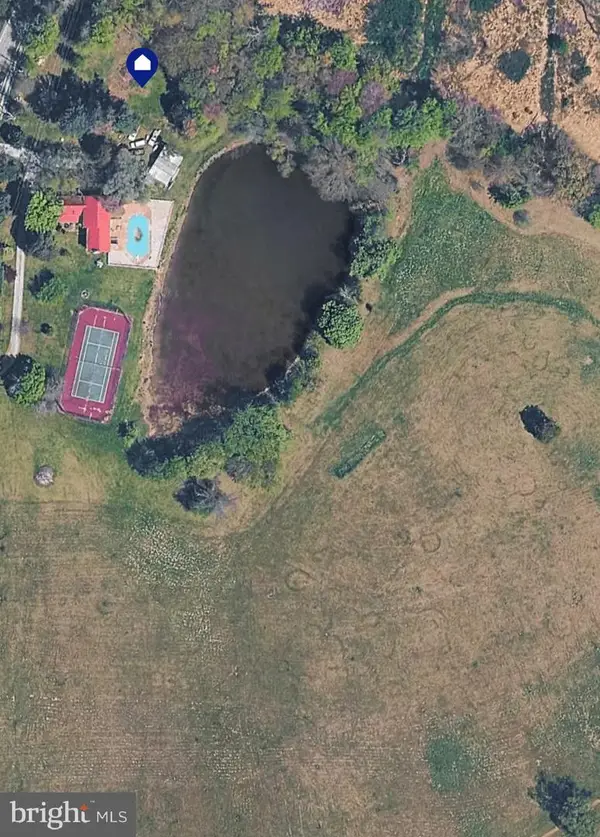 $1,150,000Pending5 beds 5 baths4,417 sq. ft.
13732 Harpers Ferry Rd, HILLSBORO, VA 20132
MLS# VALO2130546Listed by: CORCORAN MCENEARNEY $745,000Active4 beds 5 baths2,928 sq. ft.
11337 Russell Rd, HILLSBORO, VA 20132
MLS# VALO2130374Listed by: SMART REALTY, LLC


Protect your home and budget from life's surprises with an Assurant Home Warranty, backed by a partner that supports you through every step of homeownership. Explore Plans.
© 2023 - 2026 ERA Franchise Systems LLC. All rights reserved. ERA Franchise Systems LLC fully supports the principles of the Fair Housing Act and the Equal Opportunity Act. ERA, ERA Real Estate powered, and their respective logos are registered service marks of ERA Franchise Systems LLC. Each office is independently owned and operated.