
1112 Salem Avenue, Hopewell, VA 23860
Local realty services provided by:ERA Real Estate Professionals
1112 Salem Avenue,Hopewell, VA 23860
$234,500
- 3 Beds
- 2 Baths
- 1,040 sq. ft.
- Single family
- Active
Listed by: kristin blunt, alyssa devereaux
Office: compass
MLS#:2625042
Source:RV
Price summary
- Price:$234,500
- Price per sq. ft.:$225.48
About this home
Built in 2018 and freshly updated, this charming 3-bedroom, 2-bath home offers easy one-level living with a bright, open layout and a fresh, move-in-ready feel. New LVP flooring flows throughout, complemented by fresh interior paint and updated fixtures for a clean, cohesive look.
The spacious living room offers plenty of room to relax and gather, with natural light from multiple windows and an easy connection to the adjoining kitchen and dining area. The kitchen features white cabinetry, new countertops, a new refrigerator, stainless steel appliances, and ample storage, creating an open and functional heart of the home.
The primary bedroom is generously sized with its own private full bath, while two additional bedrooms and a second full bath offer flexibility for guests, a home office, or additional living space.
Outside, the freshly stained front deck creates a welcoming entrance. Built just eight years ago and thoughtfully refreshed throughout, this Hopewell home combines the benefits of newer construction with recent updates, an efficient layout, and comfortable spaces that are ready to make your own. Conveniently located near shopping, dining, and major roadways.
Grants available for qualified buyers!...
Contact an agent
Home facts
- Year built:2018
- Subdivision & Development:Oak Hill
- Listing ID #:2625042
- Added:1 day(s) ago
- Updated:September 16, 2026 at 02:03 AM
Rooms and interior
- Bedrooms:3
- Total bathrooms:2
- Full bathrooms:2
- Rooms Total:5
- Flooring:Vinyl
- Kitchen Description:Pantry
- Basement:Yes
- Basement Description:Crawl Space
- Living area:1,040 sq. ft.
Heating and cooling
- Cooling:Central Air
- Heating:Electric, Heat Pump
- Central air:Yes
Structure and exterior
- Roof:Composition
- Year built:2018
- Building area:1,040 sq. ft.
- Lot area:0.12 Acres
- Architectural Style:Ranch
- Construction Materials:Block, Drywall, Vinyl Siding
- Exterior Features:Deck
- Levels:One
Schools
- High school:Hopewell
- Middle school:Carter G. Woodson
- Elementary school:Harry James
Utilities
- Water:Public
- Sewer:Public Sewer
Finances and disclosures
- Price:$234,500
- Price per sq. ft.:$225.48
- Tax amount:$2,450 (2025)
Features and amenities
- Appliances:Electric Water Heater
- Laundry features:Dryer Hookup, Washer Hookup
- Amenities:Ceiling Fans, Solid Surface Counters, Walk-In Closets
Parking
- Parking description:Driveway, Off Street, Paved, Paved Driveway
 The information being provided is for consumers' personal, non-commercial use and may not be used for any purpose other than to identify prospective properties for purchasing. All information provided is deemed reliable but is not guaranteed accurate.The multiple listing information is provided by Central Virginia Regional Multiple Listing Service, LLC from a copyrighted compilation of listings. The compilation of listings and each individual listing are © 2026 Central Virginia Regional Multiple Listing Service, LLC. All rights reserved.
New listings near 1112 Salem Avenue
- Coming Soon
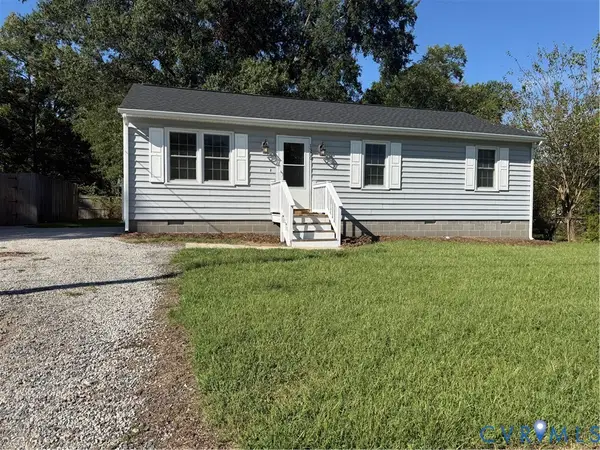 $235,000Coming Soon3 beds 2 baths984 sq. ft.
1300 Tabb Avenue, Hopewell, VA 23860
MLS# 2625223Listed by: REAL BROKER LLC - Coming Soon
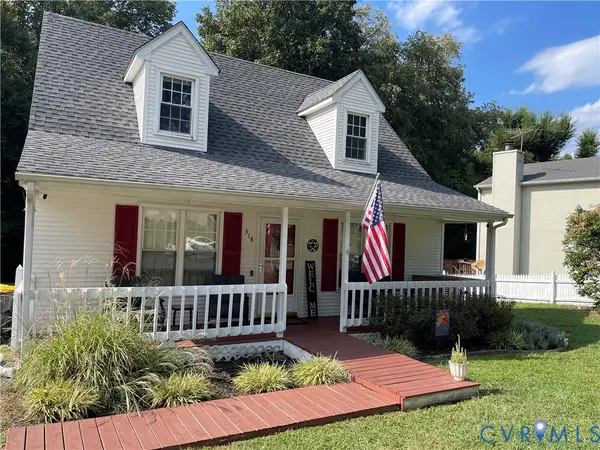 $285,000Coming Soon3 beds 2 baths1,408 sq. ft.
318 Bull Run Drive, Hopewell, VA 23860
MLS# 2624268Listed by: LIZ MOORE & ASSOCIATES - Coming Soon
 $294,950Coming Soon2 beds 2 baths1,576 sq. ft.
419 Stone Hearth Court, Hopewell, VA 23860
MLS# 2624602Listed by: BHG BASE CAMP - Coming Soon
 $325,000Coming Soon4 beds 2 baths2,079 sq. ft.
2502 Dolin Street, Hopewell, VA 23860
MLS# 2623883Listed by: KW METRO CENTER - New
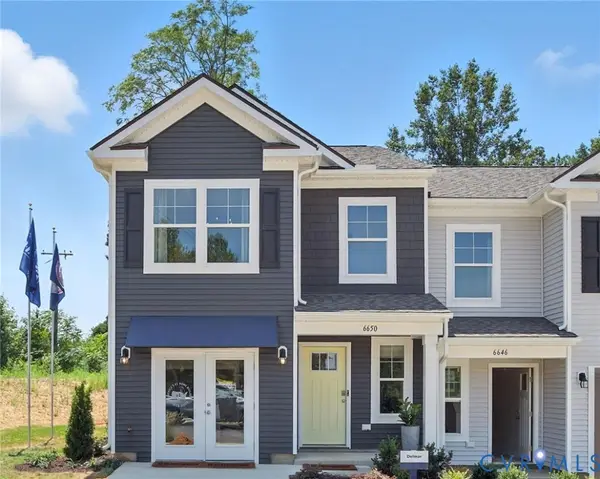 $319,990Active3 beds 3 baths1,500 sq. ft.
3925 Schooner Lane, Hopewell, VA 23875
MLS# 2625105Listed by: D R HORTON REALTY OF VIRGINIA, - New
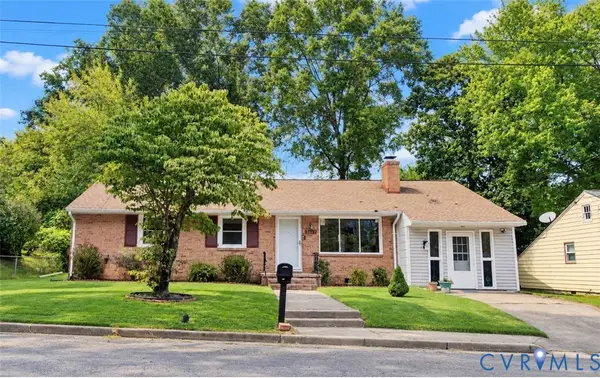 $240,000Active3 beds 3 baths1,361 sq. ft.
3107 Franklin Street, Hopewell, VA 23860
MLS# 2625055Listed by: SPRING HILL REAL ESTATE - New
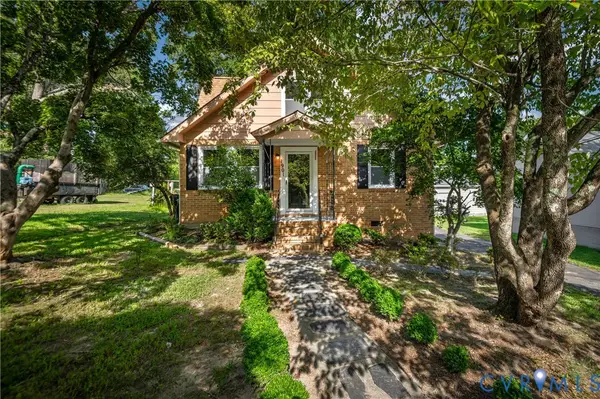 $280,000Active4 beds 2 baths1,722 sq. ft.
1901 Dinwiddie Avenue, Hopewell, VA 23860
MLS# 2624865Listed by: EXP REALTY LLC - New
 $285,000Active3 beds 2 baths1,576 sq. ft.
408 Cobblestone Drive, Hopewell, VA 23860
MLS# 2624731Listed by: REAL BROKER LLC - Open Thu, 11am to 1pmNew
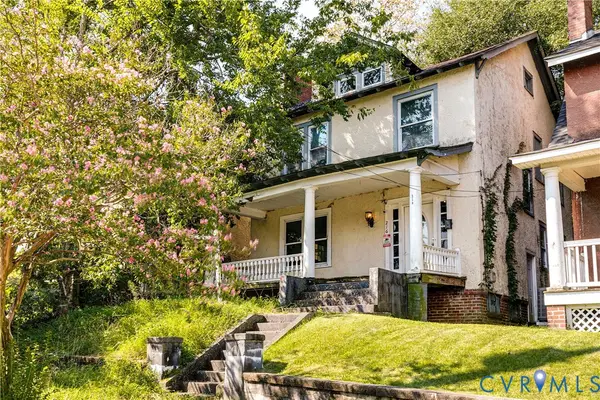 $85,000Active4 beds 2 baths1,755 sq. ft.
216 N 15th Avenue, Hopewell, VA 23860
MLS# 2623367Listed by: KELLER WILLIAMS REALTY


Protect your home and budget from life's surprises with an Assurant Home Warranty, backed by a partner that supports you through every step of homeownership. Explore Plans.
© 2023 - 2026 ERA Franchise Systems LLC. All rights reserved. ERA Franchise Systems LLC fully supports the principles of the Fair Housing Act and the Equal Opportunity Act. ERA, ERA Real Estate powered, and their respective logos are registered service marks of ERA Franchise Systems LLC. Each office is independently owned and operated.