
356 Routier Hill Rd, Hot Springs, VA 24445
Local realty services provided by:ERA Bill May Realty Company
356 Routier Hill Rd,Hot Springs, VA 24445
$2,650,000
- 5 Beds
- 6 Baths
- 6,400 sq. ft.
- Single family
- Active
Listed by: yates mccallum
Office: frank hardy sotheby's international realty
MLS#:663955
Source:VA_HRAR
Price summary
- Price:$2,650,000
- Price per sq. ft.:$362.77
About this home
Perched atop scenic Routier Hill with sweeping views of the valley below, Roseloe Manor stands as a timeless jewel in the heart of Hot Springs, Virginia. Built in 1905 by Rebecca Douglas Lowe—founder of the Atlanta Woman’s Club—this stately residence was once the centerpiece of a 126-acre estate. It was later expanded by her daughter, the Baroness Rosenkrantz, who sought refuge here with her husband during the early days of World War I.
Today, Roseloe Manor rests on 12 enchanting acres, graced by a formal boxwood and rhododendron garden that echoes the estate’s historic elegance. Over the past decade, the home has undergone a meticulous restoration, preserving its rich legacy while seamlessly modernizing the structure and finishes.
Architectural details abound—from a dramatic 9-foot stained glass window and intricately carved European mantels to ornate ceilings and a show-stopping grand staircase. The formal dining room, with seating for up to 16, provides an elegant setting for entertaining, while expansive windows and soaring ceilings frame breathtaking views of the mountains and gardens.
The exterior showcases traditional clapboard siding accented with fieldstone along the foundation, and a distinguished covered front porch welcomes guests with classic charm. Inside, a central hallway anchors the layout, providing access to refined living and dining spaces, with ornate fireplaces and the hallmark craftsmanship of the Victorian era. All bedrooms are located on the 2nd and 3rd floor, including a serene modern primary suite complete with a luxurious dressing room.
Though significantly modernized for comfort and sustainability, every enhancement has been made with care and respect for the manor’s original character. The result is a harmonious blend of past and present. Located just five minutes from the renowned Omni Homestead Resort and Garth Newel Music Center, Roseloe Manor is a rare and exceptional offering nestled in the idyllic natural landscape of Bath County, Virginia....
Contact an agent
Home facts
- Year built:1908
- Subdivision & Development:NONE
- Listing ID #:663955
- Added:551 day(s) ago
- Updated:July 15, 2026 at 05:11 PM
Rooms and interior
- Bedrooms:5
- Total bathrooms:6
- Full bathrooms:5
- Half bathrooms:1
- Flooring:Hardwood
- Kitchen Description:Granite, White Cabinets, Wood Cabinets
- Basement Description:Heated, Outside Entrance, Partly Finished
- Living area:6,400 sq. ft.
Heating and cooling
- Heating:Oil, Radiant
Structure and exterior
- Roof:Slate
- Year built:1908
- Building area:6,400 sq. ft.
- Lot area:12 Acres
- Lot Features:Elevated, Mountain Top, Open
- Architectural Style:Manor House, Victorian
- Construction Materials:Clapboard, Stone
- Foundation Description:Concrete Block, Poured Concrete, Stone
- Levels:3 Story
Schools
- High school:Bath
- Middle school:NONE
- Elementary school:Millboro
Utilities
- Water:Public Water
- Sewer:Public Sewer
Finances and disclosures
- Price:$2,650,000
- Price per sq. ft.:$362.77
- Tax amount:$5,272 (2024)
Features and amenities
- Laundry features:Dryer, Washer
- Amenities:Smoke Detector(s)
Parking
- Garage spaces:2
New listings near 356 Routier Hill Rd
- New
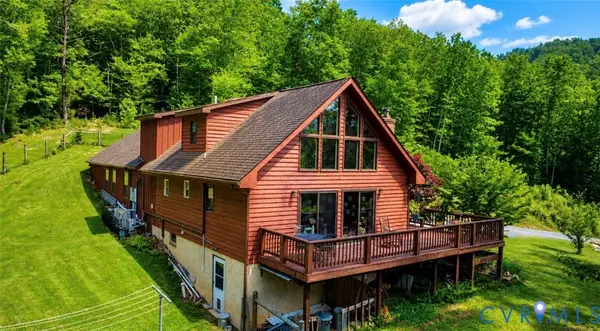 $385,000Active3 beds 3 baths2,655 sq. ft.
65 Cubbley Road, Hot Springs, VA 24445
MLS# 2629016Listed by: DUDLEY RESOURCES 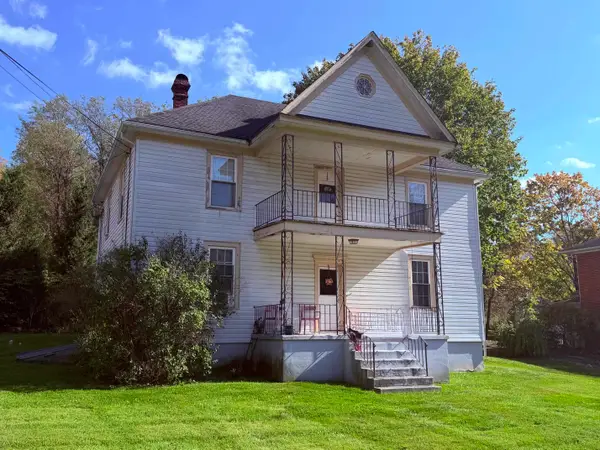 $359,000Active-- beds -- baths3,800 sq. ft.
5656 Sam Snead Hwy, Hot Springs, VA 24445
MLS# 683113Listed by: REAL BROKER LLC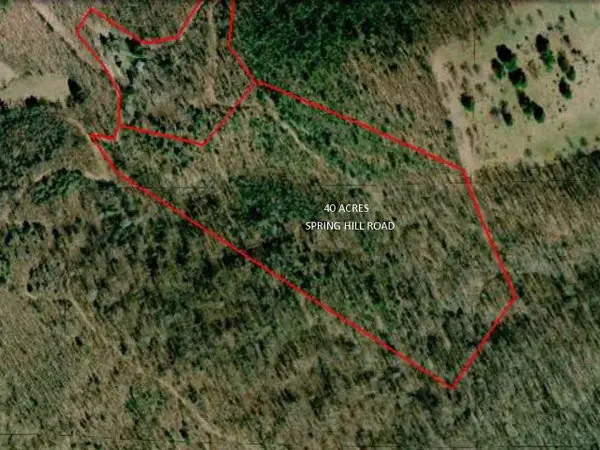 $199,000Active40 Acres
n/a Spring Hill Rd, Hot Springs, VA 24445
MLS# 562413Listed by: CLARKSON & WALLACE REAL ESTATE - WARM SPRINGS $105,000Active2 beds 1 baths720 sq. ft.
148 Pinehurst Heights Rd, HOT SPRINGS, VA 24445
MLS# VABT2000058Listed by: TOP BROKERAGE LLC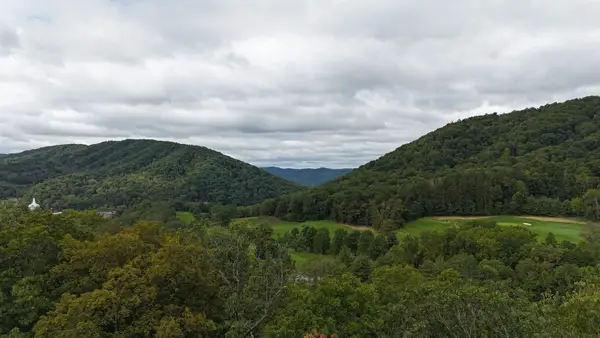 $69,000Active0.86 Acres
56 Quarry Hill Rd, Hot Springs, VA 24445
MLS# 682433Listed by: CLARKSON & WALLACE REAL ESTATE - WARM SPRINGS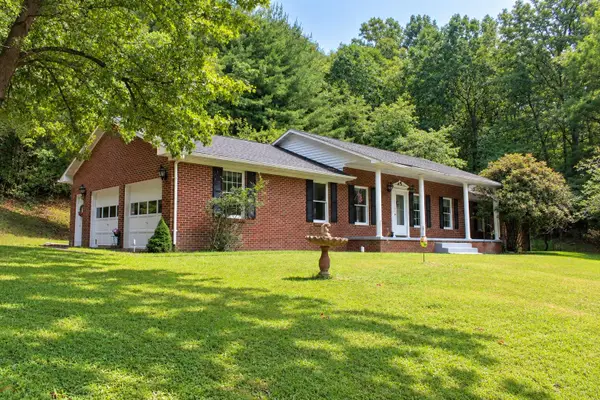 $369,500Active3 beds 2 baths3,245 sq. ft.
1266 Shady Ln, Hot Springs, VA 24445
MLS# 682160Listed by: 1ST CHOICE REAL ESTATE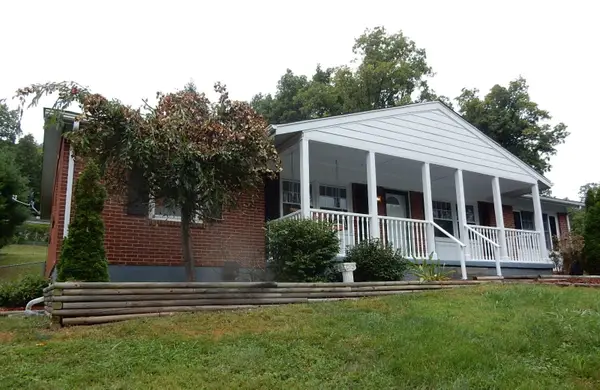 $320,000Active3 beds 2 baths1,624 sq. ft.
85 Routier Hill Rd, Hot Springs, VA 24445
MLS# 682013Listed by: CLARKSON & WALLACE REAL ESTATE - WARM SPRINGS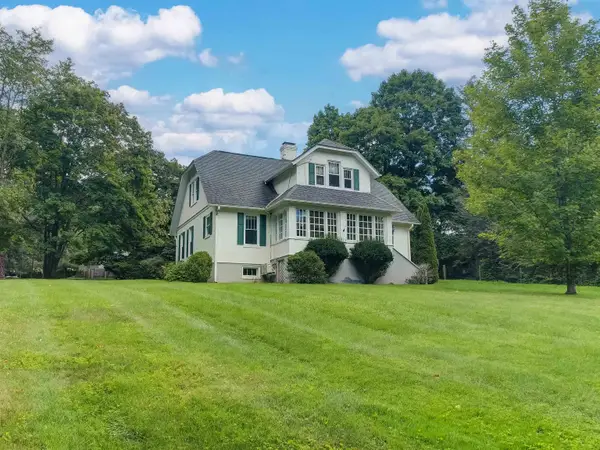 $429,000Active4 beds 3 baths4,380 sq. ft.
8966 Sam Snead Hwy, Hot Springs, VA 24445
MLS# 681024Listed by: CLARKSON & WALLACE REAL ESTATE - WARM SPRINGS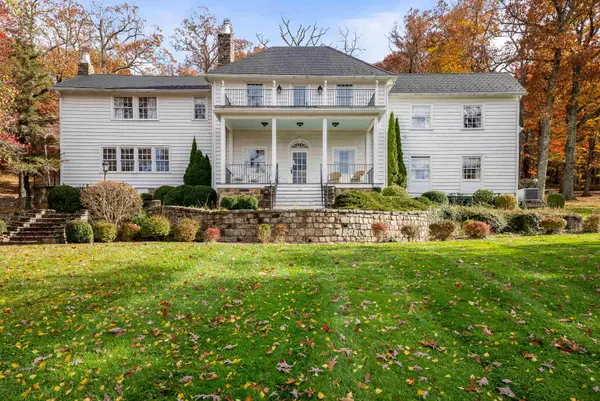 $1,325,000Active5 beds 6 baths5,465 sq. ft.
1068 Sheep Meadow Rd, Hot Springs, VA 24445
MLS# 680663Listed by: PAUL WESLEY REAL ESTATE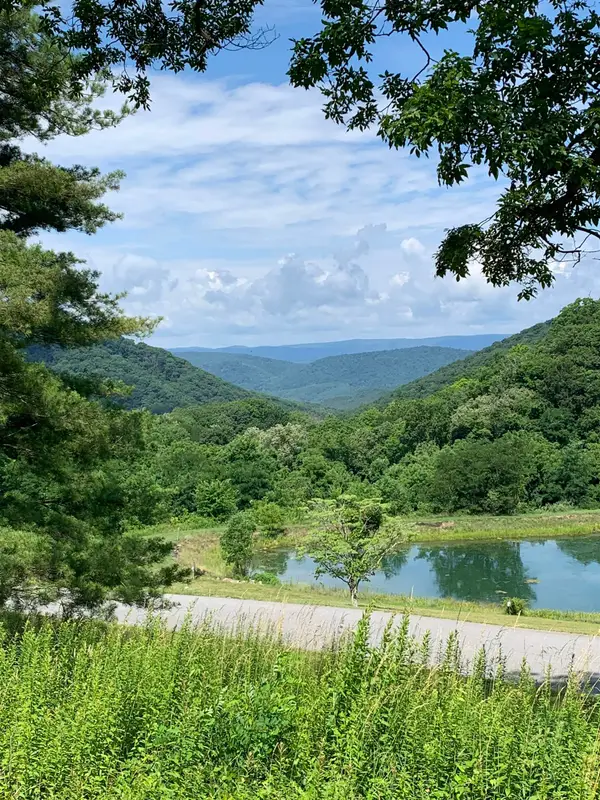 $275,000Active1.54 Acres
68 Sheep Meadow Rd, Hot Springs, VA 24445
MLS# 680546Listed by: CLARKSON & WALLACE REAL ESTATE - WARM SPRINGS


Protect your home and budget from life's surprises with an Assurant Home Warranty, backed by a partner that supports you through every step of homeownership. Explore Plans.
© 2023 - 2026 ERA Franchise Systems LLC. All rights reserved. ERA Franchise Systems LLC fully supports the principles of the Fair Housing Act and the Equal Opportunity Act. ERA, ERA Real Estate powered, and their respective logos are registered service marks of ERA Franchise Systems LLC. Each office is independently owned and operated.