
12107 Jones Town Drive, Ivor, VA 23866
Local realty services provided by:ERA Woody Hogg & Assoc.
12107 Jones Town Drive,Ivor, VA 23866
$718,000
- 3 Beds
- 3 Baths
- - sq. ft.
- Single family
- Sold
Listed by: steven koleno
Office: beycome brokerage realty llc.
MLS#:2614006
Source:RV
Sorry, we are unable to map this address
Price summary
- Price:$718,000
About this home
This peaceful retreat features frontage on serene Mill Swamp and a spring-fed, stocked pond. The 2,264 sq ft home features an open floor plan, custom kitchen, 4 bedrooms, and 4 full baths. Ultra-efficient 2x6 walls and a mini-split HVAC system keep power bills under $200/month even mid-summer. A cozy wood stove adds to the mood, while the walk-out basement includes a complete 1-bed, 1-bath apartment for guests, family, or income.
Enjoy 10 acres of open land for livestock, established trails, and a fruit orchard with apples, pears, chestnuts, and berries. Chase big bucks and gobblers along the stream. A 28x24 carport with workshop and separate metal shed provide further storage and workspace. Your own private retreat, with dark, quiet nights and peaceful sunrises, awaits!
Contact an agent
Home facts
- Year built:2018
- Listing ID #:2614006
- Added:58 day(s) ago
- Updated:July 21, 2026 at 07:13 AM
Rooms and interior
- Bedrooms:3
- Total bathrooms:3
- Full bathrooms:3
- Rooms Total:6
- Basement:Yes
- Basement Description:Full, Partially Finished
Heating and cooling
- Cooling:Electric, Wall Units, Zoned
- Heating:Electric
Structure and exterior
- Roof:Asphalt
- Year built:2018
- Architectural Style:Farmhouse
- Construction Materials:Concrete, Stone, Vinyl Siding
- Levels:Two
Schools
- High school:Smithfield
- Middle school:Smithfield
- Elementary school:Hardy
Utilities
- Water:Well
- Sewer:Septic Tank
Finances and disclosures
- Price:$718,000
- Tax amount:$2,869 (2025)
 The information being provided is for consumers' personal, non-commercial use and may not be used for any purpose other than to identify prospective properties for purchasing. All information provided is deemed reliable but is not guaranteed accurate.The multiple listing information is provided by Central Virginia Regional Multiple Listing Service, LLC from a copyrighted compilation of listings. The compilation of listings and each individual listing are © 2026 Central Virginia Regional Multiple Listing Service, LLC. All rights reserved.
New listings near 12107 Jones Town Drive
- New
 $379,000Active3 beds 2 baths1,620 sq. ft.
35312 Amanda Loop, Ivor, VA 23866
MLS# 10644276Listed by: AtCoastal Realty - New
 $250,000Active2 beds 2 baths1,146 sq. ft.
8390 Main Street, Ivor, VA 23866
MLS# 10644120Listed by: Howard Hanna Real Estate Svcs. - New
 $450,000Active4 beds 3 baths2,035 sq. ft.
9242 Doles Road, Ivor, VA 23866
MLS# 10643134Listed by: AtCoastal Realty 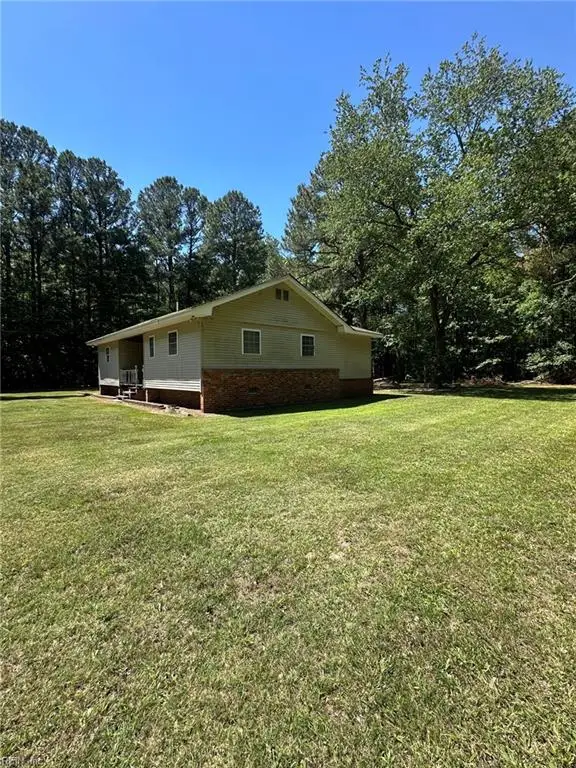 $170,000Active3 beds 2 baths1,354 sq. ft.
36121 Broadwater Road, Ivor, VA 23866
MLS# 10638322Listed by: BHHS RW Towne Realty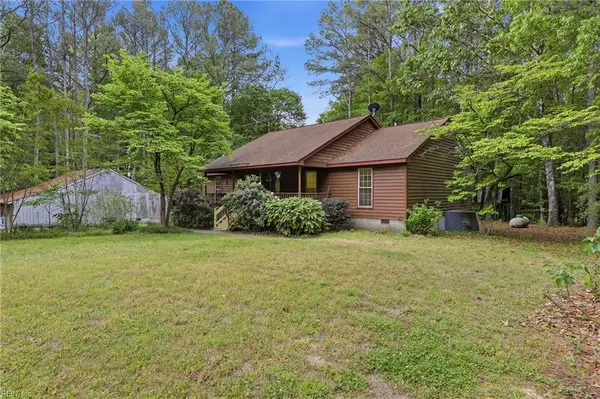 $525,000Pending3 beds 2 baths1,664 sq. ft.
15535 Strawberry Plains Road, Ivor, VA 23866
MLS# 10632926Listed by: Fathom Realty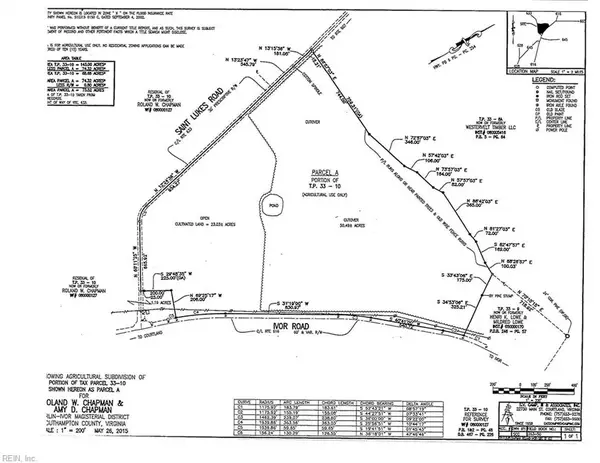 $317,500Active63.52 Acres
63 Ivor Road, Ivor, VA 23866
MLS# 10628226Listed by: Howard Hanna Real Estate Svcs.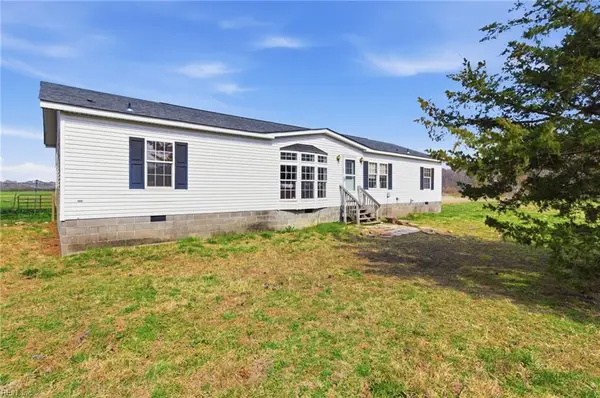 $240,000Active3 beds 2 baths1,692 sq. ft.
33241 Boothe Road, Ivor, VA 23866
MLS# 10627974Listed by: Iron Valley Real Est. Prestige $25,000Pending1 Acres
1 AC Warrique Road, Ivor, VA 23866
MLS# 10627435Listed by: Holloway Experience Real Est. $129,900Active2 beds 2 baths1,000 sq. ft.
37420 General Mahone Boulevard, Ivor, VA 23866
MLS# 10626140Listed by: Scott & Assoc. Inc. Realtors $129,900Pending2 beds 2 baths980 sq. ft.
37219 General Mahone Boulevard, Ivor, VA 23866
MLS# 10626141Listed by: Scott & Assoc. Inc. Realtors


Protect your home and budget from life's surprises with an Assurant Home Warranty, backed by a partner that supports you through every step of homeownership. Explore Plans.
© 2023 - 2026 ERA Franchise Systems LLC. All rights reserved. ERA Franchise Systems LLC fully supports the principles of the Fair Housing Act and the Equal Opportunity Act. ERA, ERA Real Estate powered, and their respective logos are registered service marks of ERA Franchise Systems LLC. Each office is independently owned and operated.