
541 W Hickory Neck Rd, Jamaica, VA 23175
Local realty services provided by:ERA Real Estate Professionals
Listed by: katherine rhule
Office: liz moore & associates, llc.
MLS#:121117
Source:VA_NNAR
Price summary
- Price:$325,000
- Price per sq. ft.:$511.01
About this home
Set on nearly 12 acres, this thoughtfully finished one bedroom, one bath home proves you can LIVE BIG in a small space! The heated and cooled 516-square-foot attached garage could easily become additional living space, while a detached garage and several outbuildings offer abundant room for hobbies, workshops, or a home-based business. The very private tree-lined drive leads to an inviting front porch. The home boasts hard wood floors, granite kitchen countertops, and stainless-steel appliances. Outside, the spacious 620-square-foot patio is ideal for dining, entertaining, stargazing, or birdwatching. Located just minutes from the charming town of Urbanna along the Rappahannock River and Chesapeake Bay, which proudly hosts Virginia's Official Oyster Festival, in an area steeped with history. The property has been pre-inspected and is move-in ready! Whether you envision a nature retreat, upscale hunting cabin, homestead, or business base, 541 West Hickory Neck Road offers quality construction, beautiful acreage, and exceptional versatility. Schedule a tour today and start LIVING BIG!...
Contact an agent
Home facts
- Year built:2011
- Subdivision & Development:NONE
- Listing ID #:121117
- Added:10 day(s) ago
- Updated:October 23, 2026 at 03:18 PM
Rooms and interior
- Bedrooms:1
- Total bathrooms:1
- Full bathrooms:1
- Rooms Total:4
- Flooring:Hardwood
- Kitchen Description:Dishwasher, Microwave, Range, Refrigerator
- Bedroom Description:1st Floor Bedroom
- Living area:636 sq. ft.
Heating and cooling
- Cooling:Electric
- Heating:Electric
Structure and exterior
- Roof:Composition
- Year built:2011
- Building area:636 sq. ft.
- Lot area:11.72 Acres
- Architectural Style:Ranch
- Construction Materials:Vinyl Siding
- Exterior Features:Patio, Storm Doors
- Levels:1 Story
Utilities
- Water:Artesian
- Sewer:Septic System
Finances and disclosures
- Price:$325,000
- Price per sq. ft.:$511.01
Features and amenities
- Laundry features:Washer/Dryer Hookup
- Amenities:Pull Down Stairs, Storm Doors
Parking
- Parking description:Attached, Detached, Two Car
New listings near 541 W Hickory Neck Rd
 $225,000Active2 beds 2 baths1,200 sq. ft.
412 Millstone Landing Road, Water View, VA 23180
MLS# 10655373Listed by: Cape & Coast Real Estate Group LLC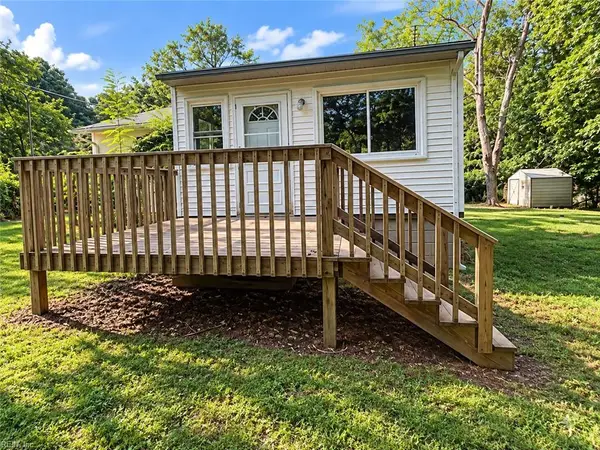 $104,500Pending2 beds 2 baths852 sq. ft.
847 Gayles Road, Urbanna, VA 23175
MLS# 10655258Listed by: Better Homes & Gdns Ntv Am Grp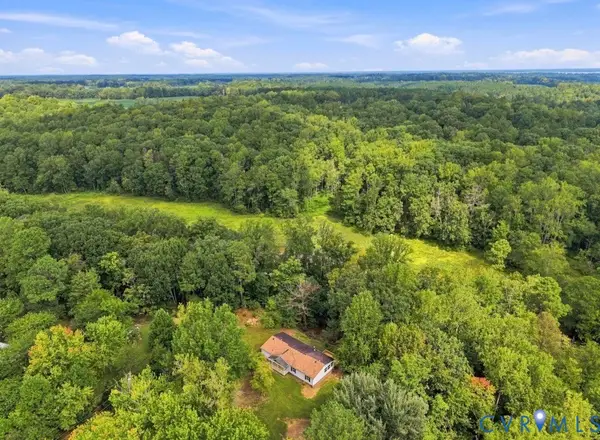 $290,000Pending3 beds 2 baths1,568 sq. ft.
977 Burchs Mill Road, Urbanna, VA 23175
MLS# 2624585Listed by: OAKSTONE PROPERTIES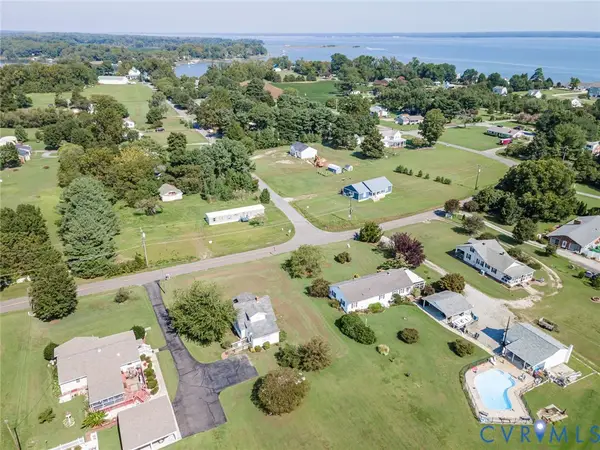 $225,000Pending3 beds 2 baths1,380 sq. ft.
4912 Water View Road, Jamaica, VA 23180
MLS# 2624446Listed by: RVA REALTY, INC $539,900Active3 beds 2 baths2,237 sq. ft.
167 Pirates Bluff Road, , VA 22504
MLS# 120896Listed by: APEX REALTY, LLC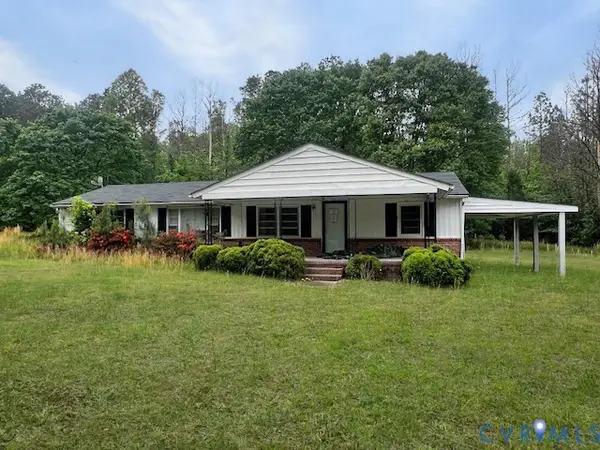 $125,000Active3 beds 1 baths1,220 sq. ft.
565 Town Bridge Road, Saluda, VA 23149
MLS# 2622213Listed by: EXP REALTY, LLC $69,000Active6.17 Acres
0 Braxton-corr Road, Saluda, VA 23149
MLS# 10644400Listed by: RE/MAX Elevate $69,000Active4 Acres
4692 Old Virginia Street, Urbanna, VA 23175
MLS# 10644554Listed by: RE/MAX Elevate $115,000Pending20 Acres
0 Morgan Lane, Laneview, VA 22504
MLS# 2617676Listed by: HOMETOWN REALTY


Protect your home and budget from life's surprises with an Assurant Home Warranty, backed by a partner that supports you through every step of homeownership. Explore Plans.
© 2023 - 2026 ERA Franchise Systems LLC. All rights reserved. ERA Franchise Systems LLC fully supports the principles of the Fair Housing Act and the Equal Opportunity Act. ERA, ERA Real Estate powered, and their respective logos are registered service marks of ERA Franchise Systems LLC. Each office is independently owned and operated.