
18198 Springs Rd, Jeffersonton, VA 22724
Local realty services provided by:ERA Bill May Realty Company
Listed by: christine lambdin
Office: century 21 new millennium
MLS#:VACU2014012
Source:VA_HRAR
Price summary
- Price:$595,000
- Price per sq. ft.:$216.68
About this home
Come enjoy the country life with all of the amenities of a well-built 5 bedroom, 3.5 bathroom home. The 1.92-acre yard is private, open and usable for playing, gardening and peaceful relaxing on the deck, patio or around the fire pit. The kitchen was beautifully remodeled in 2024. It sparkles with clean white counters, cabinetry and new appliances. Off the kitchen, is the laundry room with an expansive custom-built butler's pantry and door to the garage. A large kitchen dining area opens to the living room and has sliding glass doors to the Trex deck. The formal dining room greets guests from the front door and leads to the kitchen. The refinished wood floors add warmth throughout the main level. Upstairs are 4 bedrooms and 2 full bathrooms. The finished basement offers a rec/media room, large storage closet, a 5th bedroom with a full bathroom and an open area including a family room and kitchenette which leads out of the sliding glass doors to the patio. This is the right home if you want privacy, a large yard, and a comfortable 5-bedroom colonial with the possibility of an in-law apartment....
Contact an agent
Home facts
- Year built:2002
- Subdivision & Development:METES & BOUNDS
- Listing ID #:VACU2014012
- Added:58 day(s) ago
- Updated:July 15, 2026 at 07:25 PM
Rooms and interior
- Bedrooms:5
- Total bathrooms:4
- Full bathrooms:3
- Half bathrooms:1
- Flooring:Carpet, Ceramic Tile, Wood
- Basement Description:Finished, Full, Heated, Sump Pump, Walk Out, Windows
- Living area:2,592 sq. ft.
Heating and cooling
- Cooling:Central AC, ENERGY STAR Equipment
- Heating:Central Heat, Electric, Heat Pump
Structure and exterior
- Roof:Composition Shingle
- Year built:2002
- Building area:2,592 sq. ft.
- Lot area:1.92 Acres
- Lot Features:Landscaped, Partly Wooded, Private
- Architectural Style:Colonial
- Construction Materials:Vinyl
- Foundation Description:Poured Concrete, Sump Pump
- Levels:2 Story
Schools
- High school:Culpeper
- Middle school:Culpeper
- Elementary school:Emerald Hill
Utilities
- Water:Individual Well
- Sewer:Septic Tank
Finances and disclosures
- Price:$595,000
- Price per sq. ft.:$216.68
- Tax amount:$1,908 (2025)
Features and amenities
- Laundry features:Dryer, Washer
- Amenities:qual ceiling fan(s)
Parking
- Garage spaces:2
New listings near 18198 Springs Rd
- Coming Soon
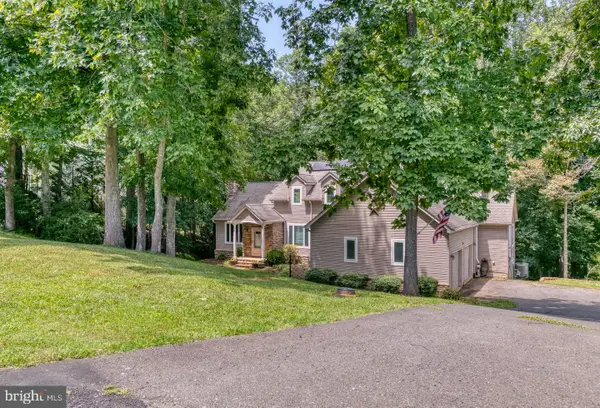
 $699,000Coming Soon3 beds 4 baths
3562 Southampton Dr, JEFFERSONTON, VA 22724
MLS# VACU2014618Listed by: ROSS REAL ESTATE - Open Sun, 1 to 3pmNew
 $725,000Active4 beds 4 baths3,507 sq. ft.
3480 Southampton Dr, JEFFERSONTON, VA 22724
MLS# VACU2014622Listed by: RE/MAX GATEWAY - New
 $764,900Active4 beds 3 baths2,913 sq. ft.
2047 Armstrong Ter, JEFFERSONTON, VA 22724
MLS# VACU2014606Listed by: PIEDMONT FINE PROPERTIES  $635,000Active4 beds 4 baths2,060 sq. ft.
19220 Springfield Cir, JEFFERSONTON, VA 22724
MLS# VACU2014528Listed by: KELLER WILLIAMS REALTY/LEE BEAVER & ASSOC. $1,101,650Active4 beds 4 baths3,096 sq. ft.
7111 Dreamland, JEFFERSONTON, VA 22724
MLS# VACU2014518Listed by: ROSS REAL ESTATE $695,000Active5 beds 3 baths2,798 sq. ft.
18611 Springs Rd, JEFFERSONTON, VA 22724
MLS# VACU2014486Listed by: LONG & FOSTER REAL ESTATE, INC.- Open Sat, 12:30 to 2:30pm
 $675,000Active5 beds 4 baths4,084 sq. ft.
2083 Armstrong Terrace, JEFFERSONTON, VA 22724
MLS# VACU2014478Listed by: SAMSON PROPERTIES 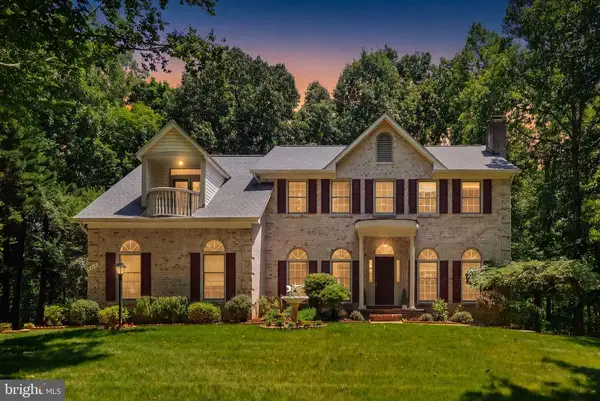 $699,900Active4 beds 5 baths4,056 sq. ft.
2415 Brighton Pl, JEFFERSONTON, VA 22724
MLS# VACU2014168Listed by: ROSS REAL ESTATE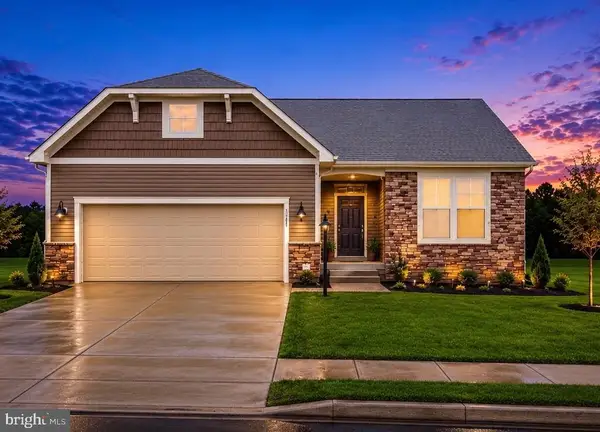 $775,000Active4 beds 3 baths2,913 sq. ft.
2047 Armstrong Ter, JEFFERSONTON, VA 22724
MLS# VACU2014386Listed by: PIEDMONT FINE PROPERTIES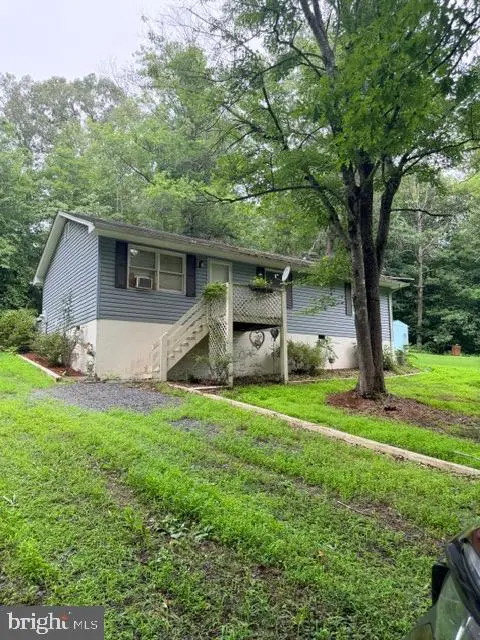 $275,000Pending3 beds 2 baths960 sq. ft.
6150 Scottsville Rd, JEFFERSONTON, VA 22724
MLS# VACU2014406Listed by: SAMSON PROPERTIES


Protect your home and budget from life's surprises with an Assurant Home Warranty, backed by a partner that supports you through every step of homeownership. Explore Plans.
© 2023 - 2026 ERA Franchise Systems LLC. All rights reserved. ERA Franchise Systems LLC fully supports the principles of the Fair Housing Act and the Equal Opportunity Act. ERA, ERA Real Estate powered, and their respective logos are registered service marks of ERA Franchise Systems LLC. Each office is independently owned and operated.