
20163 Stonehaven Ave, Jeffersonton, VA 22724
Local realty services provided by:ERA Liberty Realty
20163 Stonehaven Ave,Jeffersonton, VA 22724
$484,900
- 4 Beds
- 4 Baths
- 2,600 sq. ft.
- Townhouse
- Active
Listed by: marina r marchesani
Office: ross real estate
MLS#:VACU2014770
Source:BRIGHTMLS
Price summary
- Price:$484,900
- Price per sq. ft.:$186.5
- Monthly HOA dues:$95
About this home
SELLER IS OFFERING BUYER CONCESSION. Nestled in the charming Clevenger Corner Village, this exquisite Craftsman-style townhouse, built in 2023, offers a perfect blend of modern luxury and inviting warmth. With four spacious bedrooms and three and a half elegantly appointed bathrooms, this home is designed for both comfort and style, making it an ideal retreat for those seeking a sophisticated lifestyle. The gourmet kitchen is a chef's dream, featuring a large island that invites culinary creativity, complemented by high-end stainless steel appliances, including a built-in microwave, range, and dishwasher. The pantry provides ample storage, ensuring that everything you need is at your fingertips. Luxury vinyl plank flooring flows throughout the main living spaces, offering both durability and elegance, while plush carpeting in the bedrooms adds a touch of comfort. The home is equipped with ENERGY STAR qualified windows, enhancing energy efficiency and providing a serene environment filled with natural light. The upper floor laundry room adds convenience to your daily routine, making chores a breeze. With a high-efficiency water heater and modern fixtures, this home is designed with sustainability in mind, ensuring a comfortable living experience while being mindful of energy consumption. The attached two-car garage, complete with a garage door opener, provides secure parking and additional storage options. Outside, the low-maintenance vinyl siding ensures that your home remains beautiful with minimal upkeep, allowing you to spend more time enjoying the community and its amenities. Clevenger Corner Village offers a sense of community with well-maintained common areas, perfect for leisurely strolls or enjoying the outdoors. This property is not just a house; it's a lifestyle choice that embodies comfort, elegance, and modern living. Experience the perfect blend of luxury and warmth in this stunning townhouse, where every detail has been meticulously crafted to create a welcoming home. Don't miss the opportunity to make this exceptional property your own....
Contact an agent
Home facts
- Year built:2023
- Subdivision & Development:CLEVENGER CORNER VILLAGE
- Listing ID #:VACU2014770
- Added:49 day(s) ago
- Updated:October 23, 2026 at 02:41 AM
Rooms and interior
- Bedrooms:4
- Total bathrooms:4
- Full bathrooms:3
- Half bathrooms:1
- Flooring:Carpet, Luxury Vinyl Plank
- Kitchen Description:Built-In Microwave, Built-In Range, Combination Kitchen/Living, Dishwasher, Disposal, Kitchen - Gourmet, Kitchen - Island, Pantry, Refrigerator, Stainless Steel Appliances, Water Heater - High-Efficiency
- Living area:2,600 sq. ft.
Heating and cooling
- Cooling:Ceiling Fan(s), Central A/C
- Heating:Electric, Energy Star Heating System
Structure and exterior
- Roof:Composite, Shingle
- Year built:2023
- Building area:2,600 sq. ft.
- Lot area:0.06 Acres
- Architectural Style:Craftsman
- Construction Materials:Vinyl Siding
- Foundation Description:Concrete Perimeter
- Levels:3 Story
Schools
- High school:CULPEPER
- Middle school:CULPEPER
- Elementary school:EMERALD HILL
Utilities
- Water:Public
- Sewer:Public Sewer
Finances and disclosures
- Price:$484,900
- Price per sq. ft.:$186.5
- Tax amount:$1,959 (2025)
Features and amenities
- Laundry features:Dryer, Washer
Parking
- Parking description:Attached Garage, Garage Door Opener
- Garage:Yes
- Garage spaces:2
New listings near 20163 Stonehaven Ave
- Coming Soon
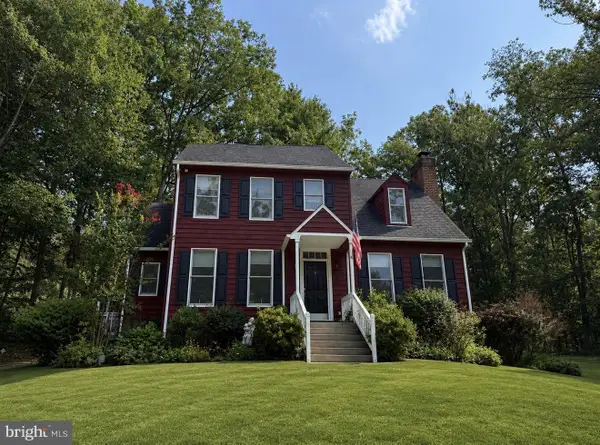 $550,000Coming Soon3 beds 3 baths2,917 sq. ft.
4229 Lindsay Ct, JEFFERSONTON, VA 22724
MLS# VACU2014848Listed by: BERKSHIRE HATHAWAY HOMESERVICES PENFED REALTY - New
 $474,750Active4 beds 4 baths2,420 sq. ft.
2243 Barhill, JEFFERSONTON, VA 22724
MLS# VACU2015262Listed by: RIVER CITY ELITE PROPERTIES, LLC - Open Sat, 12 to 2pm
 $599,000Active3 beds 3 baths2,040 sq. ft.
6085 Jeffersonton Rd, JEFFERSONTON, VA 22724
MLS# VACU2015180Listed by: CENTURY 21 NEW MILLENNIUM 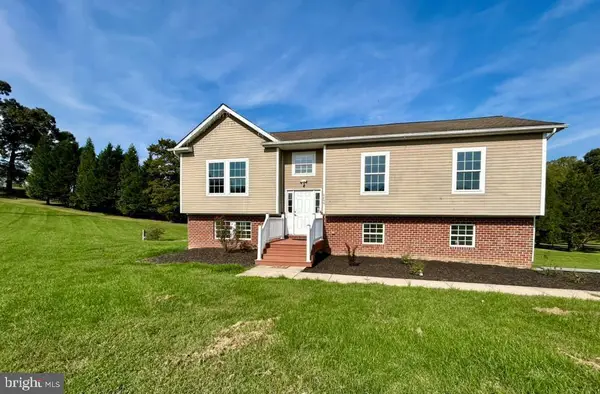 $590,000Active3 beds 3 baths2,580 sq. ft.
4499 Richards Fort Ln, JEFFERSONTON, VA 22724
MLS# VACU2014744Listed by: MOVE4FREE REALTY, LLC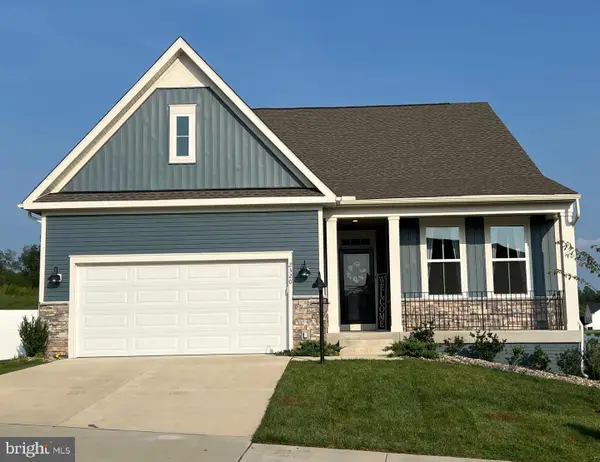 $649,000Pending4 beds 2 baths2,913 sq. ft.
2320 Hawkshill Drive, JEFFERSONTON, VA 22724
MLS# VACU2015064Listed by: LPT REALTY, LLC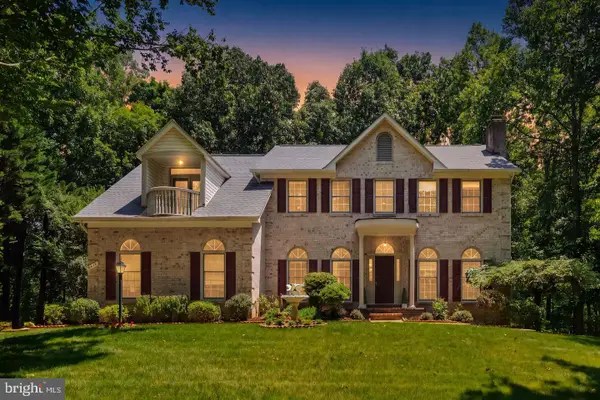 $649,900Active4 beds 5 baths4,056 sq. ft.
2415 Brighton Pl, JEFFERSONTON, VA 22724
MLS# VACU2015042Listed by: ROSS REAL ESTATE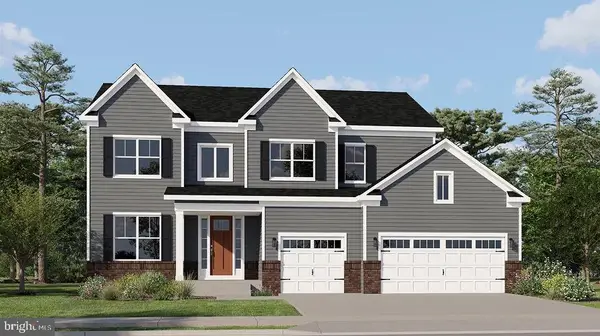 $699,990Active4 beds 3 baths4,208 sq. ft.
0005 Winter Wren Ln, JEFFERSONTON, VA 22724
MLS# VACU2015040Listed by: NEXTHOME THE AGENCY GROUP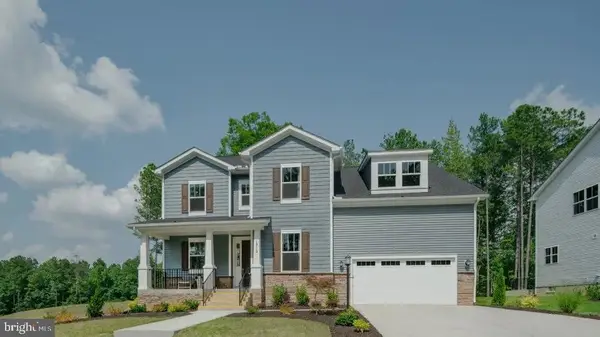 $742,290Active5 beds 4 baths3,733 sq. ft.
0039 Bolling Dr, JEFFERSONTON, VA 22724
MLS# VACU2015038Listed by: NEXTHOME THE AGENCY GROUP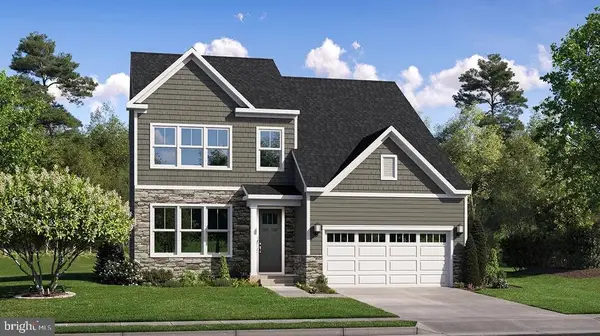 $719,790Active5 beds 4 baths3,078 sq. ft.
0003 Winter Wren Ln, JEFFERSONTON, VA 22724
MLS# VACU2014984Listed by: NEXTHOME THE AGENCY GROUP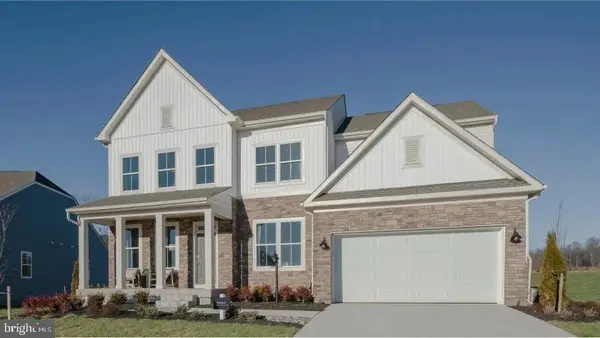 $769,790Active5 beds 4 baths4,030 sq. ft.
040 Bolling Dr, JEFFERSONTON, VA 22724
MLS# VACU2015000Listed by: NEXTHOME THE AGENCY GROUP


Protect your home and budget from life's surprises with an Assurant Home Warranty, backed by a partner that supports you through every step of homeownership. Explore Plans.
© 2023 - 2026 ERA Franchise Systems LLC. All rights reserved. ERA Franchise Systems LLC fully supports the principles of the Fair Housing Act and the Equal Opportunity Act. ERA, ERA Real Estate powered, and their respective logos are registered service marks of ERA Franchise Systems LLC. Each office is independently owned and operated.