
2103 Berwick Dr, Jeffersonton, VA 22724
Local realty services provided by:ERA Byrne Realty
2103 Berwick Dr,Jeffersonton, VA 22724
$729,999
- 5 Beds
- 5 Baths
- 3,826 sq. ft.
- Single family
- Active
Listed by: marina l solomon
Office: priority service real estate, llc.
MLS#:VACU2014702
Source:BRIGHTMLS
Price summary
- Price:$729,999
- Price per sq. ft.:$190.8
- Monthly HOA dues:$75
About this home
Welcome to 2103 Berwick Dr., a beautifully maintained 5-bedroom, 4.5 bath home situated on a corner lot bordered by greenspace in Stonehaven. With 3,826 sq. ft. finished living area, this home offers an inviting covered front porch, elegant landscaping, a dramatic floor-to-ceiling stone fireplace, a large gourmet kitchen, a versatile upstairs loft, and a finished lower level with an additional bedroom and full bath.
Inside, the spacious foyer provides access to the dedicated home office, a builder upgrade, with glass french doors on the left and formal dining room on the right before leading into the main living area. The family room features a floor-to-ceiling stone fireplace with gas logs and connects seamlessly with the kitchen.
The gourmet kitchen offers an abundance of cabinetry and counter space, along with a large island with seating. Granite countertops, a subway-tile backsplash, stainless-steel appliances, double wall ovens, a gas cooktop, pendant lighting and under-cabinet lighting complete the space. A builder upgraded separate wall of cabinetry surrounding the refrigerator provides even more storage, while glass-front cabinetry adds an extra decorative touch. The generous workspace, storage and open connection to the family room make this area well suited for everyday living and easy entertaining.
Continuing upstairs, a versatile loft area provides additional flexible living space ideal for a home office, library, media area, playroom, game area, with plenty of possibilities to make the space your own. The spacious main bedroom suite includes a large walk-in closet and private bath with an oversized shower featuring generous built-in bench seating along the sides, plus an additional oversized closet for even more storage. One of the three secondary bedrooms has its own private bath, another builder upgrade, and two of the secondary bedrooms have walk in closets. A spacious hall bath with a dual vanity rounds out the upper level.
The lower level expands the living space with a recreation room, an additional bedroom (another builder upgrade) and a full bath. Direct access to the backyard from the recreation room makes it easy to extend entertaining outdoors. A separate area provides plenty of storage and convenient access to the home’s mechanical systems.
Located in Stonehaven, the home is conveniently situated between Warrenton and Culpeper, with easy access to commuter routes, shopping, dining and entertainment in either direction. The surrounding area offers wineries and breweries to enjoy, while outdoor enthusiasts will appreciate the nearby parks and recreational opportunities.
VA Assumable Loan opportunity....
Contact an agent
Home facts
- Year built:2023
- Subdivision & Development:CLEVENGER CORNER VILLAGE
- Listing ID #:VACU2014702
- Added:45 day(s) ago
- Updated:October 01, 2026 at 03:01 PM
Rooms and interior
- Bedrooms:5
- Total bathrooms:5
- Full bathrooms:4
- Half bathrooms:1
- Rooms Total:10
- Flooring:Carpet, Engineered Wood, Luxury Vinyl Plank
- Dining Description:Formal/Separate Dining Room
- Kitchen Description:Built-In Microwave, Cooktop, Dishwasher, Disposal, Kitchen - Gourmet, Kitchen - Island, Kitchen - Table Space, Oven - Wall, Pantry, Refrigerator, Stainless Steel Appliances, Upgraded Countertops
- Bedroom Description:Walk In Closet(s)
- Basement:Yes
- Basement Description:Daylight, Full, Fully Finished, Sump Pump, Walkout Stairs, Windows
- Living area:3,826 sq. ft.
Heating and cooling
- Cooling:Central A/C
- Heating:Electric, Heat Pump - Gas BackUp, Propane - Leased
Structure and exterior
- Roof:Architectural Shingle
- Year built:2023
- Building area:3,826 sq. ft.
- Lot area:0.2 Acres
- Lot Features:Adjoins - Open Space, Backs - Open Common Area, Corner
- Architectural Style:Colonial
- Construction Materials:Brick Front, Vinyl Siding
- Exterior Features:Exterior Lighting, Sidewalks
- Foundation Description:Concrete Perimeter
- Levels:3 Story
Utilities
- Water:Public
- Sewer:Public Sewer
Finances and disclosures
- Price:$729,999
- Price per sq. ft.:$190.8
- Tax amount:$2,941 (2025)
Features and amenities
- Amenities:Ceiling Fan(s), Window Treatments
Parking
- Parking description:Attached Garage, Concrete Driveway, Garage - Front Entry
- Garage:Yes
- Garage spaces:2
New listings near 2103 Berwick Dr
- Coming Soon
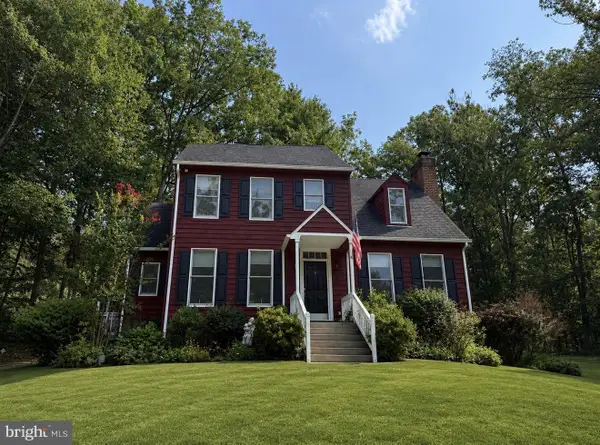 $550,000Coming Soon-- beds 1 baths2,917 sq. ft.
4229 Lindsay Ct, JEFFERSONTON, VA 22724
MLS# VACU2014848Listed by: BERKSHIRE HATHAWAY HOMESERVICES PENFED REALTY - Coming Soon
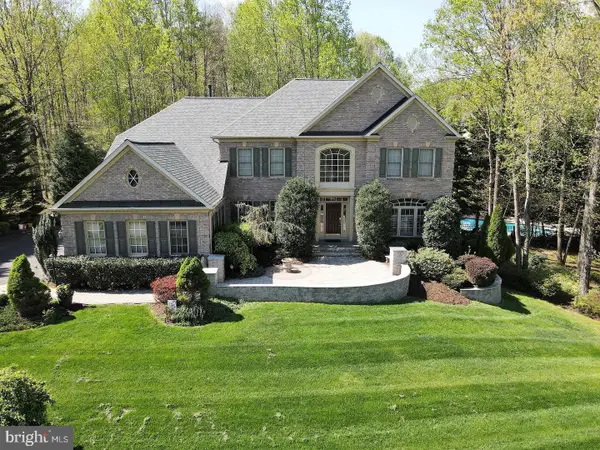 $939,900Coming Soon5 beds 5 baths6,287 sq. ft.
17188 Tattershall Way, JEFFERSONTON, VA 22724
MLS# VACU2014980Listed by: KELLER WILLIAMS REALTY - New
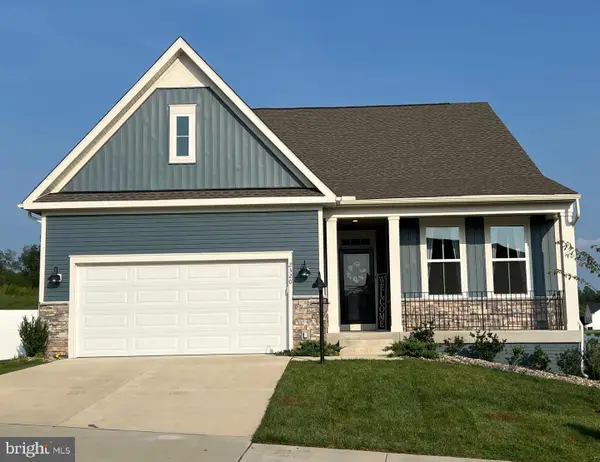 $649,000Active4 beds 2 baths2,913 sq. ft.
2320 Hawkshill Drive, JEFFERSONTON, VA 22724
MLS# VACU2015064Listed by: LPT REALTY, LLC - New
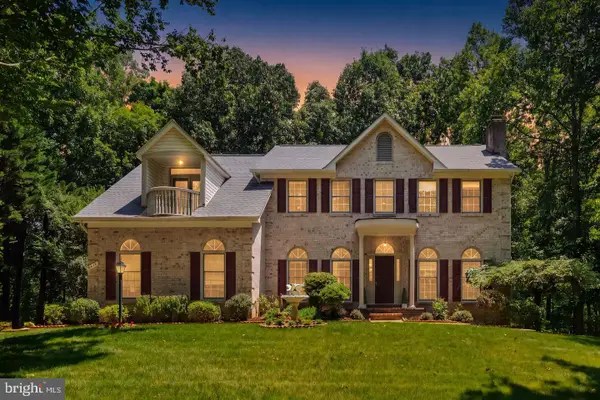 $675,000Active4 beds 5 baths4,056 sq. ft.
2415 Brighton Pl, JEFFERSONTON, VA 22724
MLS# VACU2015042Listed by: ROSS REAL ESTATE - New
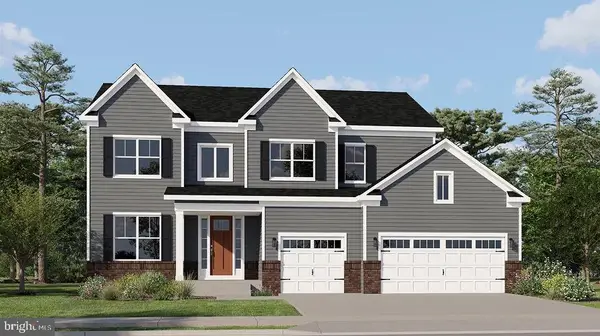 $699,990Active4 beds 3 baths3,266 sq. ft.
0005 Winter Wren Ln, JEFFERSONTON, VA 22724
MLS# VACU2015040Listed by: NEXTHOME THE AGENCY GROUP - New
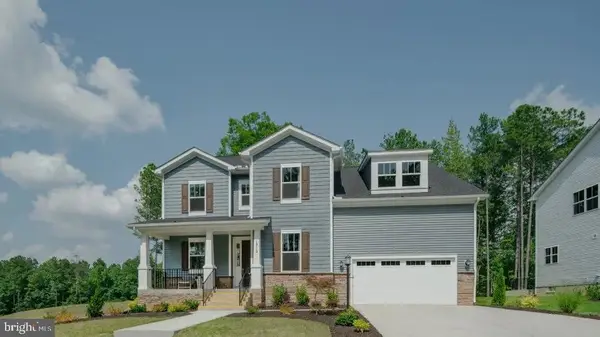 $742,290Active5 beds 4 baths3,733 sq. ft.
0039 Bolling Dr, JEFFERSONTON, VA 22724
MLS# VACU2015038Listed by: NEXTHOME THE AGENCY GROUP - New
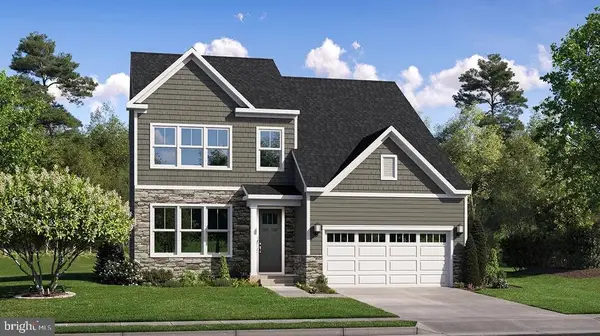 $719,790Active5 beds 4 baths3,078 sq. ft.
0003 Winter Wren Ln, JEFFERSONTON, VA 22724
MLS# VACU2014984Listed by: NEXTHOME THE AGENCY GROUP - New
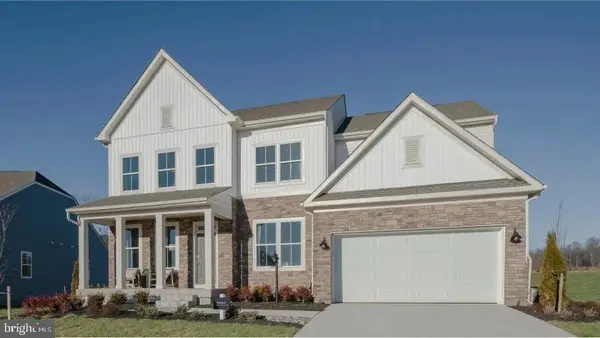 $769,790Active5 beds 4 baths4,030 sq. ft.
040 Bolling Dr, JEFFERSONTON, VA 22724
MLS# VACU2015000Listed by: NEXTHOME THE AGENCY GROUP 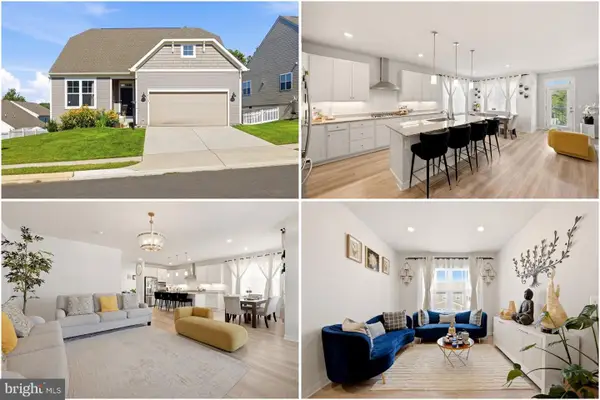 $650,000Active4 beds 3 baths3,473 sq. ft.
2319 Hawkshill Dr, JEFFERSONTON, VA 22724
MLS# VACU2015028Listed by: KELLER WILLIAMS REALTY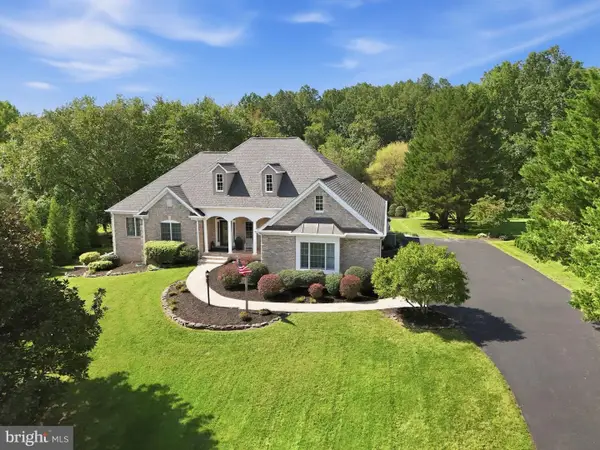 $795,000Pending5 beds 3 baths4,335 sq. ft.
17492 Berkshire Dr, JEFFERSONTON, VA 22724
MLS# VACU2014956Listed by: WEICHERT, REALTORS


Protect your home and budget from life's surprises with an Assurant Home Warranty, backed by a partner that supports you through every step of homeownership. Explore Plans.
© 2023 - 2026 ERA Franchise Systems LLC. All rights reserved. ERA Franchise Systems LLC fully supports the principles of the Fair Housing Act and the Equal Opportunity Act. ERA, ERA Real Estate powered, and their respective logos are registered service marks of ERA Franchise Systems LLC. Each office is independently owned and operated.