
2131 Berwick Dr, Jeffersonton, VA 22724
Local realty services provided by:ERA Martin Associates
2131 Berwick Dr,Jeffersonton, VA 22724
$664,900
- 5 Beds
- 4 Baths
- 3,670 sq. ft.
- Single family
- Active
Listed by: robert w perdue
Office: golden realtors, llc.
MLS#:VACU2014666
Source:BRIGHTMLS
Price summary
- Price:$664,900
- Price per sq. ft.:$181.17
- Monthly HOA dues:$75
About this home
This beautiful 5 bedroom (all with walk in closets) 3.5 bath colonial like new, in pristine condition and move in ready. Luxury vinyl plank flooring, stainless steel appliances, walk out basement, trex deck and 2-car garage are just some of the many fantastic features of this colonial just minutes from Warrenton, VA in the new Stonehaven development. Large open living room with gas fireplace opens to a massive kitchen with large island, granite counter tops, a pantry and lots of cabinet space. All 5 bedrooms come with their own walk in closet! The basement has a huge family room with a partial kitchen (sink and fridge), dining area, bedroom and full bath. The primary suite features a large bedroom with en suite including a separate shower, double sinks and a soaking tub. Don't miss the chance to see this beautiful home! The spacious back yard is fully fenced.
Contact an agent
Home facts
- Year built:2023
- Subdivision & Development:CLEVENGER CORNER VILLAGE
- Listing ID #:VACU2014666
- Added:62 day(s) ago
- Updated:October 22, 2026 at 04:01 PM
Rooms and interior
- Bedrooms:5
- Total bathrooms:4
- Full bathrooms:3
- Half bathrooms:1
- Rooms Total:9
- Dining Description:Dining Room
- Bathrooms Description:Bathroom 1, Bathroom 2, Bathroom 3, Half Bath
- Kitchen Description:Built-In Microwave, Built-In Range, Dishwasher, Disposal, Icemaker, Microwave, Refrigerator, Stainless Steel Appliances
- Basement:Yes
- Basement Description:Daylight, Fully Finished, Partial, Rear Entrance, Walkout Stairs
- Living area:3,670 sq. ft.
Heating and cooling
- Cooling:Central A/C
- Heating:Electric, Heat Pump(s)
Structure and exterior
- Year built:2023
- Building area:3,670 sq. ft.
- Lot area:0.2 Acres
- Architectural Style:Colonial
- Construction Materials:Vinyl Siding
- Foundation Description:Slab
- Levels:3 Story
Utilities
- Water:Public
- Sewer:Public Sewer
Finances and disclosures
- Price:$664,900
- Price per sq. ft.:$181.17
- Tax amount:$2,748 (2025)
Features and amenities
- Laundry features:Dryer - Electric, Laundry, Washer, Washer - Front Loading
Parking
- Parking description:Attached Garage, Garage - Front Entry
- Garage:Yes
- Garage spaces:2
New listings near 2131 Berwick Dr
- Coming Soon
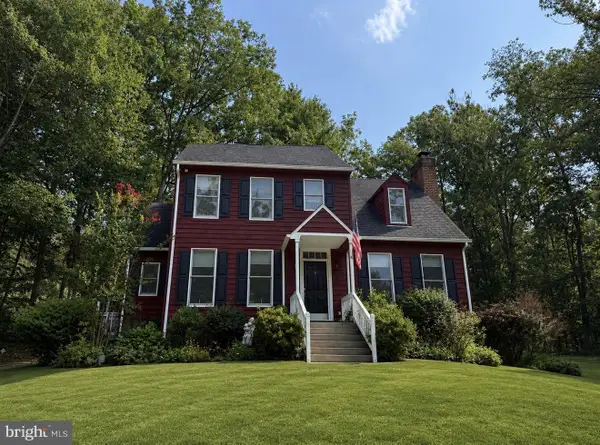 $550,000Coming Soon3 beds 3 baths2,917 sq. ft.
4229 Lindsay Ct, JEFFERSONTON, VA 22724
MLS# VACU2014848Listed by: BERKSHIRE HATHAWAY HOMESERVICES PENFED REALTY - New
 $474,750Active4 beds 4 baths2,420 sq. ft.
2243 Barhill, JEFFERSONTON, VA 22724
MLS# VACU2015262Listed by: RIVER CITY ELITE PROPERTIES, LLC - Open Sat, 12 to 2pm
 $614,000Active3 beds 3 baths2,040 sq. ft.
6085 Jeffersonton Rd, JEFFERSONTON, VA 22724
MLS# VACU2015180Listed by: CENTURY 21 NEW MILLENNIUM 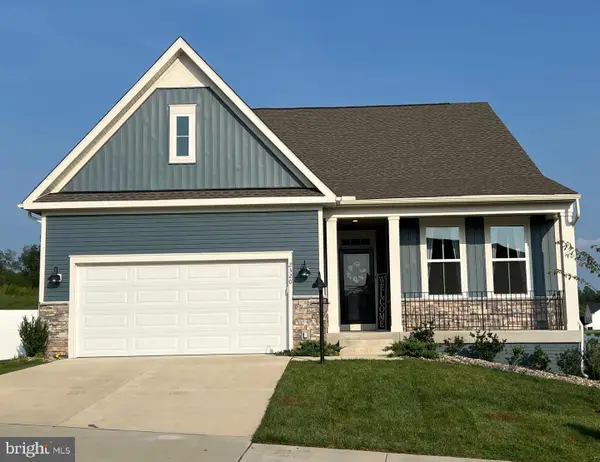 $649,000Pending4 beds 2 baths2,913 sq. ft.
2320 Hawkshill Drive, JEFFERSONTON, VA 22724
MLS# VACU2015064Listed by: LPT REALTY, LLC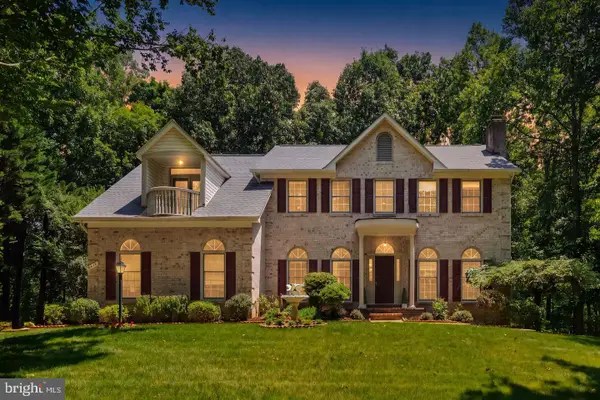 $649,900Active4 beds 5 baths4,056 sq. ft.
2415 Brighton Pl, JEFFERSONTON, VA 22724
MLS# VACU2015042Listed by: ROSS REAL ESTATE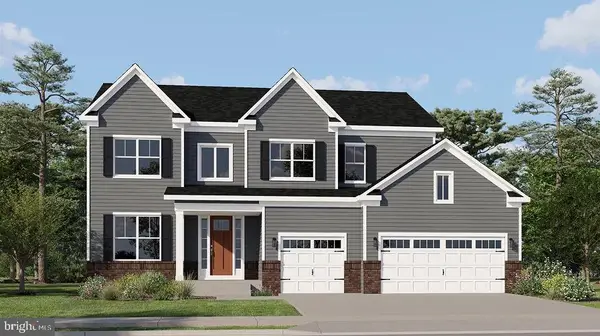 $699,990Active4 beds 3 baths4,208 sq. ft.
0005 Winter Wren Ln, JEFFERSONTON, VA 22724
MLS# VACU2015040Listed by: NEXTHOME THE AGENCY GROUP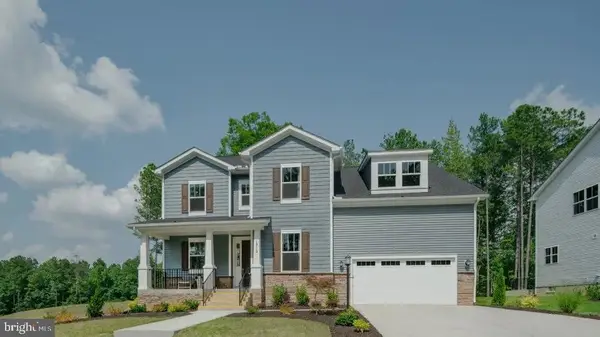 $742,290Active5 beds 4 baths3,733 sq. ft.
0039 Bolling Dr, JEFFERSONTON, VA 22724
MLS# VACU2015038Listed by: NEXTHOME THE AGENCY GROUP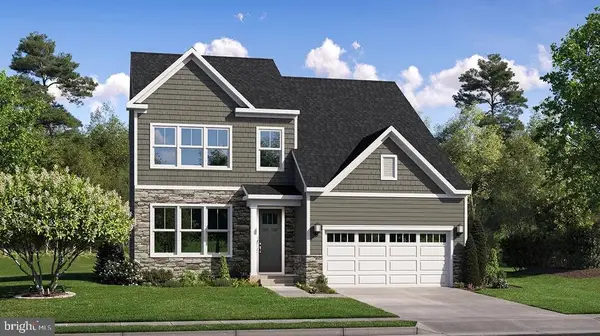 $719,790Active5 beds 4 baths3,078 sq. ft.
0003 Winter Wren Ln, JEFFERSONTON, VA 22724
MLS# VACU2014984Listed by: NEXTHOME THE AGENCY GROUP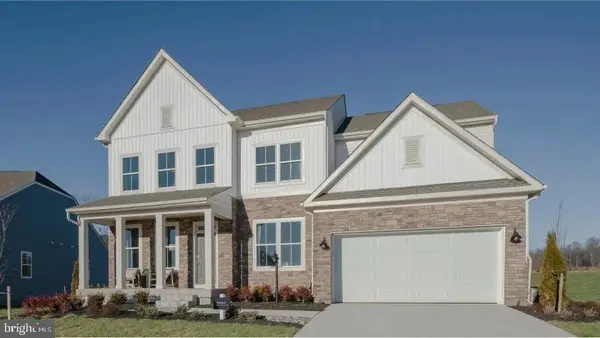 $769,790Active5 beds 4 baths4,030 sq. ft.
040 Bolling Dr, JEFFERSONTON, VA 22724
MLS# VACU2015000Listed by: NEXTHOME THE AGENCY GROUP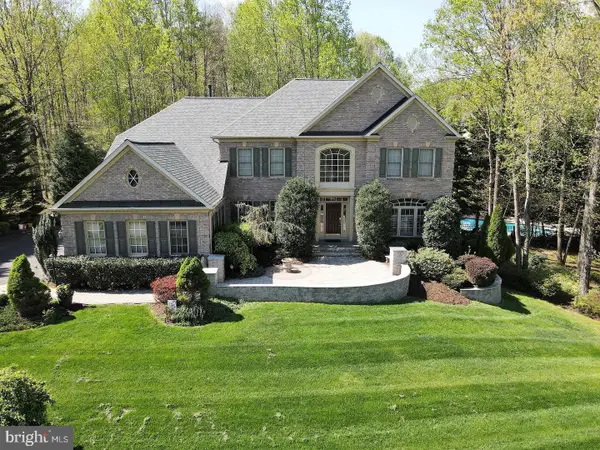 $939,900Active5 beds 5 baths6,287 sq. ft.
17188 Tattershall Way, JEFFERSONTON, VA 22724
MLS# VACU2014980Listed by: KELLER WILLIAMS REALTY


Protect your home and budget from life's surprises with an Assurant Home Warranty, backed by a partner that supports you through every step of homeownership. Explore Plans.
© 2023 - 2026 ERA Franchise Systems LLC. All rights reserved. ERA Franchise Systems LLC fully supports the principles of the Fair Housing Act and the Equal Opportunity Act. ERA, ERA Real Estate powered, and their respective logos are registered service marks of ERA Franchise Systems LLC. Each office is independently owned and operated.