
4179 Lindsay Ct, Jeffersonton, VA 22724
Local realty services provided by:Mountain Realty ERA Powered
4179 Lindsay Ct,Jeffersonton, VA 22724
$779,900
- 4 Beds
- 4 Baths
- 4,248 sq. ft.
- Single family
- Active
Listed by: james f miller
Office: long & foster real estate, inc.
MLS#:VACU2014662
Source:BRIGHTMLS
Price summary
- Price:$779,900
- Price per sq. ft.:$183.59
About this home
Owner/builder home situated on 1.97 partially cleared acres on a peaceful, state-maintained paved cul-de-sac in the quaint village of Jeffersonton, just minutes from the Towns of Warrenton and Culpeper. This meticulously maintained 4-bedroom, 3.5-bath rancher offers 2,354+ square feet of finished living space above grade, plus a fully finished walkout basement.
Recent updates include a new roof and new HVAC system. The main level features crown moulding throughout, built-in shelving, and double-hung Andersen windows that provide plenty of natural light while helping keep the home well insulated. The kitchen is equipped with newer Samsung stainless steel appliances.
The finished walkout basement includes a gaming/recreation room with wet bar and a bonus room, providing plenty of additional space for entertaining, hobbies, or a home office. A spacious two-car garage with a small workshop adds even more functionality.
Enjoy the outdoors from the large deck and two patios overlooking the backyard, which also includes a playground for the kids. With a peaceful setting, convenient location, and plenty of finished living space inside and out, this home has a lot to offer....
Contact an agent
Home facts
- Year built:1993
- Subdivision & Development:CHRISDALE
- Listing ID #:VACU2014662
- Added:48 day(s) ago
- Updated:October 22, 2026 at 04:01 PM
Rooms and interior
- Bedrooms:4
- Total bathrooms:4
- Full bathrooms:3
- Half bathrooms:1
- Flooring:Carpet, Hardwood, Tile/Brick
- Dining Description:Dining Area, Formal/Separate Dining Room
- Bathrooms Description:Primary Bath(s)
- Kitchen Description:Breakfast Area, Built-Ins, Crown Moldings, Dishwasher, Icemaker, Kitchen - Eat-In, Pantry, Recessed Lighting, Refrigerator, Stainless Steel Appliances, Stove, Water Heater, Wet/Dry Bar
- Basement:Yes
- Basement Description:Fully Finished, Rear Entrance, Sump Pump, Walkout Level
- Living area:4,248 sq. ft.
Heating and cooling
- Cooling:Central A/C
- Heating:Electric, Heat Pump(s), Wood
Structure and exterior
- Roof:Architectural Shingle
- Year built:1993
- Building area:4,248 sq. ft.
- Lot area:1.97 Acres
- Architectural Style:Ranch/Rambler
- Construction Materials:Advanced Framing, Block, Stick Built, Vinyl Siding
- Foundation Description:Block
- Levels:1 Story
Schools
- High school:CULPEPER COUNTY
- Middle school:CULPEPER
- Elementary school:EMERALD HILL
Utilities
- Water:Well
- Sewer:On Site Septic
Finances and disclosures
- Price:$779,900
- Price per sq. ft.:$183.59
- Tax amount:$3,035 (2025)
Features and amenities
- Laundry features:Dryer, Washer
- Amenities:200+ Amp Service, Bar, Built-Ins, Cable TV, Ceiling Fan(s), Crown Moldings, Double Hung Windows, Double Pane Windows, Electric Available, Insulated Windows, Phone, Recessed Lighting, Underground Utilities, Water Treat System, Wet/Dry Bar, Window Treatments
Parking
- Parking description:Attached Garage, Garage - Front Entry
- Garage:Yes
- Garage spaces:2
New listings near 4179 Lindsay Ct
- Coming Soon
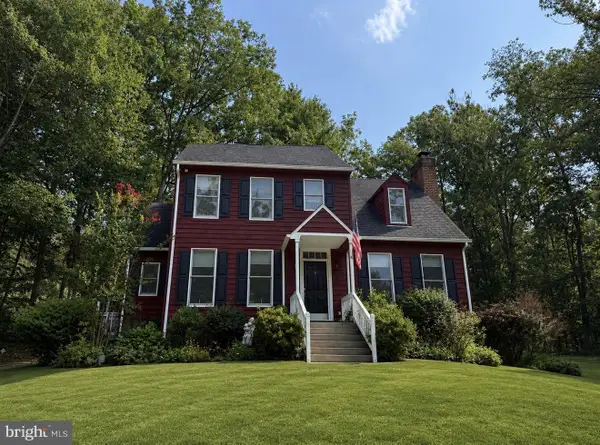 $550,000Coming Soon3 beds 3 baths2,917 sq. ft.
4229 Lindsay Ct, JEFFERSONTON, VA 22724
MLS# VACU2014848Listed by: BERKSHIRE HATHAWAY HOMESERVICES PENFED REALTY - New
 $474,750Active4 beds 4 baths2,420 sq. ft.
2243 Barhill, JEFFERSONTON, VA 22724
MLS# VACU2015262Listed by: RIVER CITY ELITE PROPERTIES, LLC - Open Sat, 12 to 2pm
 $614,000Active3 beds 3 baths2,040 sq. ft.
6085 Jeffersonton Rd, JEFFERSONTON, VA 22724
MLS# VACU2015180Listed by: CENTURY 21 NEW MILLENNIUM 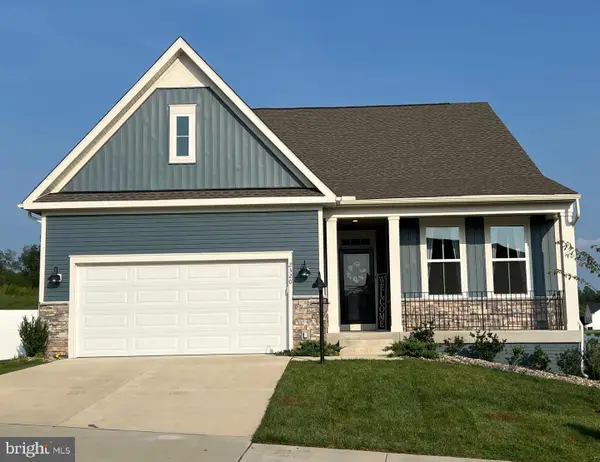 $649,000Pending4 beds 2 baths2,913 sq. ft.
2320 Hawkshill Drive, JEFFERSONTON, VA 22724
MLS# VACU2015064Listed by: LPT REALTY, LLC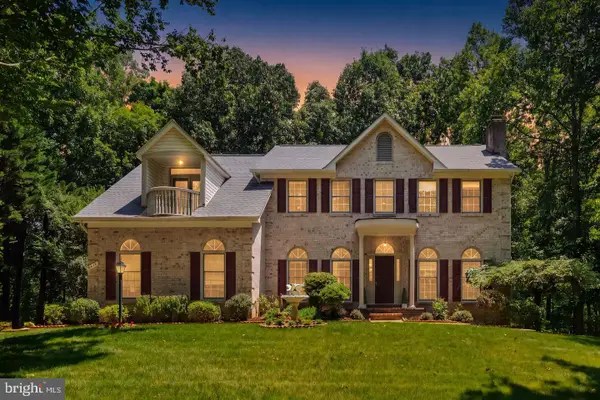 $649,900Active4 beds 5 baths4,056 sq. ft.
2415 Brighton Pl, JEFFERSONTON, VA 22724
MLS# VACU2015042Listed by: ROSS REAL ESTATE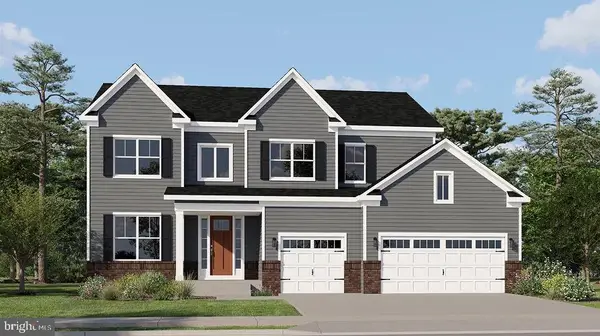 $699,990Active4 beds 3 baths4,208 sq. ft.
0005 Winter Wren Ln, JEFFERSONTON, VA 22724
MLS# VACU2015040Listed by: NEXTHOME THE AGENCY GROUP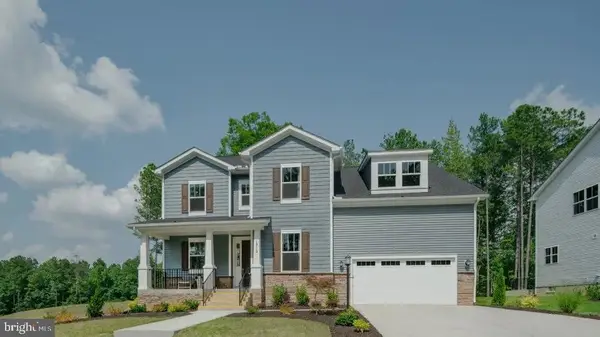 $742,290Active5 beds 4 baths3,733 sq. ft.
0039 Bolling Dr, JEFFERSONTON, VA 22724
MLS# VACU2015038Listed by: NEXTHOME THE AGENCY GROUP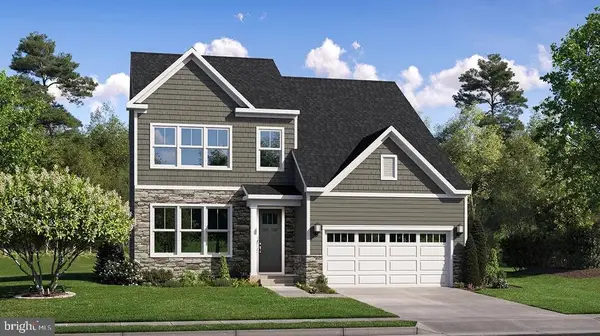 $719,790Active5 beds 4 baths3,078 sq. ft.
0003 Winter Wren Ln, JEFFERSONTON, VA 22724
MLS# VACU2014984Listed by: NEXTHOME THE AGENCY GROUP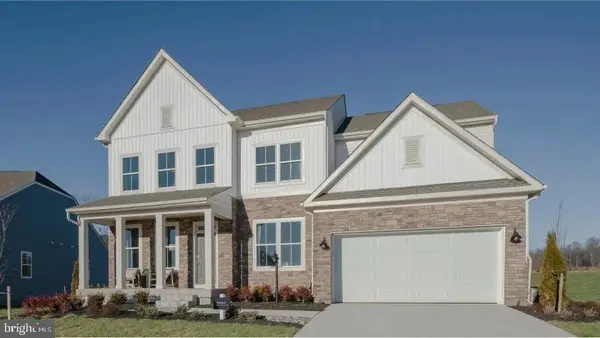 $769,790Active5 beds 4 baths4,030 sq. ft.
040 Bolling Dr, JEFFERSONTON, VA 22724
MLS# VACU2015000Listed by: NEXTHOME THE AGENCY GROUP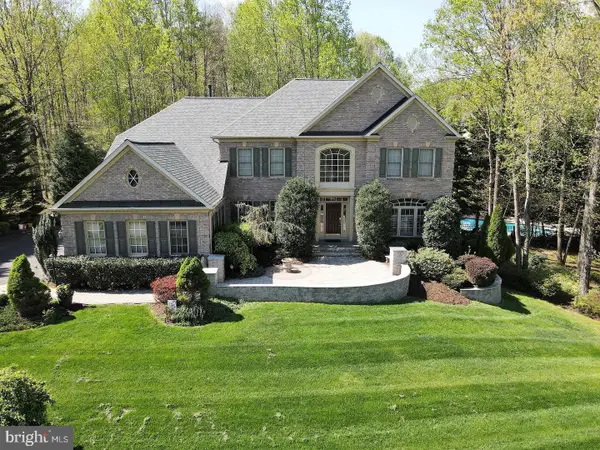 $939,900Active5 beds 5 baths6,287 sq. ft.
17188 Tattershall Way, JEFFERSONTON, VA 22724
MLS# VACU2014980Listed by: KELLER WILLIAMS REALTY


Protect your home and budget from life's surprises with an Assurant Home Warranty, backed by a partner that supports you through every step of homeownership. Explore Plans.
© 2023 - 2026 ERA Franchise Systems LLC. All rights reserved. ERA Franchise Systems LLC fully supports the principles of the Fair Housing Act and the Equal Opportunity Act. ERA, ERA Real Estate powered, and their respective logos are registered service marks of ERA Franchise Systems LLC. Each office is independently owned and operated.