
21600 Patrick Henry Highway, Jetersville, VA 23083
Local realty services provided by:ERA Woody Hogg & Assoc.
21600 Patrick Henry Highway,Jetersville, VA 23083
$309,950
- 3 Beds
- 2 Baths
- 1,775 sq. ft.
- Single family
- Active
Listed by: kyle taylor
Office: river city elite properties - real broker
MLS#:2626665
Source:RV
Price summary
- Price:$309,950
- Price per sq. ft.:$174.62
About this home
SELLER OFFERING up to $2,000 toward the buyer’s closing costs. Bright, spacious country home on nearly 2 acres with beautiful hardwood floors, an updated kitchen, flexible living space, and no HOA. Welcome to 21600 Patrick Henry Highway, a charming Cape Cod-style home offering 1,775 sq. ft. of living space on 1.97 acres in Amelia County. Inside, you’ll find beautiful hardwood and LVP flooring, newer interior paint, a spacious living room filled with natural light, and a kitchen featuring granite countertops and stainless steel appliances. Two bedrooms and a full bath are conveniently located on the main level. Upstairs offers additional flexible rooms and a large full bathroom—ideal for guest space, a home office, hobby room, or additional living space. A full unfinished basement provides even more storage and possibilities. Outside, enjoy a large side deck and nearly two acres of open space with room for gardening, recreation, pets, and outdoor entertaining. One of the property’s standout features is the extensive parking and workspace: a large detached garage/carport with electricity, a dedicated workshop, additional outbuildings, and plenty of room for vehicles, boats, RVs, equipment, or hobbies. Additional features include a metal roof, newer tankless water heater, central heating and air, private well and septic, circular driveway, and no HOA. Enjoy peaceful country living with space to spread out while remaining within convenient driving distance of Amelia County schools, shopping, and everyday amenities. A unique property offering comfortable living, abundant storage, and exceptional flexibility—all on nearly two acres....
Contact an agent
Home facts
- Year built:1945
- Subdivision & Development:None
- Listing ID #:2626665
- Added:1 day(s) ago
- Updated:October 01, 2026 at 06:01 PM
Rooms and interior
- Bedrooms:3
- Total bathrooms:2
- Full bathrooms:2
- Rooms Total:5
- Flooring:Laminate, Vinyl, Wood
- Kitchen Description:Electric Cooking, Oven, Refrigerator, Stove
- Basement:Yes
- Basement Description:Full, Unfinished
- Living area:1,775 sq. ft.
Heating and cooling
- Cooling:Central Air, Heat Pump
- Heating:Electric, Heat Pump
- Central air:Yes
Structure and exterior
- Roof:Metal
- Year built:1945
- Building area:1,775 sq. ft.
- Lot area:1.97 Acres
- Lot Features:Cleared, Wooded
- Architectural Style:Cape Cod, Two Story
- Construction Materials:Drywall, Frame, Stone, Stucco
- Exterior Features:Deck, Out Buildings, Porch, Side Porch
- Levels:Three Or More, Two Story
Schools
- High school:Amelia
- Middle school:Amelia
- Elementary school:Amelia
Utilities
- Water:Well
- Sewer:Septic Tank
Finances and disclosures
- Price:$309,950
- Price per sq. ft.:$174.62
- Tax amount:$663 (2025)
Features and amenities
- Appliances:Electric Cooking, Electric Water Heater, Oven, Refrigerator, Stove, Tankless Water Heater
- Amenities:Ceiling Fans, Granite Counters
Parking
- Parking description:Circular Driveway, Detached, Driveway, Garage, Off Street, Unfinished Garage, Unpaved, Unpaved Driveway
- Garage:Yes
- Garage spaces:2
 The information being provided is for consumers' personal, non-commercial use and may not be used for any purpose other than to identify prospective properties for purchasing. All information provided is deemed reliable but is not guaranteed accurate.The multiple listing information is provided by Central Virginia Regional Multiple Listing Service, LLC from a copyrighted compilation of listings. The compilation of listings and each individual listing are © 2026 Central Virginia Regional Multiple Listing Service, LLC. All rights reserved.
New listings near 21600 Patrick Henry Highway
- Coming Soon
 $59,950Coming Soon5.1 Acres
5 Acres S Genito Road, Jetersville, VA 23083
MLS# 2623921Listed by: INTEGRITY REAL ESTATE - Coming Soon
 $329,950Coming Soon3 beds 3 baths2,296 sq. ft.
8920 S Genito Road, Jetersville, VA 23083
MLS# 2623918Listed by: INTEGRITY REAL ESTATE - New
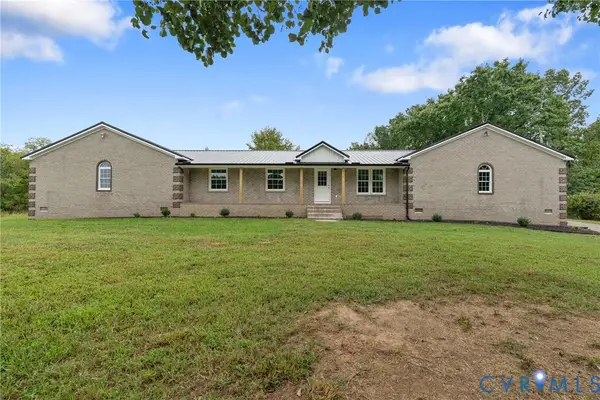 $399,000Active3 beds 3 baths2,814 sq. ft.
7621 Amelia Springs Road, Amelia, VA 23083
MLS# 2624796Listed by: RE/MAX ADVANTAGE PLUS 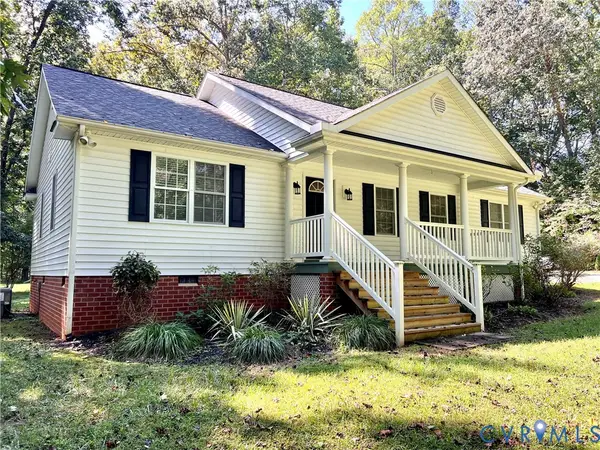 $384,950Active3 beds 2 baths1,500 sq. ft.
9880 Knobs Hill Lane, Amelia Courthouse, VA 23002
MLS# 2625559Listed by: INTEGRITY REAL ESTATE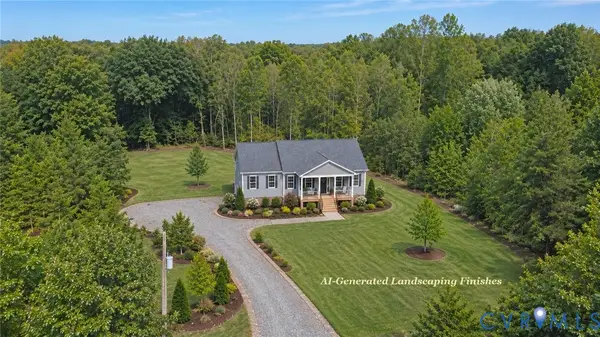 $389,950Active3 beds 2 baths1,600 sq. ft.
5951 Pot Rock Lane, Jetersville, VA 23083
MLS# 2625164Listed by: INTEGRITY REAL ESTATE $299,950Pending3 beds 1 baths1,088 sq. ft.
21731 Perkinson Road, Jetersville, VA 23083
MLS# 2624368Listed by: EXP REALTY, LLC $124,950Active5 Acres
5 Acres Selma Rd, Jetersville, VA 23083
MLS# 2623855Listed by: INTEGRITY REAL ESTATE $245,000Active2 beds 1 baths1,530 sq. ft.
18541 W Pridesville Road, Amelia Courthouse, VA 23002
MLS# 2623811Listed by: REAL BROKER LLC $339,900Active3 beds 2 baths1,248 sq. ft.
8181 Dash Lane, Amelia, VA 23083
MLS# 2623637Listed by: CAPCENTER


Protect your home and budget from life's surprises with an Assurant Home Warranty, backed by a partner that supports you through every step of homeownership. Explore Plans.
© 2023 - 2026 ERA Franchise Systems LLC. All rights reserved. ERA Franchise Systems LLC fully supports the principles of the Fair Housing Act and the Equal Opportunity Act. ERA, ERA Real Estate powered, and their respective logos are registered service marks of ERA Franchise Systems LLC. Each office is independently owned and operated.