
8920 S Genito Road, Jetersville, VA 23083
Local realty services provided by:ERA Woody Hogg & Assoc.
8920 S Genito Road,Jetersville, VA 23083
$329,950
- 3 Beds
- 3 Baths
- 2,296 sq. ft.
- Single family
- Pending
Listed by: terry barnard
Office: integrity real estate
MLS#:2623918
Source:RV
Price summary
- Price:$329,950
- Price per sq. ft.:$143.71
About this home
Original Owners' Spacious Homeplace in the Country. Home has 3-Bedrooms/2.5-Baths (Nearly 2300 Sq Ft). There is also a Detached Garage/Workshop with Electricity, Wood Stove, Pedestrian Door, and Concrete Floor, an Accessory Building with Electricity and Interior Finishes, a Large Trailer for Storage, Openland, Forestland, and CREEK on Property Border; the Home boasts a wood-burning STONE FIREPLACE (currently has electric logs set that conveys) in the Family Room, Dining area open to Full Kitchen with Granite Counters, an Island, and Beautiful Cabinets, Large Primary En Suite Bedroom with Walk-In Shower, Double Vanity, and Walk-In Closet. Remaining 2 Bedrooms also have Walk-In Closets. Additions, Upgrades and Updates Include; Generous Sunroom with gas logs Fireplace, Automatic Guardian Whole-House Generator, LARGE Entertainment Deck, Covered Front Porch, New Family Bathroom Features and Fixtures, Newer Heat Pump, LVP Floors, some Sheetrocked and Freshly Painted Walls, and Septic Pumped 2 Years Ago. This Home is also Handicap Accessible with a Wheel Chair Lift. NO RESTRICTIONS. Horses OK. Only 13 Mi. to Longwood University in the Town of Farmville, Green Front Furniture, and High Bridge Trail State Park, and only 15 Mi. to Amelia Business Corridor and Schools, 32 Mi. to Woodlake, and 35 Mi. to Westchester in Midlothian.
THE ADJOINING 5+ ACRES LOT IS ALSO FOR SALE making this a Great FAMILY COMPOUND Opportunity! DEEP, DEEP DISCOUNT PACKAGE PRICE for All 15+ Acres and Homeplace is Available!
(Regarding the Adjoining 5+ Acres also for sale, it's a Beautiful 5+ Acres of Mature Mixed Hardwoods Forest with Creek on Property Border, and already established Driveway with 232' of road frontage on the existing outlet/ "Old Plantation Road") Plat and Discount Price are Available for All Lots/Acreage!...
Contact an agent
Home facts
- Year built:1990
- Subdivision & Development:None
- Listing ID #:2623918
- Added:49 day(s) ago
- Updated:October 23, 2026 at 08:31 AM
Rooms and interior
- Bedrooms:3
- Total bathrooms:3
- Full bathrooms:2
- Half bathrooms:1
- Rooms Total:7
- Flooring:Partially Carpeted, Vinyl
- Dining Description:Breakfast Area
- Bathrooms Description:Double Vanity
- Kitchen Description:Dishwasher, Electric Cooking, Kitchen Island, Microwave, Refrigerator, Stove
- Bedroom Description:Main Level Primary
- Basement:Yes
- Basement Description:Crawl Space
- Living area:2,296 sq. ft.
Heating and cooling
- Cooling:Heat Pump
- Heating:Electric, Heat Pump, Propane
Structure and exterior
- Roof:Shingle
- Year built:1990
- Building area:2,296 sq. ft.
- Lot area:10.2 Acres
- Lot Features:Additional Land Available, Dead End
- Architectural Style:Manufactured Home, Ranch
- Construction Materials:Frame, Vinyl Siding
- Exterior Features:Deck, Front Porch, Lighting, Out Buildings, Porch
- Levels:One
Schools
- High school:Amelia
- Middle school:Amelia
- Elementary school:Amelia
Utilities
- Water:Well
- Sewer:Septic Tank
Finances and disclosures
- Price:$329,950
- Price per sq. ft.:$143.71
- Tax amount:$855 (2026)
Features and amenities
- Appliances:Dishwasher, Dryer, Electric Cooking, Generator, Microwave, Refrigerator, Satellite Dish, Stove, Washer
- Laundry features:Dryer, Washer
- Amenities:French Doors/Atrium Doors, Granite Counters, Walk-In Closets
Parking
- Parking description:Detached, Direct Access, Garage, Garage Door Opener, Heated Garage, Two Spaces
- Garage:Yes
- Garage spaces:2
 The information being provided is for consumers' personal, non-commercial use and may not be used for any purpose other than to identify prospective properties for purchasing. All information provided is deemed reliable but is not guaranteed accurate.The multiple listing information is provided by Central Virginia Regional Multiple Listing Service, LLC from a copyrighted compilation of listings. The compilation of listings and each individual listing are © 2026 Central Virginia Regional Multiple Listing Service, LLC. All rights reserved.
New listings near 8920 S Genito Road
- New
 $374,950Active3 beds 2 baths1,600 sq. ft.
5951 Pot Rock Lane, Jetersville, VA 23083
MLS# 2628606Listed by: INTEGRITY REAL ESTATE  $349,000Pending4 beds 3 baths2,128 sq. ft.
25400 Saylers Creek Road, Jetersville, VA 23083
MLS# 2628022Listed by: PEMBELTON REALTY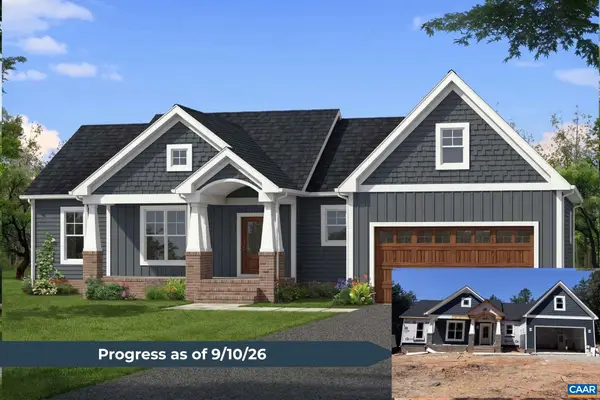 $599,900Pending3 beds 2 baths1,811 sq. ft.
9456 Amelia Springs Rd, Amelia Court House, VA 23083
MLS# 679864Listed by: CENTURY 21 REALTY @ HOME- New
 $425,000Active3 beds 2 baths1,568 sq. ft.
7920 S Amelia Avenue Avenue, Amelia, VA 23002
MLS# 2616561Listed by: GOOD LIFE REALTY LLC  $230,000Active2 beds 1 baths936 sq. ft.
21231 Patrick Henry Highway, Jetersville, VA 23083
MLS# 2627721Listed by: HARDY REALTY & AUCTION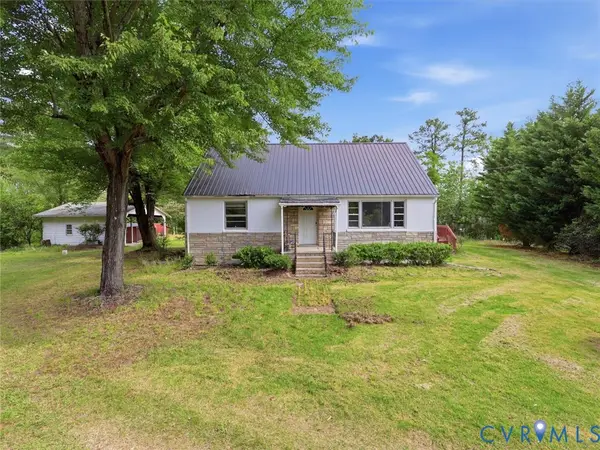 $309,950Active3 beds 2 baths1,775 sq. ft.
21600 Patrick Henry Highway, Jetersville, VA 23083
MLS# 2626665Listed by: RIVER CITY ELITE PROPERTIES - REAL BROKER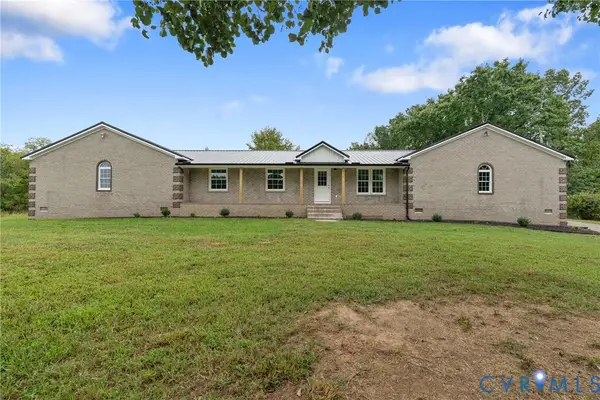 $374,900Active3 beds 3 baths2,814 sq. ft.
7621 Amelia Springs Road, Amelia, VA 23083
MLS# 2624796Listed by: RE/MAX ADVANTAGE PLUS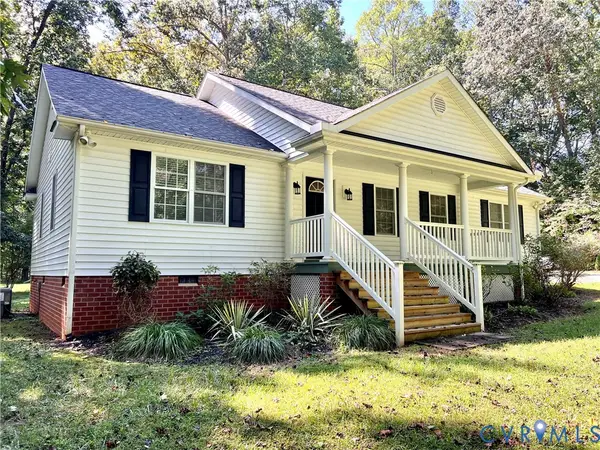 $374,950Pending3 beds 2 baths1,500 sq. ft.
9880 Knobs Hill Lane, Amelia Courthouse, VA 23002
MLS# 2625559Listed by: INTEGRITY REAL ESTATE $59,950Pending5.1 Acres
5 Acres S Genito Road, Jetersville, VA 23083
MLS# 2623921Listed by: INTEGRITY REAL ESTATE


Protect your home and budget from life's surprises with an Assurant Home Warranty, backed by a partner that supports you through every step of homeownership. Explore Plans.
© 2023 - 2026 ERA Franchise Systems LLC. All rights reserved. ERA Franchise Systems LLC fully supports the principles of the Fair Housing Act and the Equal Opportunity Act. ERA, ERA Real Estate powered, and their respective logos are registered service marks of ERA Franchise Systems LLC. Each office is independently owned and operated.