
3449 Wildwood Dr, Keezletown, VA 22832
Local realty services provided by:Napier Realtors ERA
3449 Wildwood Dr,Keezletown, VA 22832
$610,000
- 4 Beds
- 3 Baths
- - sq. ft.
- Single family
- Sold
Listed by: michele kibler
Office: keller williams alliance - charlottesville
MLS#:679539
Source:CHARLOTTESVILLE
Sorry, we are unable to map this address
Price summary
- Price:$610,000
About this home
A Rare Find! Tucked among mature trees on a combined 7.10 acres, this beautifully remodeled contemporary farmette offers the rare combination of privacy, space, and convenience. The property includes the 5.34-acre homesite plus an adjoining 1.19-acre parcel, creating a peaceful retreat just minutes from Sentara RMH, JMU, Route 33 shopping and dining, Massanutten Resort, and Shenandoah National Park. With over 4,100 of finished square feet, 4 bedrooms, and 3 baths, the thoughtfully updated interior blends modern comfort with everyday functionality. The gourmet kitchen opens seamlessly to spacious living and dining areas centered around a striking shiplap-accented high-efficiency fireplace. Updated bathrooms and generous gathering spaces provide room for entertaining, remote work, and daily living. The lower level features two large recreation areas ideal for a media room, fitness space, home office, or guest accommodations. Outside, enjoy private wooded trails, a fenced garden, established fruit trees, and a sprawling yard surrounded by nature. Whether you're seeking a full-time residence, hobby farm, or a Shenandoah Valley retreat, this exceptional property delivers the lifestyle you've been searching for....
Contact an agent
Home facts
- Year built:1986
- Subdivision & Development:NONE
- Listing ID #:679539
- Added:48 day(s) ago
- Updated:September 07, 2026 at 06:24 AM
Rooms and interior
- Bedrooms:4
- Total bathrooms:3
- Full bathrooms:3
- Flooring:Carpet, Ceramic Tile, Hardwood
- Kitchen Description:Eat In Kitchen, Electric Range, Microwave, Refrigerator
- Basement:Yes
- Basement Description:Finished, Full, Heated
Heating and cooling
- Cooling:Central Air, Heat Pump
- Heating:Central, Heat Pump
- Central air:Yes
Structure and exterior
- Year built:1986
- Lot Features:Private, Wooded
- Architectural Style:Contemporary, Tri Level
- Construction Materials:Stick Built, Stone, Vinyl Siding
- Foundation Description:Block
- Levels:3 or More Stories
Schools
- High school:Spotswood
- Middle school:Montevideo
- Elementary school:Cub Run (Rockingham)
Utilities
- Water:Private, Well
- Sewer:Septic Tank
Finances and disclosures
- Price:$610,000
- Tax amount:$3,193 (2026)
Features and amenities
- Appliances:Dishwasher, Electric Range, Microwave, Refrigerator
- Laundry features:Dryer, Washer
- Amenities:Smoke Detector(s)
New listings near 3449 Wildwood Dr
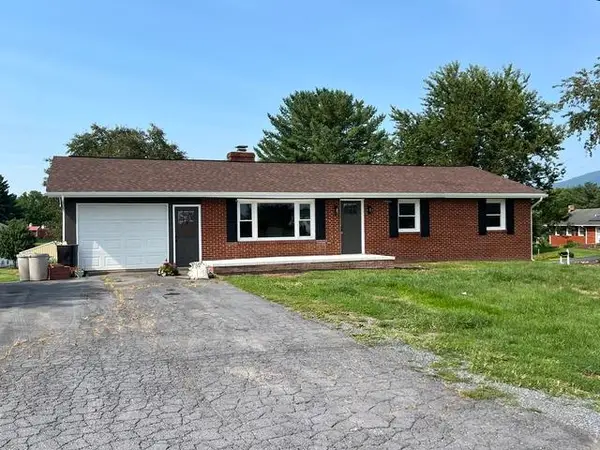 $390,000Pending4 beds 3 baths2,968 sq. ft.
4647 Stella St, Penn Laird, VA 22846
MLS# 679903Listed by: REAL BROKER LLC- $379,900Pending4 beds 3 baths2,968 sq. ft.
4647 Stella St, Penn Laird, VA 22846
MLS# 679903Listed by: REAL BROKER LLC 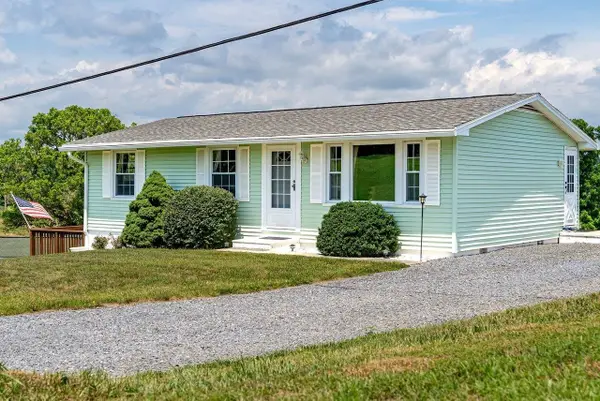 $349,000Pending3 beds 1 baths1,373 sq. ft.
2627 Minie Ball Ln, Keezletown, VA 22832
MLS# 679329Listed by: FUNKHOUSER: EAST ROCKINGHAM $779,000Active3 beds 3 baths2,985 sq. ft.
3603 Rush Ln, KEEZLETOWN, VA 22832
MLS# 676596Listed by: KLINE MAY REALTY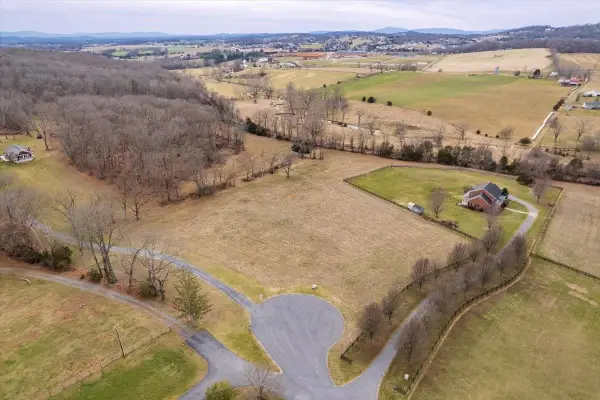 $310,000Active5.01 Acres
TBD Wildwood Dr, KEEZLETOWN, VA 22832
MLS# 672710Listed by: VALLEY REALTY ASSOCIATES


Protect your home and budget from life's surprises with an Assurant Home Warranty, backed by a partner that supports you through every step of homeownership. Explore Plans.
© 2023 - 2026 ERA Franchise Systems LLC. All rights reserved. ERA Franchise Systems LLC fully supports the principles of the Fair Housing Act and the Equal Opportunity Act. ERA, ERA Real Estate powered, and their respective logos are registered service marks of ERA Franchise Systems LLC. Each office is independently owned and operated.