
1044 Milton Dr, Keswick, VA 22947
Local realty services provided by:ERA Bill May Realty Company
1044 Milton Dr,Keswick, VA 22947
$599,000
- 3 Beds
- 3 Baths
- 2,807 sq. ft.
- Single family
- Pending
Listed by: lisa lyons
Office: loring woodriff real estate associates
MLS#:683187
Source:CHARLOTTESVILLE
Price summary
- Price:$599,000
- Price per sq. ft.:$213.4
About this home
Wonderful opportunity in Keswick! Situated on two lots, this property offers a unique opportunity for buyers looking to make a home their own. Multiple living spaces include a spacious, light-filled great room at the rear of the home with abundant natural light and built-in shelving that adds both character and functionality. The newly renovated upstairs full bath features beautiful tilework and an attractive new vanity, lighting, and fixtures. With some updates already completed, this home offers plenty of potential for buyers looking to add their personal touches and make it their own. The inclusion of two lots adds to the appeal of this property in a desirable Keswick location. Bring your vision and explore the possibilities!
Contact an agent
Home facts
- Year built:1959
- Subdivision & Development:MILTON HEIGHTS
- Listing ID #:683187
- Added:3 day(s) ago
- Updated:October 22, 2026 at 04:47 AM
Rooms and interior
- Bedrooms:3
- Total bathrooms:3
- Full bathrooms:2
- Half bathrooms:1
- Basement:Yes
- Basement Description:Finished, Partial
- Living area:2,807 sq. ft.
Heating and cooling
- Cooling:Central Air
- Heating:Forced Air, Oil
- Central air:Yes
Structure and exterior
- Year built:1959
- Building area:2,807 sq. ft.
- Lot area:3.07 Acres
- Lot Features:Private, Wooded
- Construction Materials:Brick, Stick Built
- Foundation Description:Block, Brick Mortar
Schools
- High school:Monticello
- Middle school:Burley
- Elementary school:Stone-Robinson
Utilities
- Water:Private, Well
- Sewer:Septic Tank
Finances and disclosures
- Price:$599,000
- Price per sq. ft.:$213.4
- Tax amount:$4,056 (2025)
Features and amenities
- Laundry features:Dryer Hookup, Washer Hookup
Parking
- Parking description:Attached, Basement, Garage, Garage Faces Front
- Garage:Yes
- Garage spaces:1
New listings near 1044 Milton Dr
- New
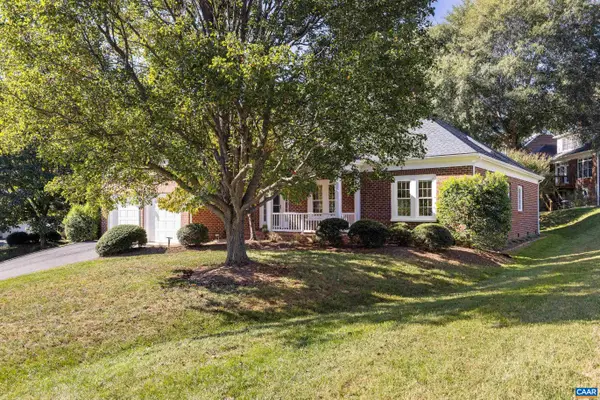 $764,900Active3 beds 2 baths2,581 sq. ft.
1546 Tavistock Pl, Keswick, VA 22947
MLS# 683238Listed by: STORY HOUSE REAL ESTATE - New
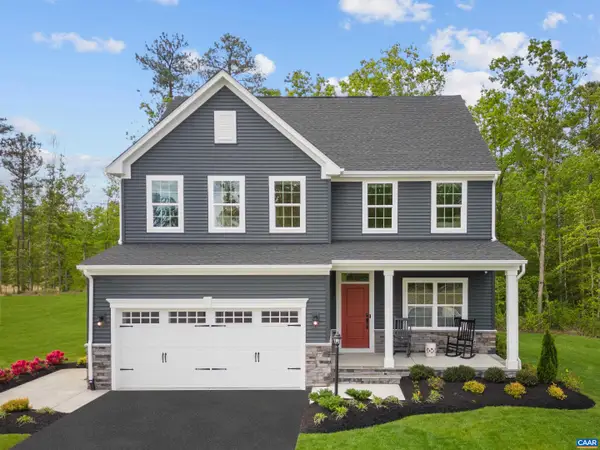 $629,990Active5 beds 4 baths4,753 sq. ft.
5 Butterfield Ln, Keswick, VA 22947
MLS# 683157Listed by: STORY HOUSE REAL ESTATE - New
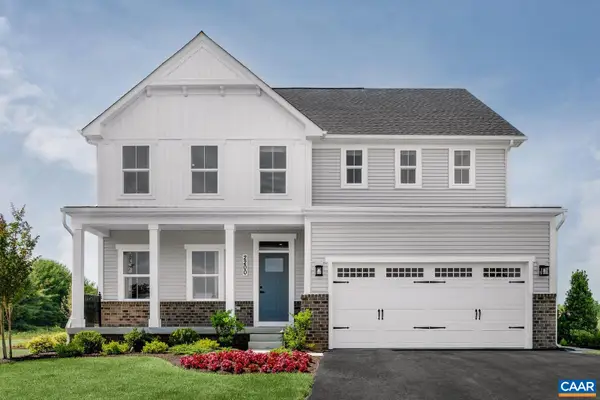 $689,990Active7 beds 4 baths5,871 sq. ft.
6 Butterfield Ln, Keswick, VA 22947
MLS# 683158Listed by: STORY HOUSE REAL ESTATE - New
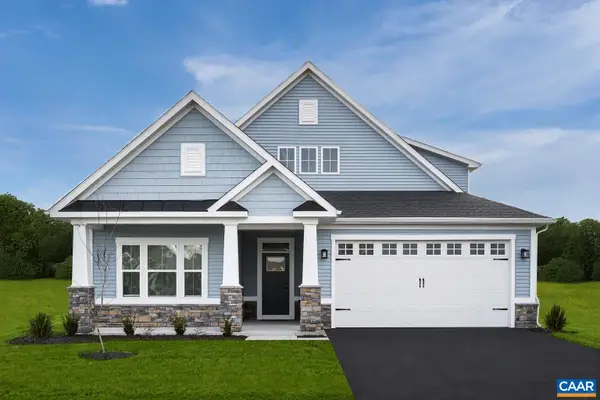 $669,990Active5 beds 4 baths7,227 sq. ft.
7 Butterfield Ln, Keswick, VA 22947
MLS# 683159Listed by: STORY HOUSE REAL ESTATE - New
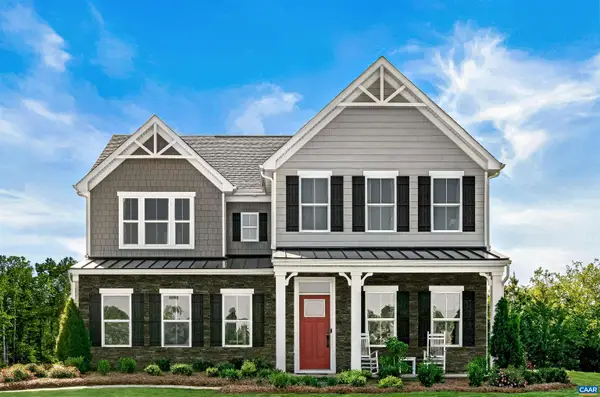 $729,990Active7 beds 5 baths6,410 sq. ft.
10 Butterfield Ln, Keswick, VA 22947
MLS# 683160Listed by: STORY HOUSE REAL ESTATE - New
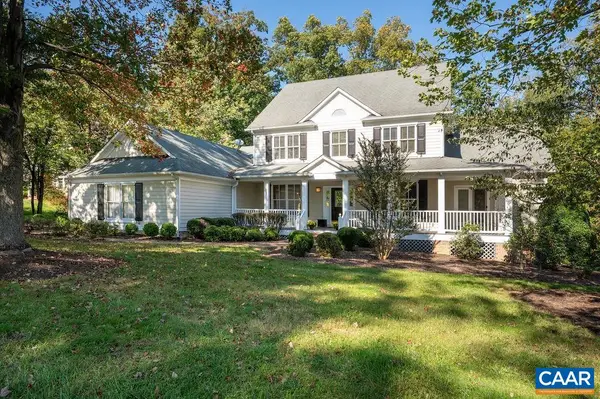 $1,025,000Active6 beds 6 baths9,255 sq. ft.
3280 Darby Rd, Keswick, VA 22947
MLS# 683101Listed by: LONG & FOSTER - GLENMORE - New
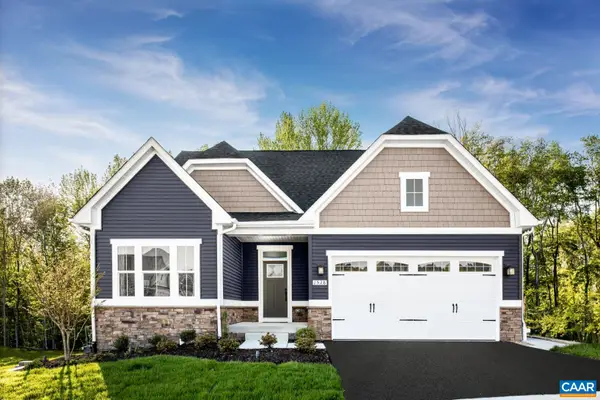 $504,990Active3 beds 2 baths3,996 sq. ft.
73 Mossy Rock Rd, Keswick, VA 22947
MLS# 682993Listed by: STORY HOUSE REAL ESTATE - New
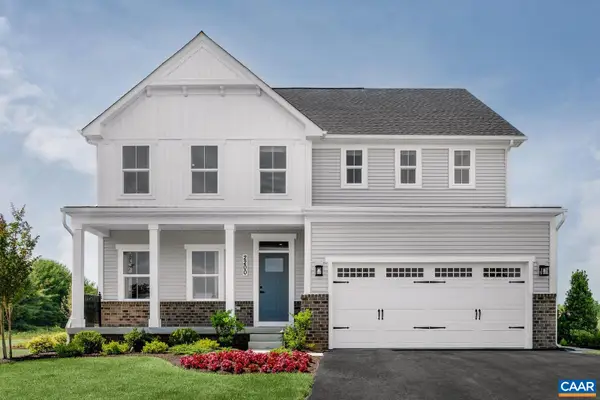 $629,990Active5 beds 3 baths5,871 sq. ft.
35 Butterfield Ln, Keswick, VA 22947
MLS# 682989Listed by: STORY HOUSE REAL ESTATE - New
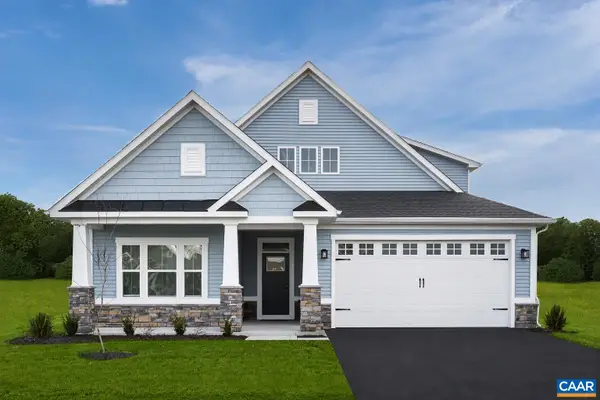 $599,990Active3 beds 3 baths7,227 sq. ft.
34 Butterfield Ln, Keswick, VA 22947
MLS# 682991Listed by: STORY HOUSE REAL ESTATE


Protect your home and budget from life's surprises with an Assurant Home Warranty, backed by a partner that supports you through every step of homeownership. Explore Plans.
© 2023 - 2026 ERA Franchise Systems LLC. All rights reserved. ERA Franchise Systems LLC fully supports the principles of the Fair Housing Act and the Equal Opportunity Act. ERA, ERA Real Estate powered, and their respective logos are registered service marks of ERA Franchise Systems LLC. Each office is independently owned and operated.