
1546 Tavistock Pl, Keswick, VA 22947
Local realty services provided by:Napier Realtors ERA
Listed by: errin searcy
Office: story house real estate
MLS#:683238
Source:CHARLOTTESVILLE
Price summary
- Price:$764,900
- Price per sq. ft.:$296.36
- Monthly HOA dues:$240
About this home
Sought-after BAXTER COTTAGE, thoughtfully updated and impeccably maintained. Recent improvements include a new GAF Timberline HDZ roof with a Velux skylight and new gutters and downspouts, professionally painted exterior wood, window and architectural trim, a new heat pump and water heater, a restored crawl space, and upgraded electrical and lighting throughout. The open floor plan offers 3 bedrooms on the MAIN LEVEL, with new red oak floors in the bedrooms and beautifully refinished hardwoods throughout. The home is freshly painted and finished with Hunter Douglas window treatments. The kitchen, with its recessed and under-cabinet LED lighting, flows effortlessly into an expansive 10' x 20' sunroom with a wall of windows and access to the back deck. A formal dining room with a bay window and a spacious family room with a wood-burning fireplace offer elegant spaces to entertain. Outside, a gracious brick-floored front porch welcomes guests, and both the back deck and the screened porch overlook the private Cottage park. Meticulously cared for, with annual HVAC service, quarterly pest control, and yearly professional soft-washing and window cleaning. HOA-provided yard care makes it truly turnkey!...
Contact an agent
Home facts
- Year built:1999
- Subdivision & Development:GLENMORE
- Listing ID #:683238
- Added:1 day(s) ago
- Updated:October 22, 2026 at 08:47 PM
Rooms and interior
- Bedrooms:3
- Total bathrooms:2
- Full bathrooms:2
- Flooring:Ceramic Tile, Hardwood
- Kitchen Description:Electric Range, Kitchen Island, Microwave, Refrigerator
- Living area:2,581 sq. ft.
Heating and cooling
- Cooling:Central Air
- Heating:Heat Pump
- Central air:Yes
Structure and exterior
- Year built:1999
- Building area:2,581 sq. ft.
- Lot area:0.25 Acres
- Construction Materials:Stick Built
- Exterior Features:Patio/Porch
- Foundation Description:Poured
- Levels:1 Level
Schools
- High school:Monticello
- Middle school:Burley
- Elementary school:Stone-Robinson
Utilities
- Water:Public
- Sewer:Public Sewer
Finances and disclosures
- Price:$764,900
- Price per sq. ft.:$296.36
- Tax amount:$4,891 (2025)
Features and amenities
- Appliances:Dishwasher, Electric Range, Microwave, Refrigerator
- Laundry features:Dryer, Washer
- Amenities:Gated Community
Parking
- Parking description:Garage Faces Front
- Garage:Yes
- Garage spaces:2
New listings near 1546 Tavistock Pl
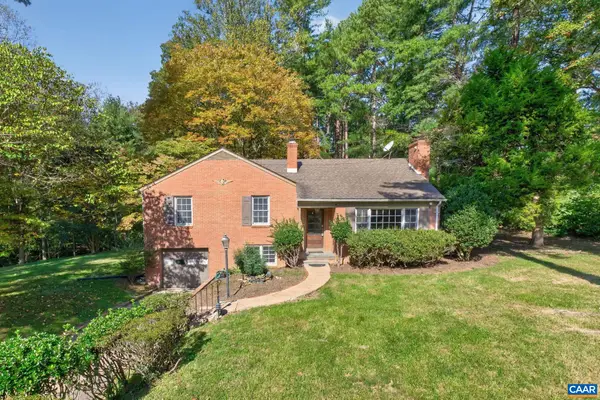 $599,000Pending3 beds 3 baths2,807 sq. ft.
1044 Milton Dr, Keswick, VA 22947
MLS# 683187Listed by: LORING WOODRIFF REAL ESTATE ASSOCIATES- New
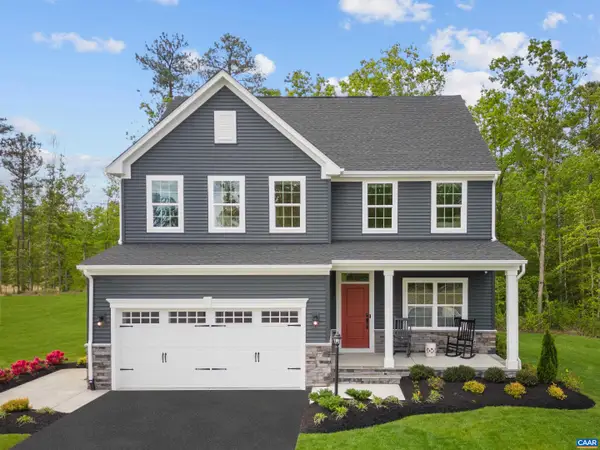 $629,990Active5 beds 4 baths4,753 sq. ft.
5 Butterfield Ln, Keswick, VA 22947
MLS# 683157Listed by: STORY HOUSE REAL ESTATE - New
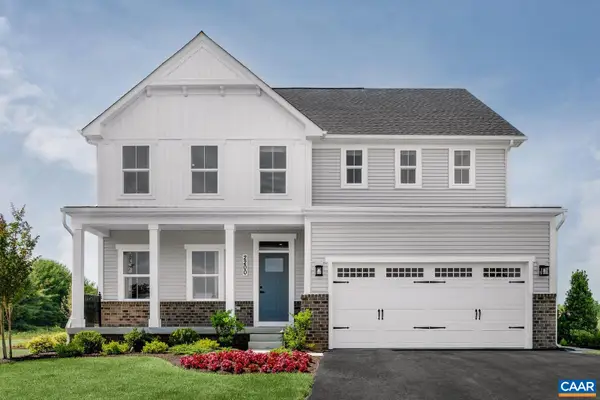 $689,990Active7 beds 4 baths5,871 sq. ft.
6 Butterfield Ln, Keswick, VA 22947
MLS# 683158Listed by: STORY HOUSE REAL ESTATE - New
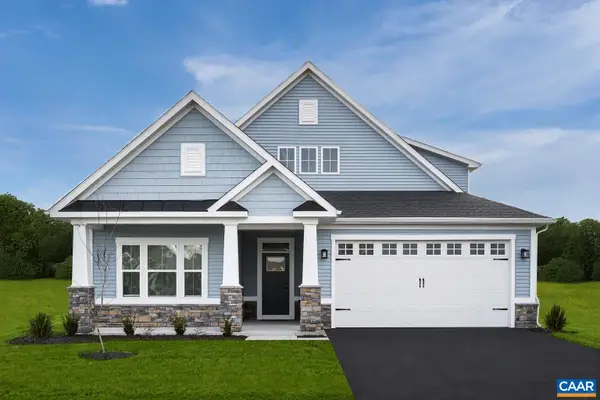 $669,990Active5 beds 4 baths7,227 sq. ft.
7 Butterfield Ln, Keswick, VA 22947
MLS# 683159Listed by: STORY HOUSE REAL ESTATE - New
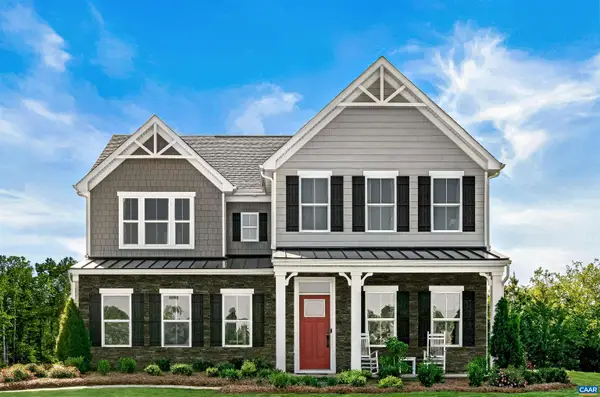 $729,990Active7 beds 5 baths6,410 sq. ft.
10 Butterfield Ln, Keswick, VA 22947
MLS# 683160Listed by: STORY HOUSE REAL ESTATE - New
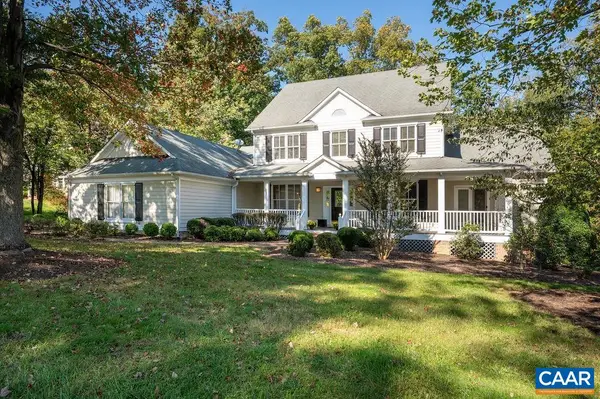 $1,025,000Active6 beds 6 baths9,255 sq. ft.
3280 Darby Rd, Keswick, VA 22947
MLS# 683101Listed by: LONG & FOSTER - GLENMORE - New
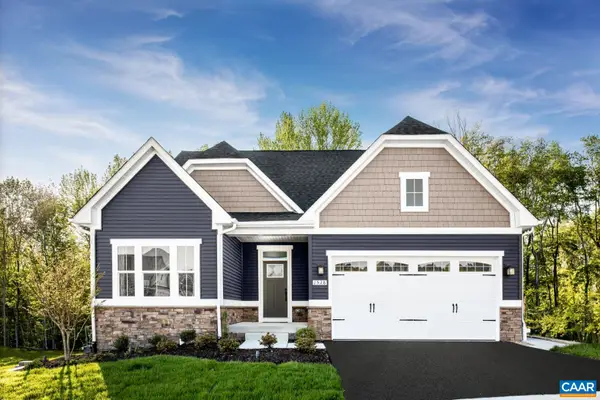 $504,990Active3 beds 2 baths3,996 sq. ft.
73 Mossy Rock Rd, Keswick, VA 22947
MLS# 682993Listed by: STORY HOUSE REAL ESTATE - New
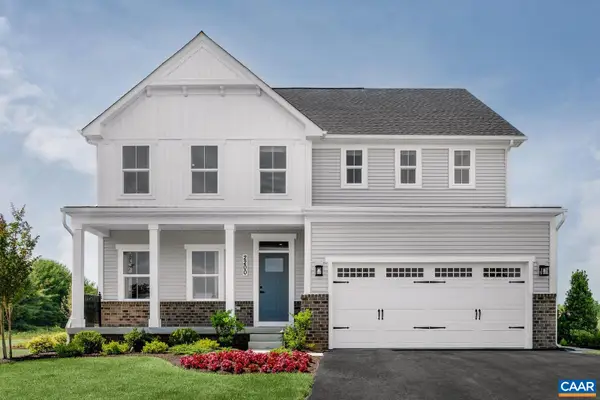 $629,990Active5 beds 3 baths5,871 sq. ft.
35 Butterfield Ln, Keswick, VA 22947
MLS# 682989Listed by: STORY HOUSE REAL ESTATE - New
 $599,990Active3 beds 3 baths7,227 sq. ft.
34 Butterfield Ln, Keswick, VA 22947
MLS# 682991Listed by: STORY HOUSE REAL ESTATE


Protect your home and budget from life's surprises with an Assurant Home Warranty, backed by a partner that supports you through every step of homeownership. Explore Plans.
© 2023 - 2026 ERA Franchise Systems LLC. All rights reserved. ERA Franchise Systems LLC fully supports the principles of the Fair Housing Act and the Equal Opportunity Act. ERA, ERA Real Estate powered, and their respective logos are registered service marks of ERA Franchise Systems LLC. Each office is independently owned and operated.