
129 Glenmore Ln, Keswick, VA 22947
Local realty services provided by:ERA Valley Realty
Upcoming open houses
- Fri, Nov 2011:00 am - 01:00 pm
Listed by: christina holmes
Office: keller williams realty-lynchburg
MLS#:684107
Source:CHARLOTTESVILLE
Price summary
- Price:$749,900
- Price per sq. ft.:$216.61
About this home
Quality-built home featuring numerous updates and upgrades, including new windows, roof, interior and exterior lighting, fresh paint, room-by-room air vents, and quartz countertops. Offering 4 bedrooms, 3.5 baths, and a second-floor bonus room with potential for additional bedroom or flexible-use space. The spacious primary suite includes a large walk-in closet, Jacuzzi tub, and double vanities. The kitchen features a large island, upgraded appliances, maple cabinetry, ceramic flooring, and an eat-in area opening to a screened porch and 10x22 deck overlooking the fenced backyard. Additional highlights include a family room with glass-enclosed gas fireplace, formal dining room with tray ceiling and wainscoting, crown molding in the dining and living rooms, heated 2-car garage, paved driveway, and storage building. Set in a park-like setting with a small creek, while offering convenient access to Pantops and I-64.
Contact an agent
Home facts
- Year built:2000
- Subdivision & Development:GREEN SPRING ESTATES
- Listing ID #:684107
- Added:1 day(s) ago
- Updated:November 20, 2026 at 05:51 PM
Rooms and interior
- Bedrooms:4
- Total bathrooms:4
- Full bathrooms:3
- Half bathrooms:1
- Flooring:Carpet, Ceramic Tile, Hardwood, Luxury Vinyl Plank
- Kitchen Description:Gas Range, Refrigerator
- Basement:Yes
- Living area:3,462 sq. ft.
Heating and cooling
- Cooling:Heat Pump
- Heating:Heat Pump
Structure and exterior
- Year built:2000
- Building area:3,462 sq. ft.
- Lot area:1.65 Acres
- Lot Features:Landscaped
- Architectural Style:Colonial
- Construction Materials:Stick Built, Vinyl Siding
- Foundation Description:Block
- Levels:2 Levels
Schools
- High school:Louisa
- Middle school:Louisa
- Elementary school:Moss-Nuckols
Utilities
- Water:Private, Well
- Sewer:Septic Tank
Finances and disclosures
- Price:$749,900
- Price per sq. ft.:$216.61
- Tax amount:$4,700 (2026)
Features and amenities
- Appliances:Dishwasher, Gas Range, Refrigerator
- Laundry features:Dryer Hookup, Washer Hookup
Parking
- Parking description:Attached, Garage
- Garage:Yes
- Garage spaces:2
New listings near 129 Glenmore Ln
- Open Sat, 11am to 4pmNew
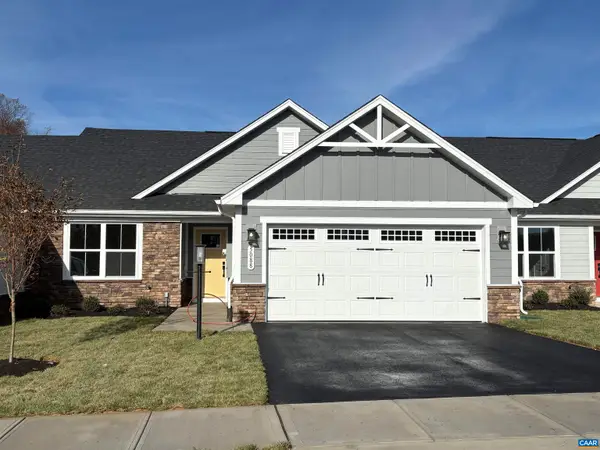 $385,000Active3 beds 2 baths1,971 sq. ft.
5088 Lazy Branch Ln, Keswick, VA 22947
MLS# 684244Listed by: STORY HOUSE REAL ESTATE - Open Sat, 11am to 4pmNew
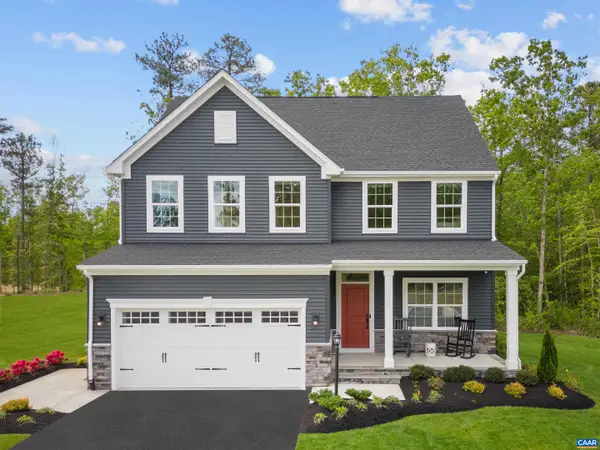 $634,990Active5 beds 4 baths4,753 sq. ft.
5 Butterfield Ln, Keswick, VA 22947
MLS# 684246Listed by: STORY HOUSE REAL ESTATE - Open Sat, 12 to 4pmNew
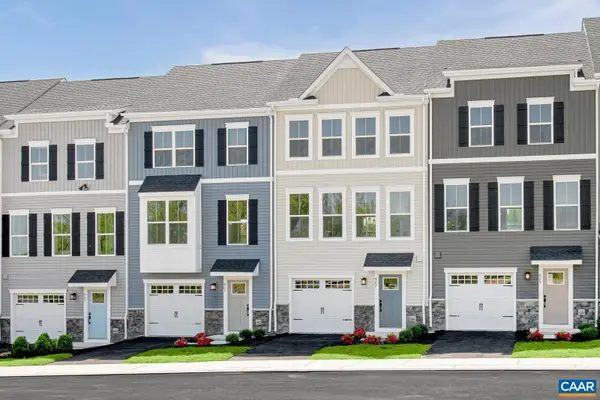 $430,435Active4 beds 4 baths2,586 sq. ft.
2003A Terrapin Trce, Keswick, VA 22947
MLS# 684251Listed by: STORY HOUSE REAL ESTATE 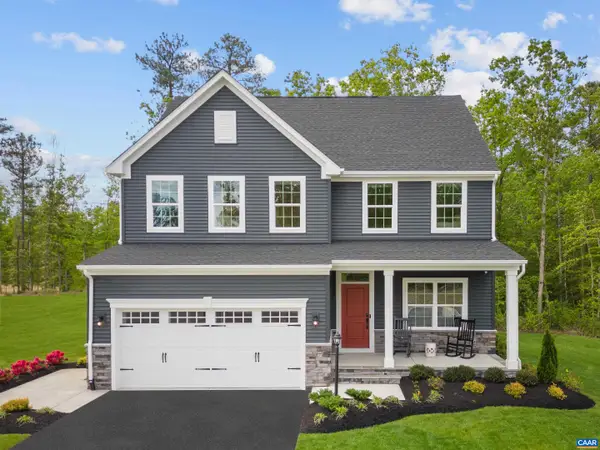 $695,230Pending4 beds 4 baths4,753 sq. ft.
6078 Mossy Rock Rd, Keswick, VA 22947
MLS# 684175Listed by: STORY HOUSE REAL ESTATE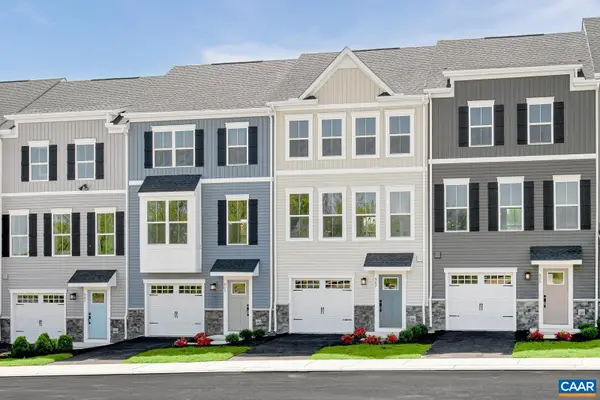 $375,565Pending3 beds 3 baths2,207 sq. ft.
5711 Terrapin Trce, Keswick, VA 22947
MLS# 684178Listed by: STORY HOUSE REAL ESTATE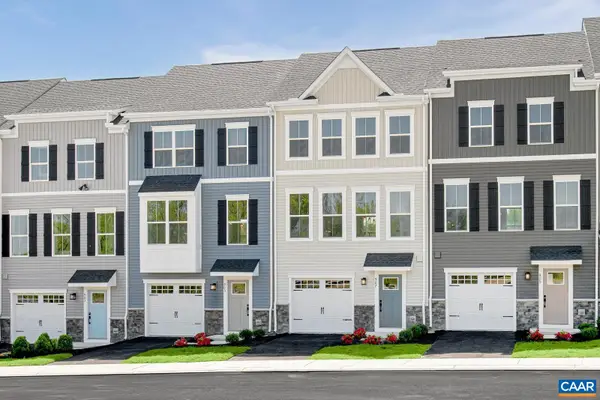 $389,980Pending4 beds 4 baths2,586 sq. ft.
5707 Terrapin Trce, Keswick, VA 22947
MLS# 684179Listed by: STORY HOUSE REAL ESTATE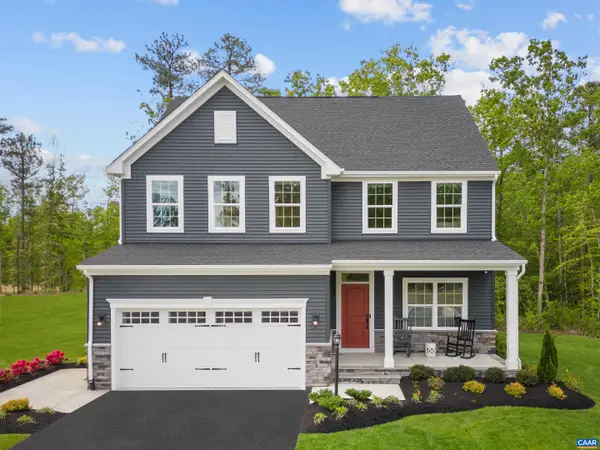 $693,045Pending4 beds 4 baths4,753 sq. ft.
6084 Mossy Rock Rd, Keswick, VA 22947
MLS# 684180Listed by: STORY HOUSE REAL ESTATE- Open Sat, 11am to 4pmNew
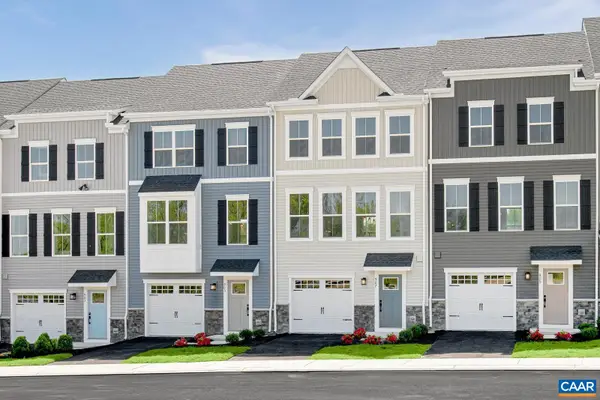 $374,990Active3 beds 3 baths2,393 sq. ft.
23E Terrapin Trce, Keswick, VA 22947
MLS# 684172Listed by: STORY HOUSE REAL ESTATE - Open Sat, 11am to 4pmNew
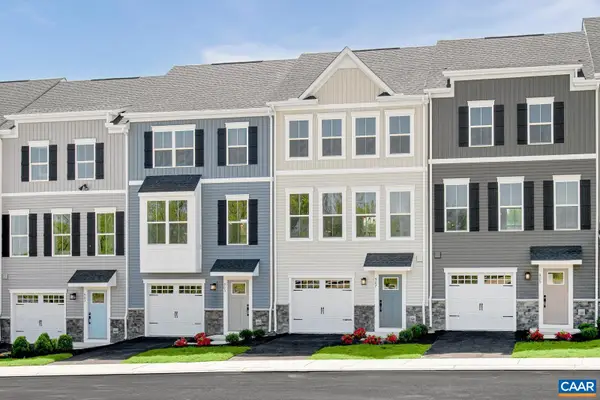 $359,990Active3 beds 3 baths2,393 sq. ft.
23C Terrapin Trce, Keswick, VA 22947
MLS# 684173Listed by: STORY HOUSE REAL ESTATE


Protect your home and budget from life's surprises with an Assurant Home Warranty, backed by a partner that supports you through every step of homeownership. Explore Plans.
© 2023 - 2026 ERA Franchise Systems LLC. All rights reserved. ERA Franchise Systems LLC fully supports the principles of the Fair Housing Act and the Equal Opportunity Act. ERA, ERA Real Estate powered, and their respective logos are registered service marks of ERA Franchise Systems LLC. Each office is independently owned and operated.