
2003A Terrapin Trce, Keswick, VA 22947
Local realty services provided by:ERA Valley Realty
2003A Terrapin Trce,Keswick, VA 22947
$430,435
- 4 Beds
- 4 Baths
- 2,586 sq. ft.
- Single family
- Active
Upcoming open houses
- Sat, Nov 2112:00 pm - 04:00 pm
- Sun, Nov 2212:00 pm - 04:00 pm
Listed by: joshua white
Office: story house real estate
MLS#:684251
Source:CHARLOTTESVILLE
Price summary
- Price:$430,435
- Price per sq. ft.:$166.45
- Monthly HOA dues:$127.33
About this home
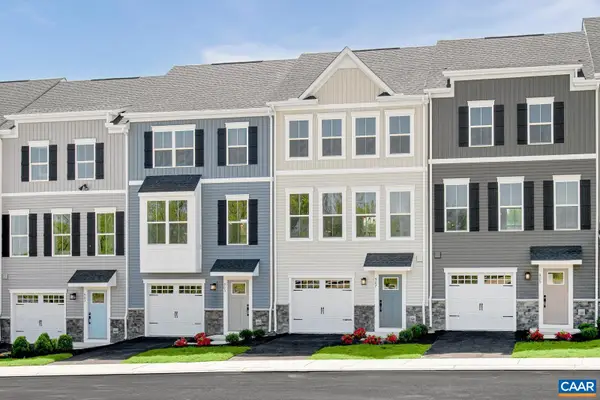
FULLY LOADED END UNIT SPECIAL Cadence floorplan in Rivanna Village, available for April 2027 move-in! This 4 bedroom 3.5 bath 1 car garage home defines luxury living! The lower level includes LVP flooring throughout, along with an arrival center and bedroom with a full bathroom! Main level includes LVP flooring, spacious great room, luxury kitchen with wall oven and hutch, quartz countertops, maple cabinetry, all kitchen appliances, and a 10'x14' Trex deck off the back. Stairs include LVP treads for a sleek look and low maintenance living! Top floor includes spacious guest bedrooms, an owners bedroom with a trey ceiling, spa inspired bathroom equipped with dual shower heads, seat and a frameless shower door! Also, $12,000 can be yours to help buy down your interest rate for a more affordable payment! Hurry in now to secure this amazing deal before it's too late!
Contact an agent
Home facts
- Year built:2026
- Subdivision & Development:RIVANNA VILLAGE
- Listing ID #:684251
- Added:1 day(s) ago
- Updated:November 20, 2026 at 04:36 PM
Rooms and interior
- Bedrooms:4
- Total bathrooms:4
- Full bathrooms:3
- Half bathrooms:1
- Flooring:Carpet, Ceramic Tile, Luxury Vinyl Plank
- Kitchen Description:Disposal, Eat In Kitchen, Electric Range, Kitchen Island, Microwave, Refrigerator
- Living area:2,586 sq. ft.
Heating and cooling
- Cooling:Central Air
- Heating:Electric, Heat Pump
- Central air:Yes
Structure and exterior
- Year built:2026
- Building area:2,586 sq. ft.
- Lot area:0.1 Acres
- Lot Features:Landscaped
- Architectural Style:Craftsman
- Construction Materials:Stick Built, Stone
- Foundation Description:Poured, Slab
- Levels:1 Level
Schools
- High school:Monticello
- Middle school:Burley
- Elementary school:Stone-Robinson
Utilities
- Water:Public
- Sewer:Public Sewer
Finances and disclosures
- Price:$430,435
- Price per sq. ft.:$166.45
Features and amenities
- Appliances:Dishwasher, Disposal, Electric Range, Microwave, Refrigerator
- Laundry features:Dryer Hookup, Washer Hookup
- Amenities:Carbon Monoxide Detector(s), Insulated Windows, Low Emissivity Windows, Screens, Smoke Detector(s), Tilt In Windows
Parking
- Parking description:Attached, Garage, Garage Door Opener, Garage Faces Front
- Garage:Yes
- Garage spaces:1
New listings near 2003A Terrapin Trce
- Open Fri, 11am to 1pmNew
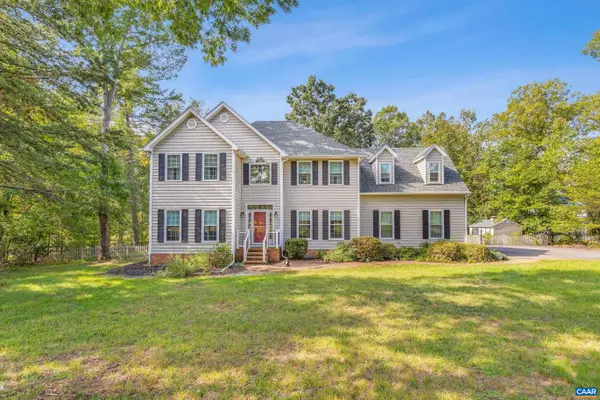 $749,900Active4 beds 4 baths3,462 sq. ft.
129 Glenmore Ln, Keswick, VA 22947
MLS# 684107Listed by: KELLER WILLIAMS REALTY-LYNCHBURG - Open Sat, 11am to 4pmNew
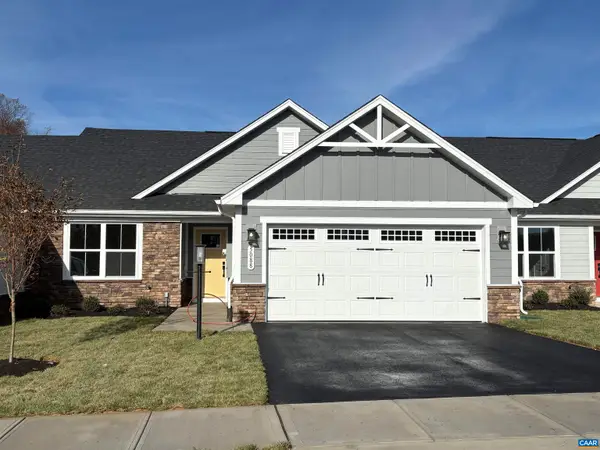 $385,000Active3 beds 2 baths1,971 sq. ft.
5088 Lazy Branch Ln, Keswick, VA 22947
MLS# 684244Listed by: STORY HOUSE REAL ESTATE - Open Sat, 11am to 4pmNew
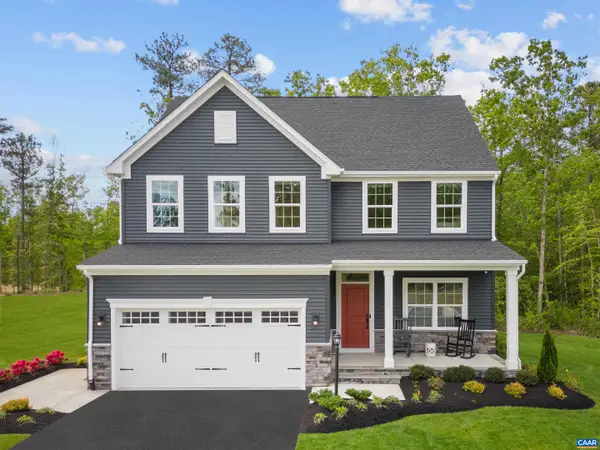 $634,990Active5 beds 4 baths4,753 sq. ft.
5 Butterfield Ln, Keswick, VA 22947
MLS# 684246Listed by: STORY HOUSE REAL ESTATE 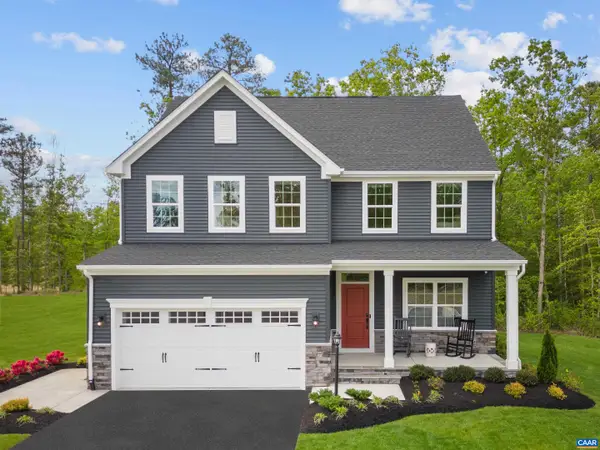 $695,230Pending4 beds 4 baths4,753 sq. ft.
6078 Mossy Rock Rd, Keswick, VA 22947
MLS# 684175Listed by: STORY HOUSE REAL ESTATE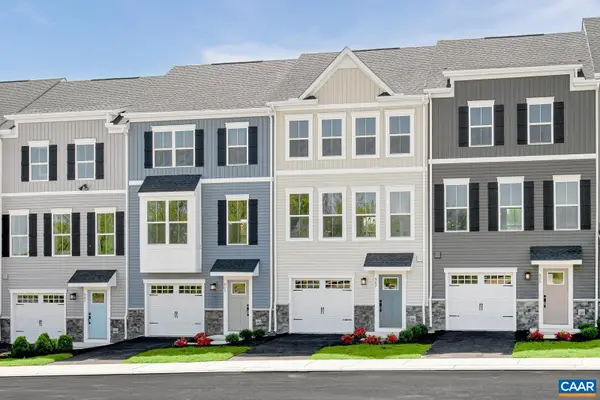 $375,565Pending3 beds 3 baths2,207 sq. ft.
5711 Terrapin Trce, Keswick, VA 22947
MLS# 684178Listed by: STORY HOUSE REAL ESTATE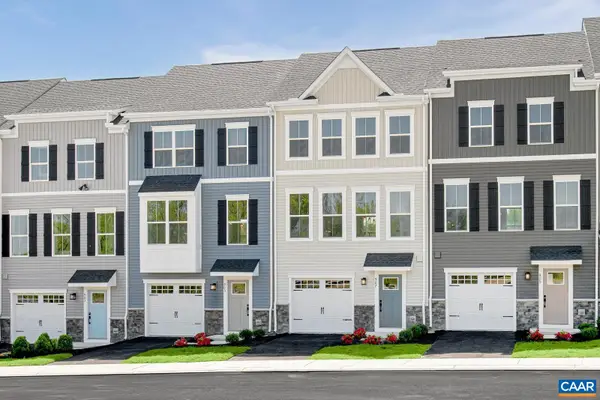 $389,980Pending4 beds 4 baths2,586 sq. ft.
5707 Terrapin Trce, Keswick, VA 22947
MLS# 684179Listed by: STORY HOUSE REAL ESTATE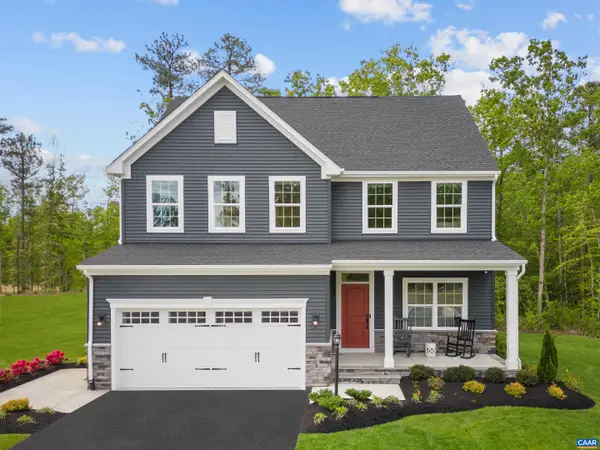 $693,045Pending4 beds 4 baths4,753 sq. ft.
6084 Mossy Rock Rd, Keswick, VA 22947
MLS# 684180Listed by: STORY HOUSE REAL ESTATE- Open Sat, 11am to 4pmNew
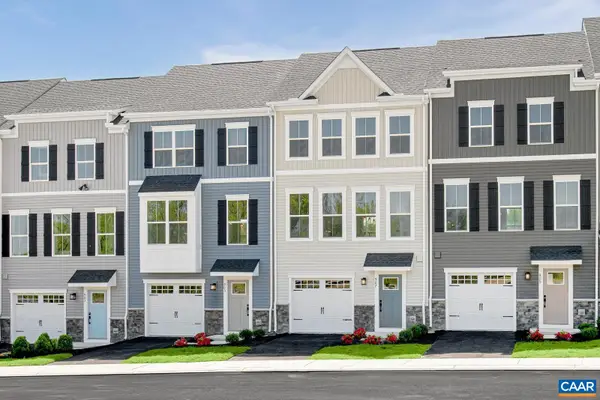 $374,990Active3 beds 3 baths2,393 sq. ft.
23E Terrapin Trce, Keswick, VA 22947
MLS# 684172Listed by: STORY HOUSE REAL ESTATE - Open Sat, 11am to 4pmNew
 $359,990Active3 beds 3 baths2,393 sq. ft.
23C Terrapin Trce, Keswick, VA 22947
MLS# 684173Listed by: STORY HOUSE REAL ESTATE


Protect your home and budget from life's surprises with an Assurant Home Warranty, backed by a partner that supports you through every step of homeownership. Explore Plans.
© 2023 - 2026 ERA Franchise Systems LLC. All rights reserved. ERA Franchise Systems LLC fully supports the principles of the Fair Housing Act and the Equal Opportunity Act. ERA, ERA Real Estate powered, and their respective logos are registered service marks of ERA Franchise Systems LLC. Each office is independently owned and operated.