
3253 Village Park Ave, Keswick, VA 22947
Local realty services provided by:ERA Valley Realty
Upcoming open houses
- Sun, Oct 1812:00 pm - 02:00 pm
Listed by: joshua white
Office: story house real estate
MLS#:681071
Source:CHARLOTTESVILLE
Price summary
- Price:$565,000
- Price per sq. ft.:$182.02
- Monthly HOA dues:$86.67
About this home
Charming 3-bedroom, 2.5-bath home with a 2-car attached garage in Rivanna Village! This thoughtfully designed home offers an extremely livable floor plan and features a model that is no longer being built, making this a special opportunity! The spacious main level offers an inviting open-concept layout with a dining room or study, gourmet kitchen, large eat-in area, and generously sized living room—perfect for everyday living and entertaining. Step outside for morning coffee or evening relaxation on the paver patio, tucked into a fenced section of the backyard that offers a wonderful sense of privacy. The finished basement rec room provides flexible space for a playroom, media room, home office, or whatever best suits your needs. Upstairs, the nicely appointed primary suite features a walk-in shower, while two additional bedrooms provide plenty of space for family, guests, or hobbies. Rivanna Village is exceptionally walkable making evening strolls a pleasure. Conveniently located just minutes from Pantops and Downtown Charlottesville, this home combines comfort, flexibility, and convenience in one of Charlottesville’s most appealing communities. This is the best deal in Rivanna Village! PRICED TO SELL!...
Contact an agent
Home facts
- Year built:2019
- Subdivision & Development:RIVANNA VILLAGE
- Listing ID #:681071
- Added:52 day(s) ago
- Updated:October 18, 2026 at 07:05 PM
Rooms and interior
- Bedrooms:3
- Total bathrooms:3
- Full bathrooms:2
- Half bathrooms:1
- Flooring:Carpet, Ceramic Tile, Luxury Vinyl Plank
- Kitchen Description:Disposal, Eat In Kitchen, Electric Cooktop, Electric Range, Kitchen Island, Microwave, Refrigerator
- Basement:Yes
- Basement Description:Finished, Full, Heated
- Living area:3,104 sq. ft.
Heating and cooling
- Cooling:Central Air, Heat Pump
- Heating:Central, Heat Pump
- Central air:Yes
Structure and exterior
- Year built:2019
- Building area:3,104 sq. ft.
- Lot area:0.12 Acres
- Lot Features:Landscaped
- Architectural Style:Craftsman
- Construction Materials:Stick Built
- Foundation Description:Poured
- Levels:2 Levels
Schools
- High school:Monticello
- Middle school:Burley
- Elementary school:Stone-Robinson
Utilities
- Water:Public
- Sewer:Public Sewer
Finances and disclosures
- Price:$565,000
- Price per sq. ft.:$182.02
- Tax amount:$4,958 (2026)
Features and amenities
- Appliances:Dishwasher, Disposal, Electric Cooktop, Electric Range, Microwave, Refrigerator
- Laundry features:Dryer, Dryer Hookup, Washer, Washer Hookup
- Amenities:Double Pane Windows, Smoke Detector(s), Vinyl
Parking
- Parking description:Attached, Garage, Garage Door Opener, Garage Faces Rear
- Garage:Yes
- Garage spaces:2
New listings near 3253 Village Park Ave
- New
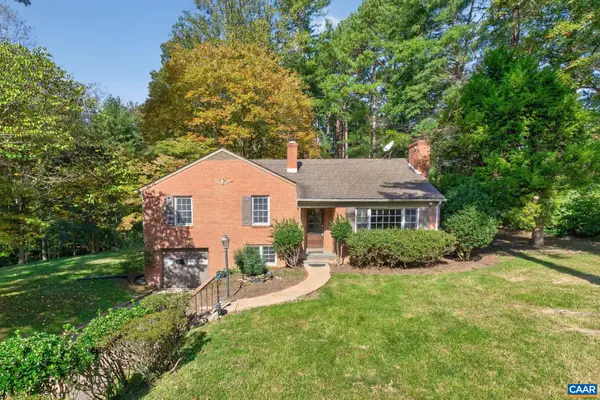 $599,000Active3 beds 3 baths2,807 sq. ft.
1044 Milton Dr, Keswick, VA 22947
MLS# 683187Listed by: LORING WOODRIFF REAL ESTATE ASSOCIATES - New
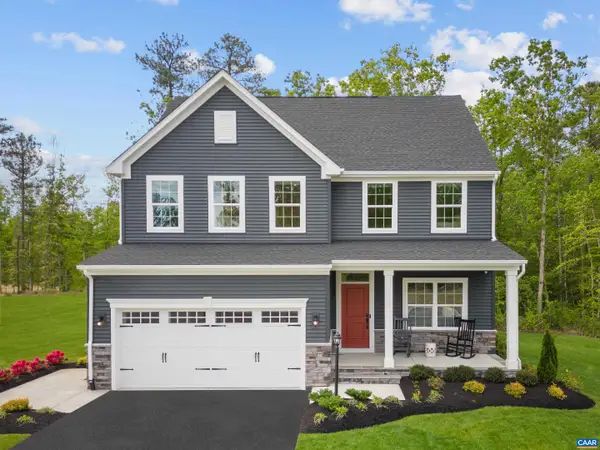 $629,990Active5 beds 4 baths4,753 sq. ft.
5 Butterfield Ln, Keswick, VA 22947
MLS# 683157Listed by: STORY HOUSE REAL ESTATE - New
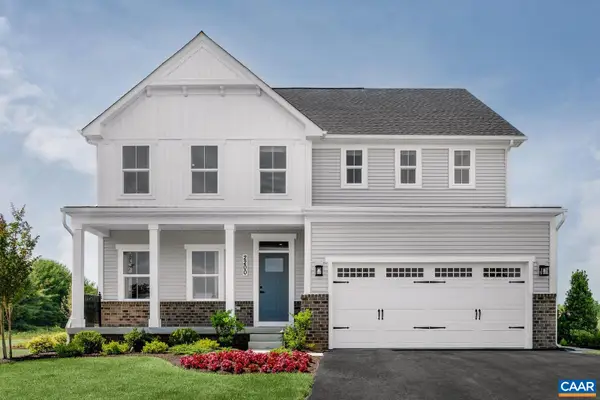 $689,990Active7 beds 4 baths5,871 sq. ft.
6 Butterfield Ln, Keswick, VA 22947
MLS# 683158Listed by: STORY HOUSE REAL ESTATE - New
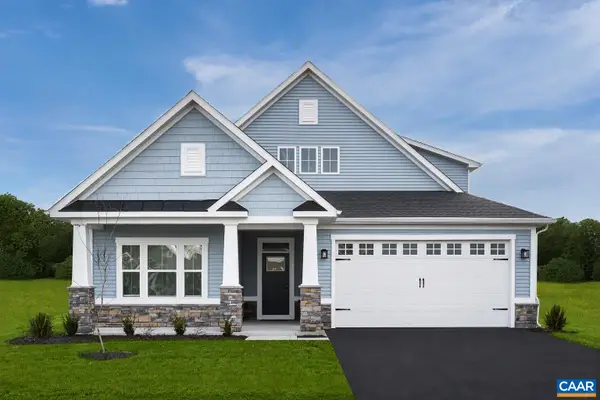 $669,990Active5 beds 4 baths7,227 sq. ft.
7 Butterfield Ln, Keswick, VA 22947
MLS# 683159Listed by: STORY HOUSE REAL ESTATE - New
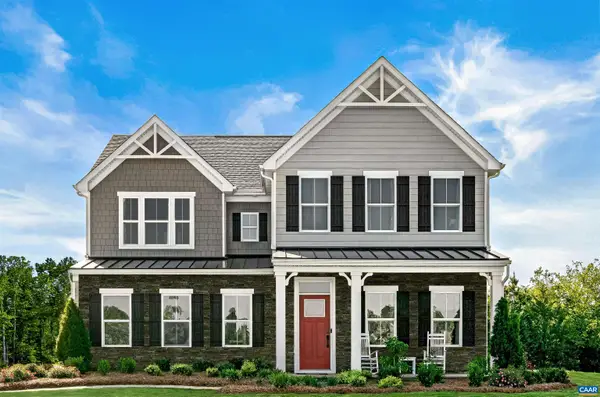 $729,990Active7 beds 5 baths6,410 sq. ft.
10 Butterfield Ln, Keswick, VA 22947
MLS# 683160Listed by: STORY HOUSE REAL ESTATE - New
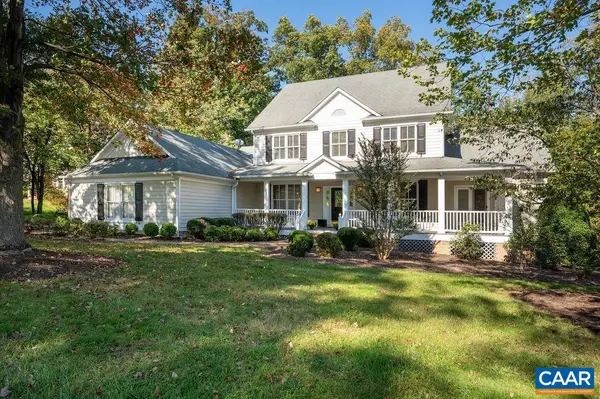 $1,025,000Active6 beds 6 baths9,255 sq. ft.
3280 Darby Rd, Keswick, VA 22947
MLS# 683101Listed by: LONG & FOSTER - GLENMORE - Open Sun, 12 to 4pmNew
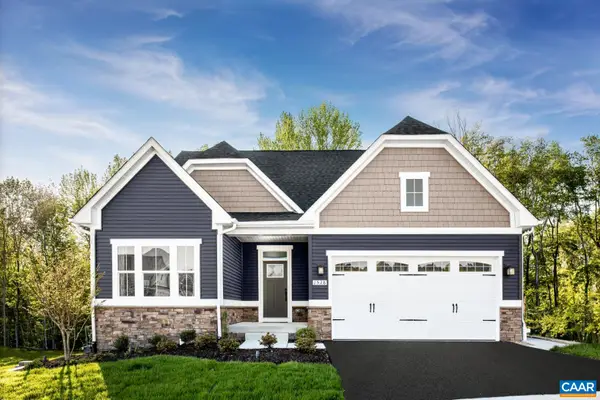 $504,990Active3 beds 2 baths3,996 sq. ft.
73 Mossy Rock Rd, Keswick, VA 22947
MLS# 682993Listed by: STORY HOUSE REAL ESTATE - Open Sun, 12 to 4pmNew
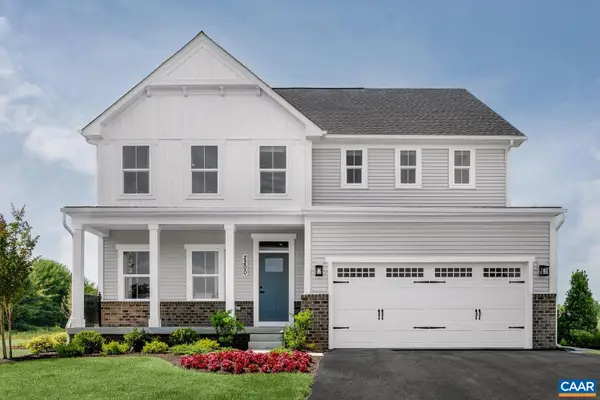 $629,990Active5 beds 3 baths5,871 sq. ft.
35 Butterfield Ln, Keswick, VA 22947
MLS# 682989Listed by: STORY HOUSE REAL ESTATE - Open Sun, 12 to 4pmNew
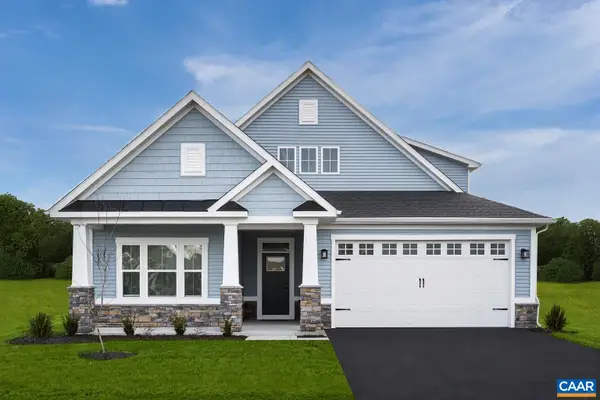 $599,990Active3 beds 3 baths7,227 sq. ft.
34 Butterfield Ln, Keswick, VA 22947
MLS# 682991Listed by: STORY HOUSE REAL ESTATE - Open Sun, 12 to 4pmNew
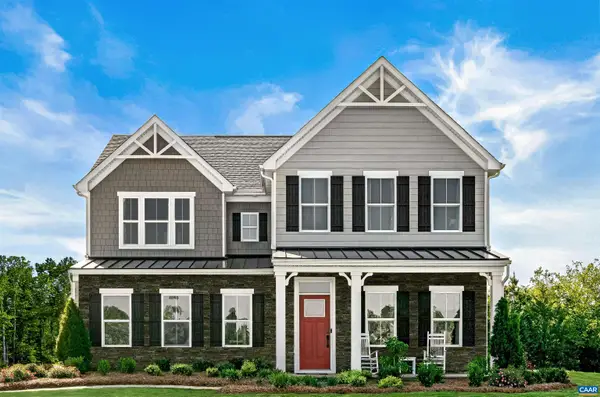 $669,990Active5 beds 4 baths6,410 sq. ft.
3 Lazy Branch Ln, Keswick, VA 22947
MLS# 682992Listed by: STORY HOUSE REAL ESTATE


Protect your home and budget from life's surprises with an Assurant Home Warranty, backed by a partner that supports you through every step of homeownership. Explore Plans.
© 2023 - 2026 ERA Franchise Systems LLC. All rights reserved. ERA Franchise Systems LLC fully supports the principles of the Fair Housing Act and the Equal Opportunity Act. ERA, ERA Real Estate powered, and their respective logos are registered service marks of ERA Franchise Systems LLC. Each office is independently owned and operated.