
354 Glenmore Ln, Keswick, VA 22947
Local realty services provided by:ERA Bill May Realty Company
354 Glenmore Ln,Keswick, VA 22947
$629,900
- 3 Beds
- 2 Baths
- 4,298 sq. ft.
- Single family
- Active
Listed by: ryan sedwick
Office: hometown realty services - twin hickory
MLS#:681404
Source:CHARLOTTESVILLE
Price summary
- Price:$629,900
- Price per sq. ft.:$146.56
- Monthly HOA dues:$20.83
About this home
MOVE IN BY CHRISTMAS/1ST FLOOR LIVING/UNFINISHED FULL BASEMENT/OPEN CONCEPT/PRIVATE PRIMARY SUITE. Call our Sales Agent for information. Welcome to The MALLORY, a charming 1,893 sqft home on a 1.52-acre lot. The home features a side-load 2-car garage and an unfinished 1,893 sqft basement with rough-in plumbing for full bath. Stairs from inside to basement with door and windows. The front porch offers space for morning coffee. Inside, an open-concept living area seamlessly connects the family room (vaulted ceilings), kitchen, and dinette. The kitchen is equipped with stainless steel appliances, an island, and a walk-in pantry. Premium upgrades include quartz counters, tile backsplash, 42" cabinets, and a deep cabinet over the refrigerator. Sliding glass doors from dinette lead to the deck. On one side, two spacious bedrooms share a full bath. On the opposite side for privacy, the primary suite features a large walk-in closet and en-suite bath with an quartz counters, tiled to the ceiling shower w/ frameless glass doors. Built in Green Spring Estates, the community offers trails and a playground, just 20 minutes from Charlottesville. Photos are for advertising purposes only, they may include upgrades no included in the price....
Contact an agent
Home facts
- Year built:2026
- Subdivision & Development:GREEN SPRING ESTATES
- Listing ID #:681404
- Added:48 day(s) ago
- Updated:October 20, 2026 at 03:09 PM
Rooms and interior
- Bedrooms:3
- Total bathrooms:2
- Full bathrooms:2
- Flooring:Carpet, Ceramic Tile, Luxury Vinyl Plank
- Kitchen Description:Eat In Kitchen, Electric Range, Kitchen Island, Microwave
- Basement:Yes
- Basement Description:Full, Heated, Unfinished
- Living area:4,298 sq. ft.
Heating and cooling
- Cooling:Heat Pump
- Heating:Electric, Heat Pump
Structure and exterior
- Year built:2026
- Building area:4,298 sq. ft.
- Lot area:1.52 Acres
- Lot Features:Wooded
- Architectural Style:Farm House, Ranch
- Construction Materials:Stick Built, Vinyl Siding
- Foundation Description:Slab
- Levels:2 Levels
Schools
- High school:Louisa
- Middle school:Louisa
- Elementary school:Moss-Nuckols
Utilities
- Water:Private, Well
- Sewer:Conventional Sewer
Finances and disclosures
- Price:$629,900
- Price per sq. ft.:$146.56
- Tax amount:$440
Features and amenities
- Appliances:Dishwasher, Electric Range, Microwave
- Laundry features:Dryer Hookup, Washer Hookup
- Amenities:Double Pane Windows, Low Emissivity Windows, Smoke Detector(s), Tilt In Windows
Parking
- Parking description:Attached, Garage, Garage Door Opener, Garage Faces Side
- Garage:Yes
- Garage spaces:2
New listings near 354 Glenmore Ln
- New
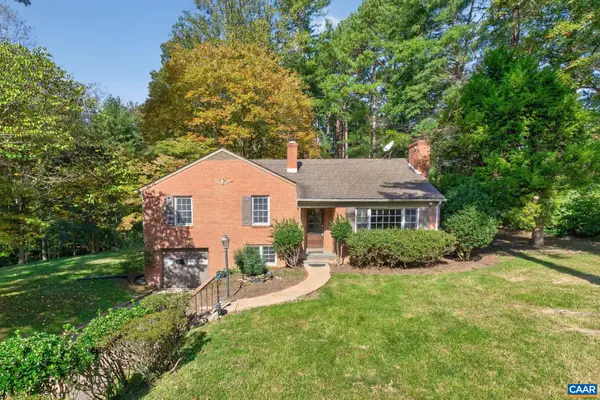 $599,000Active3 beds 3 baths2,807 sq. ft.
1044 Milton Dr, Keswick, VA 22947
MLS# 683187Listed by: LORING WOODRIFF REAL ESTATE ASSOCIATES - New
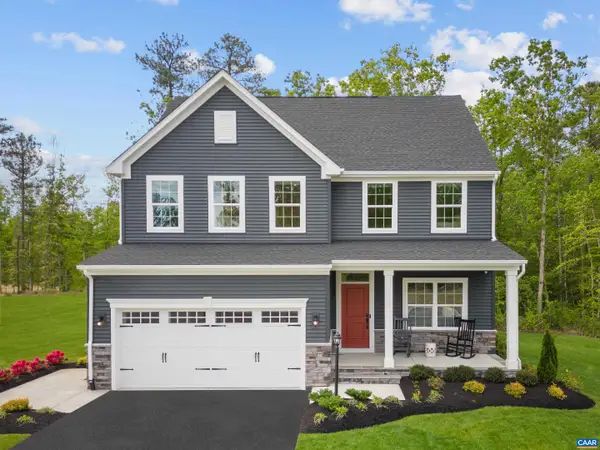 $629,990Active5 beds 4 baths4,753 sq. ft.
5 Butterfield Ln, Keswick, VA 22947
MLS# 683157Listed by: STORY HOUSE REAL ESTATE - New
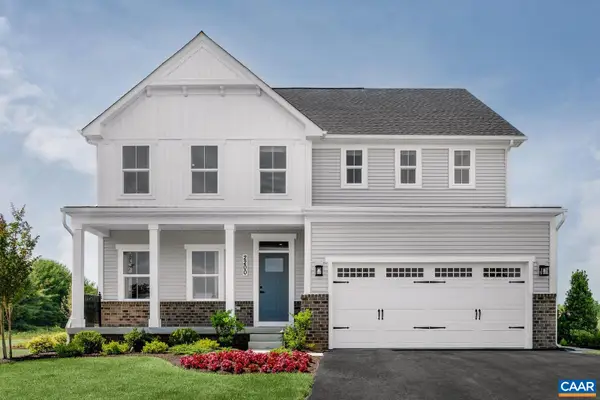 $689,990Active7 beds 4 baths5,871 sq. ft.
6 Butterfield Ln, Keswick, VA 22947
MLS# 683158Listed by: STORY HOUSE REAL ESTATE - New
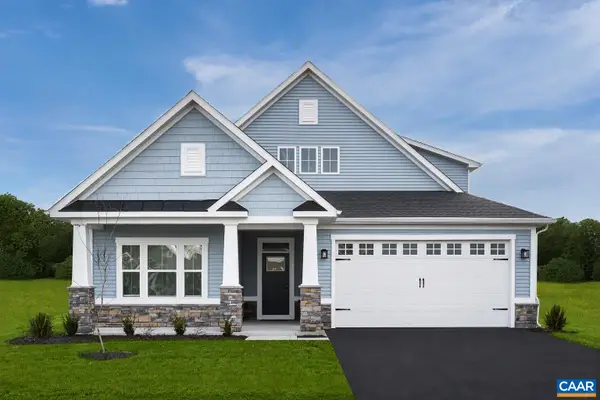 $669,990Active5 beds 4 baths7,227 sq. ft.
7 Butterfield Ln, Keswick, VA 22947
MLS# 683159Listed by: STORY HOUSE REAL ESTATE - New
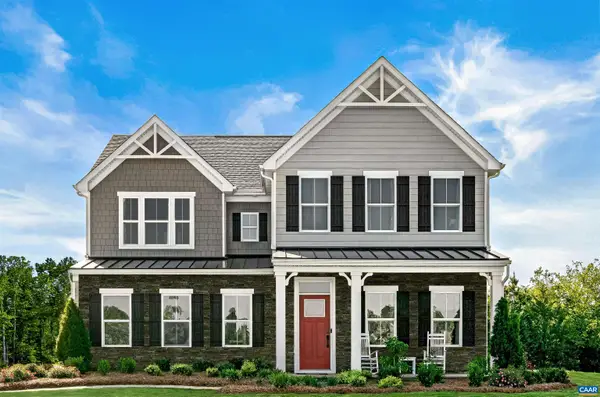 $729,990Active7 beds 5 baths6,410 sq. ft.
10 Butterfield Ln, Keswick, VA 22947
MLS# 683160Listed by: STORY HOUSE REAL ESTATE - New
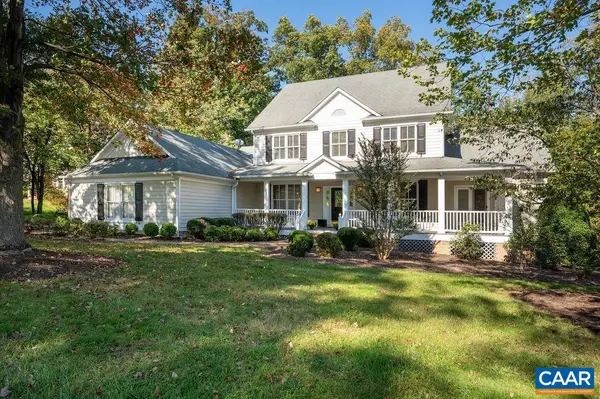 $1,025,000Active6 beds 6 baths9,255 sq. ft.
3280 Darby Rd, Keswick, VA 22947
MLS# 683101Listed by: LONG & FOSTER - GLENMORE - New
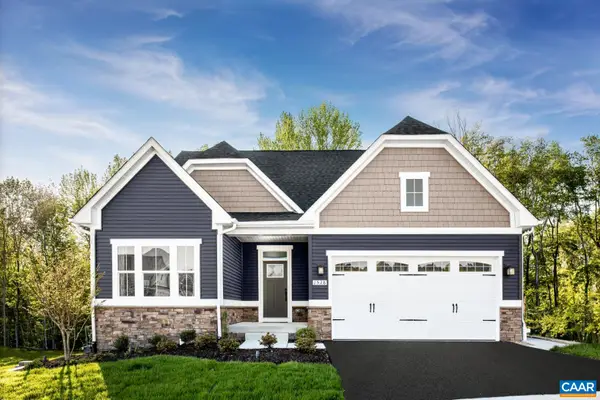 $504,990Active3 beds 2 baths3,996 sq. ft.
73 Mossy Rock Rd, Keswick, VA 22947
MLS# 682993Listed by: STORY HOUSE REAL ESTATE - New
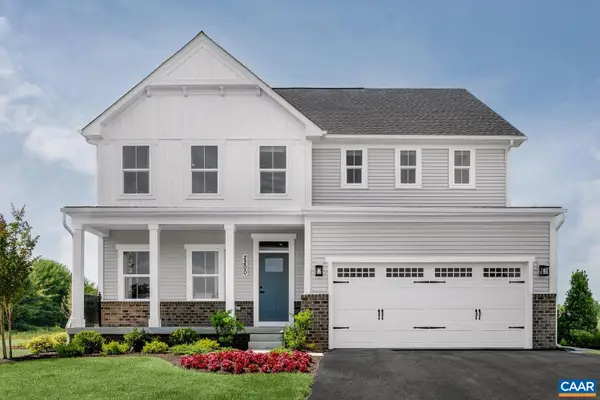 $629,990Active5 beds 3 baths5,871 sq. ft.
35 Butterfield Ln, Keswick, VA 22947
MLS# 682989Listed by: STORY HOUSE REAL ESTATE - New
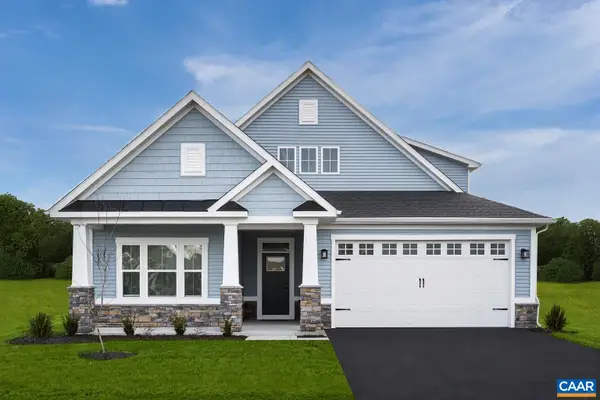 $599,990Active3 beds 3 baths7,227 sq. ft.
34 Butterfield Ln, Keswick, VA 22947
MLS# 682991Listed by: STORY HOUSE REAL ESTATE - New
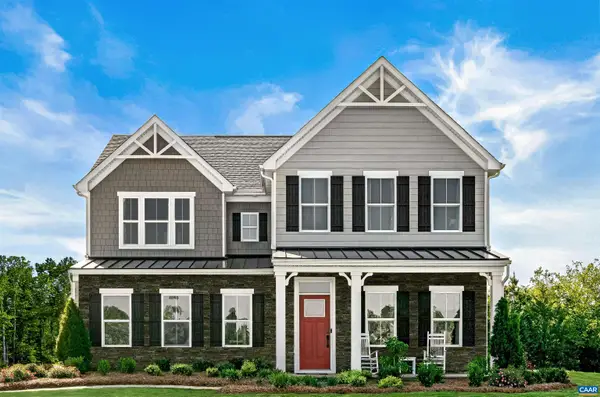 $669,990Active5 beds 4 baths6,410 sq. ft.
3 Lazy Branch Ln, Keswick, VA 22947
MLS# 682992Listed by: STORY HOUSE REAL ESTATE


Protect your home and budget from life's surprises with an Assurant Home Warranty, backed by a partner that supports you through every step of homeownership. Explore Plans.
© 2023 - 2026 ERA Franchise Systems LLC. All rights reserved. ERA Franchise Systems LLC fully supports the principles of the Fair Housing Act and the Equal Opportunity Act. ERA, ERA Real Estate powered, and their respective logos are registered service marks of ERA Franchise Systems LLC. Each office is independently owned and operated.