
4939 Richmond Rd, Keswick, VA 22947
Local realty services provided by:ERA Bill May Realty Company
Listed by: kelly c. lindauer
Office: nest realty group
MLS#:675083
Source:VA_HRAR
Price summary
- Price:$1,150,000
- Price per sq. ft.:$195.91
About this home
Located on rt 250, 15 minutes to Cville Downtown Mall, moments from I-64, this property offers great accessibility. Meticulously improved and maintained, mini-farm, w/ boundless options, and multigenerational living. Ample room for horse paddocks, goats, chickens + pets. 5 + acres features gorgeous main house, inviting swimming pool, perfectly adorable cottage, edible fruits + vegetables, plus an amazing workshop. Between the solar net metering and cottage rental, this property works for you. The main house showcases beautifully refinished hardwood floors, soapstone counters, Kitchen Aid appliances, loads of built in bookshelves, tile bathrooms, exposed beams + loads of sunlight. The cottage provides main level living, can be enjoyed fully independent of the main house, w/ private back deck. Both dwellings have been significantly remodeled + updated w/ personal touches. The vanity in the primary bath is made from felled on-site tree. Cozy up w/a book on the day bed! Solar system (paid off) installed in 2020, updated 2026. Well + septic recently serviced. New roof in 2018. 2 car garage and workshop is a huge value not to be missed - multi use options. New HVAC in cottage 2025. Ask for extensive list of edible fruits + veggies!...
Contact an agent
Home facts
- Year built:1959
- Subdivision & Development:NONE
- Listing ID #:675083
- Added:132 day(s) ago
- Updated:July 15, 2026 at 05:12 PM
Rooms and interior
- Bedrooms:5
- Total bathrooms:4
- Full bathrooms:3
- Half bathrooms:1
- Flooring:Ceramic Tile, Hardwood
- Kitchen Description:Soapstone Counter
- Basement Description:Inside Access, Partly Finished
- Living area:4,362 sq. ft.
Heating and cooling
- Cooling:Central AC
- Heating:Heat Pump
Structure and exterior
- Roof:Architectural Style
- Year built:1959
- Building area:4,362 sq. ft.
- Lot area:5.24 Acres
- Lot Features:Farm, Garden Spot, Gently Rolling, Native Plants, Nearly Level, Open, Private
- Construction Materials:Chimney Caps, Solar Panels, Stucco
- Exterior Features:Decorative Fence, Partially Fenced
- Foundation Description:Concrete Block
- Levels:1.5 Story
Schools
- High school:Monticello
- Middle school:Burley
- Elementary school:Stone-Robinson
Utilities
- Water:Individual Well
- Sewer:Septic Tank
Finances and disclosures
- Price:$1,150,000
- Price per sq. ft.:$195.91
- Tax amount:$8,598 (2026)
Features and amenities
- Laundry features:Dryer, Washer
- Pool features:Private Pool
Parking
- Garage spaces:2
New listings near 4939 Richmond Rd
- New
 $509,990Active5 beds 3 baths2,511 sq. ft.
155 Liberty Ln, KESWICK, VA 22947
MLS# VALA2010428Listed by: D R HORTON REALTY OF VIRGINIA LLC - Open Sat, 10am to 6pmNew
 $564,990Active5 beds 3 baths2,511 sq. ft.
138 Liberty Ln, KESWICK, VA 22947
MLS# VALA2010430Listed by: D R HORTON REALTY OF VIRGINIA LLC - Open Sat, 10am to 6pmNew
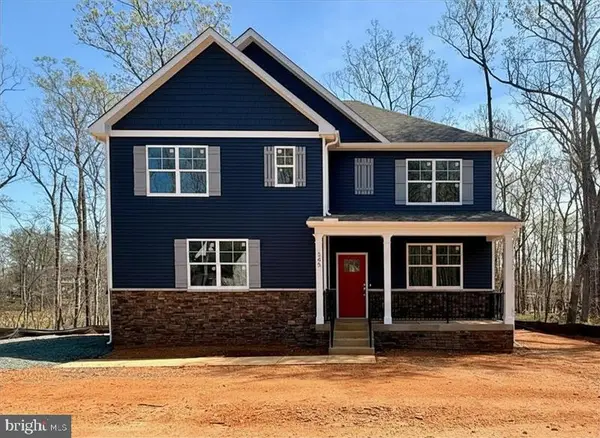 $579,990Active5 beds 3 baths2,511 sq. ft.
345 Glenmore Ln, KESWICK, VA 22947
MLS# VALA2010396Listed by: D R HORTON REALTY OF VIRGINIA LLC - Open Sun, 1 to 3pmNew
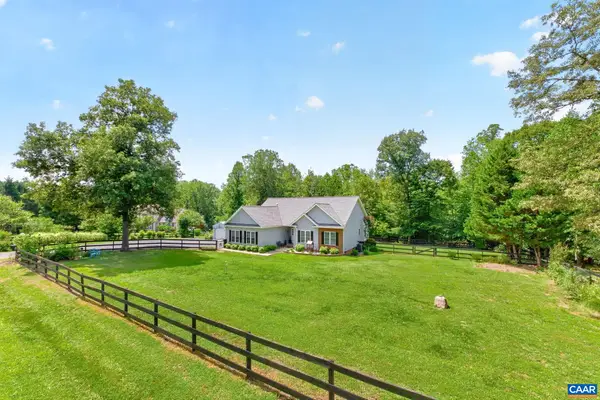 $535,000Active3 beds 3 baths2,534 sq. ft.
378 Keswick Glen Dr, Keswick, VA 22947
MLS# 680470Listed by: FOX REALTY GROUP LLC - New
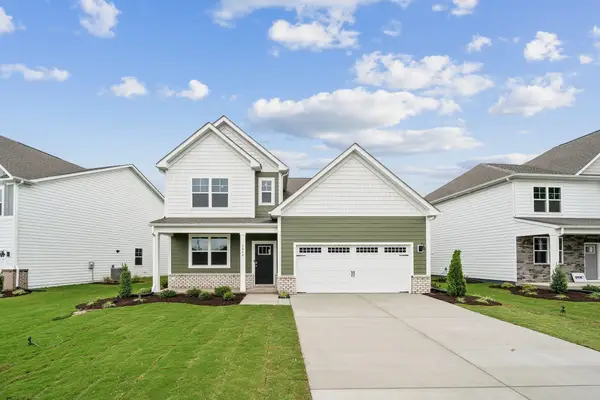 $573,990Active4 beds 3 baths3,031 sq. ft.
120 Liberty Ln, Keswick, VA 22947
MLS# 680409Listed by: D.R. HORTON REALTY OF VIRGINIA LLC - New
 $119,999Active1.52 Acres
101 Happy Valley Rd, KESWICK, VA 22947
MLS# VALA2010388Listed by: PLATLABS, LLC 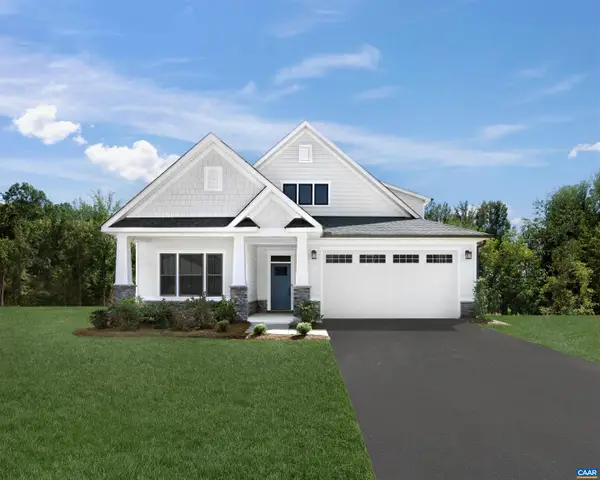 $763,750Pending4 beds 4 baths7,227 sq. ft.
6090 Mossy Rock Rd, Keswick, VA 22947
MLS# 680384Listed by: BETTER HOMES & GARDENS R.E.-PATHWAYS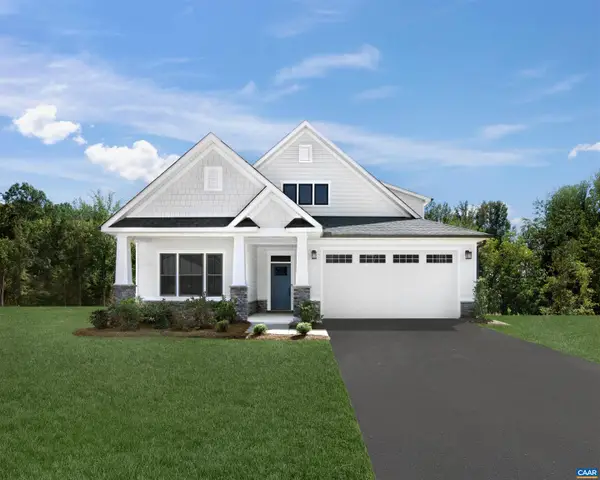 $642,300Pending3 beds 3 baths3,063 sq. ft.
5046 Lazy Branch Ln, Keswick, VA 22947
MLS# 680348Listed by: BETTER HOMES & GARDENS R.E.-PATHWAYS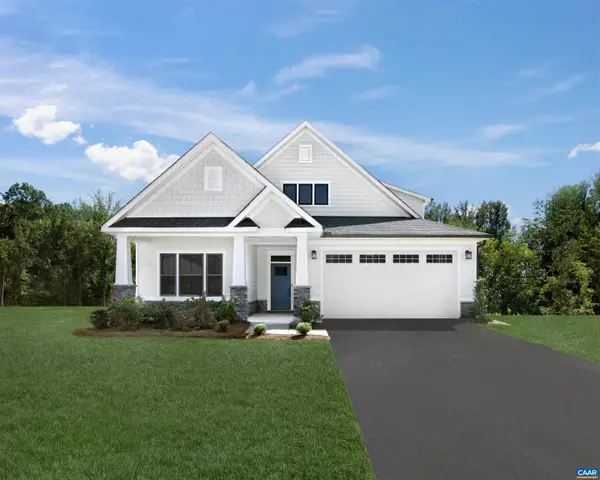 $655,245Pending3 beds 3 baths3,063 sq. ft.
5478 Butterfield Ln, Keswick, VA 22947
MLS# 680350Listed by: BETTER HOMES & GARDENS R.E.-PATHWAYS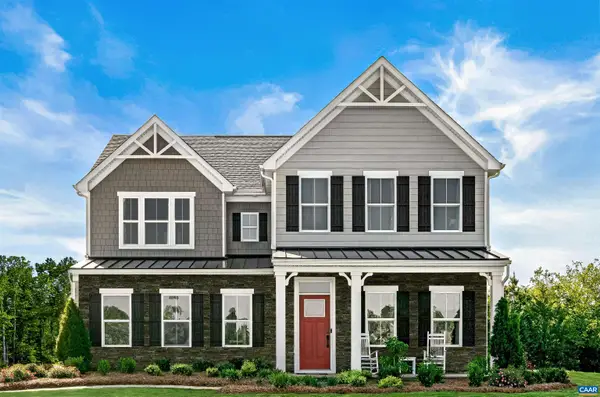 $664,990Active6 beds 4 baths3,740 sq. ft.
10 Butterfield Ln, Keswick, VA 22947
MLS# 678811Listed by: BETTER HOMES & GARDENS R.E.-PATHWAYS


Protect your home and budget from life's surprises with an Assurant Home Warranty, backed by a partner that supports you through every step of homeownership. Explore Plans.
© 2023 - 2026 ERA Franchise Systems LLC. All rights reserved. ERA Franchise Systems LLC fully supports the principles of the Fair Housing Act and the Equal Opportunity Act. ERA, ERA Real Estate powered, and their respective logos are registered service marks of ERA Franchise Systems LLC. Each office is independently owned and operated.