
5034 Stony Point Pass, Keswick, VA 22947
Local realty services provided by:Napier Realtors ERA
5034 Stony Point Pass,Keswick, VA 22947
$795,000
- 4 Beds
- 3 Baths
- 4,582 sq. ft.
- Single family
- Pending
Listed by: charlotte dammann
Office: mclean faulconer inc., realtor
MLS#:681605
Source:CHARLOTTESVILLE
Price summary
- Price:$795,000
- Price per sq. ft.:$173.51
About this home
WALNUT GROVE – In the heart of Keswick’s estate & wine country, this exceptional four-bedrm brick residence is beautifully set on nearly seven acres of parklike grounds, offering a rare combination of quality construction, gracious living spaces, privacy & amenities. A private pool, expansive screened porch & pole barn enhance the property’s appeal. The main level features a spacious family room w/ fp adjoining the kitchen, formal dining room, living room w/ fp, primary suite, two additional bedrms & full bath. The lower level provides a large recreation room w/ fp, fourth bedroom, full bath & laundry room. The impressive screened porch extends from the family room overlooking the pool—an idyllic setting for relaxed outdoor living & entertaining. A pole barn provides excellent space for storage, hobbies, or recreational use. Numerous improvements in recent years include new roof/guttering; pool liner/filter/pump; high-efficiency gas furnace; water heater; granite countertops, oven & refrigerator; & gas logs. This distinctive property combines solid construction, generous spaces & a quintessential Keswick setting w/ a short drive to Keswick Hall’s amenities, Charlottesville’s & UVA. Offering exceptional value, setting & lifestyle!...
Contact an agent
Home facts
- Year built:1976
- Subdivision & Development:NONE
- Listing ID #:681605
- Added:38 day(s) ago
- Updated:October 13, 2026 at 05:42 PM
Rooms and interior
- Bedrooms:4
- Total bathrooms:3
- Full bathrooms:3
- Flooring:Brick, Carpet, Slate, Wood
- Kitchen Description:Electric Cooktop, Microwave, Refrigerator
- Basement:Yes
- Basement Description:Full, Heated
- Living area:4,582 sq. ft.
Heating and cooling
- Cooling:Central Air
- Heating:Central, Forced Air, Propane
- Central air:Yes
Structure and exterior
- Year built:1976
- Building area:4,582 sq. ft.
- Lot area:6.97 Acres
- Lot Features:Private
- Architectural Style:Split Foyer
- Construction Materials:Brick, Stick Built
- Exterior Features:Patio/Porch
- Foundation Description:Block
Schools
- High school:Monticello
- Middle school:Burley
- Elementary school:Stone-Robinson
Utilities
- Water:Private, Well
- Sewer:Septic Tank
Finances and disclosures
- Price:$795,000
- Price per sq. ft.:$173.51
- Tax amount:$7,666 (2026)
Features and amenities
- Appliances:Built In Oven, Dishwasher, Electric Cooktop, Microwave, Refrigerator
- Laundry features:Dryer Hookup, Washer Hookup
- Pool features:Pool, Private
Parking
- Parking description:Attached, Garage, Garage Door Opener, Heated Garage
- Garage:Yes
- Garage spaces:2
New listings near 5034 Stony Point Pass
- New
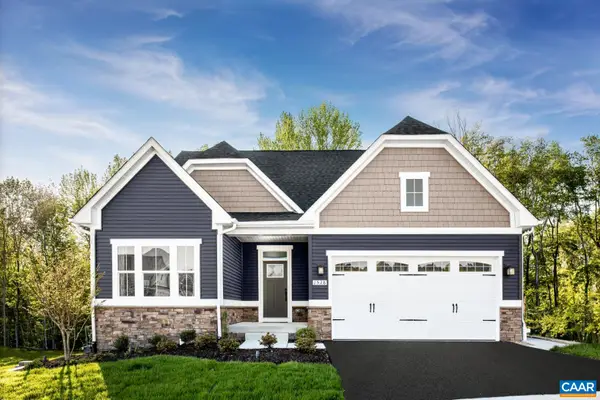 $504,990Active3 beds 2 baths3,996 sq. ft.
73 Mossy Rock Rd, Keswick, VA 22947
MLS# 682993Listed by: STORY HOUSE REAL ESTATE - New
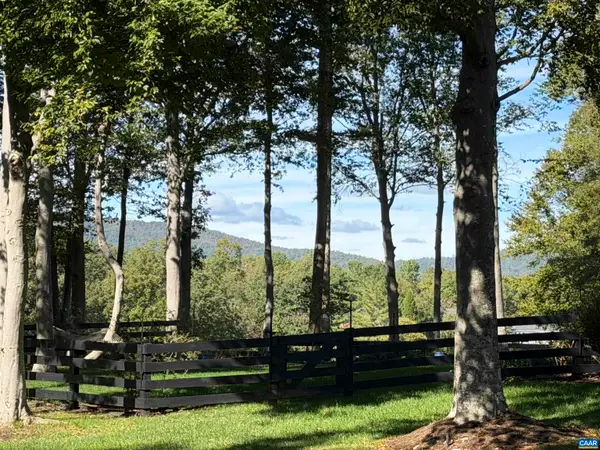 $375,000Active0.51 Acres
0 Wellesley Knls, Keswick, VA 22947
MLS# 682963Listed by: SLOAN MANIS REAL ESTATE - New
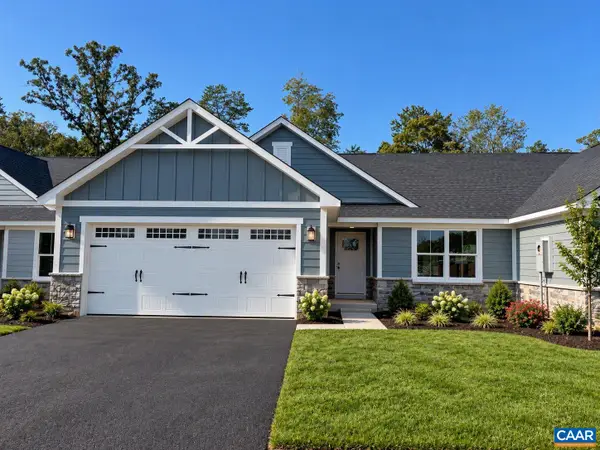 $399,000Active2 beds 2 baths1,971 sq. ft.
5106 Lazy Branch Ln, Keswick, VA 22947
MLS# 682967Listed by: STORY HOUSE REAL ESTATE - New
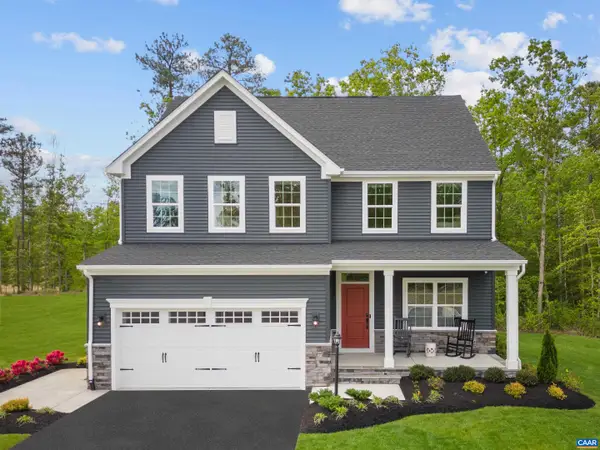 $569,990Active4 beds 3 baths4,753 sq. ft.
72 Mossy Rock Rd, Keswick, VA 22947
MLS# 682978Listed by: STORY HOUSE REAL ESTATE - Open Sun, 1 to 3pmNew
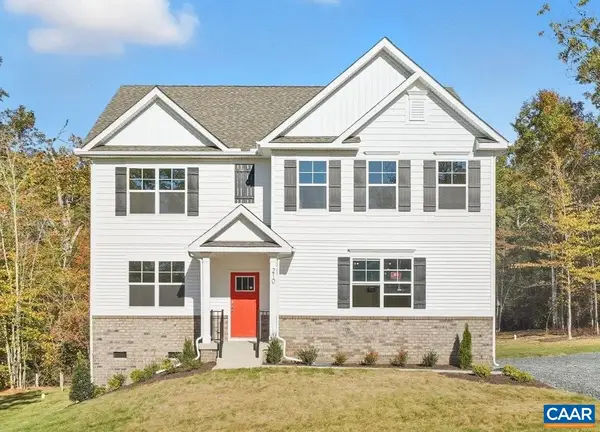 $519,990Active5 beds 3 baths2,912 sq. ft.
155 Liberty Ln, Keswick, VA 22947
MLS# 682915Listed by: LONG & FOSTER - CHARLOTTESVILLE - New
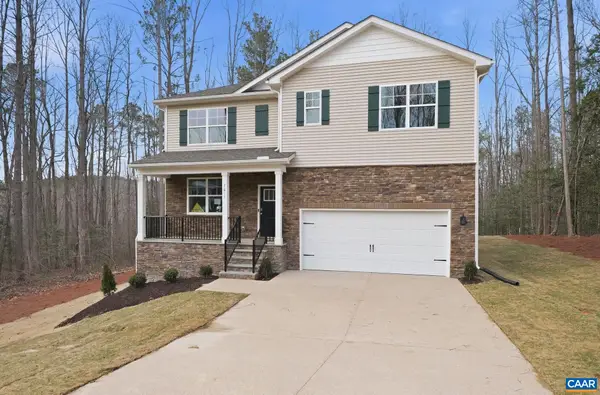 $574,990Active5 beds 3 baths2,912 sq. ft.
138 Liberty Ln, Keswick, VA 22947
MLS# 682917Listed by: LONG & FOSTER - CHARLOTTESVILLE - New
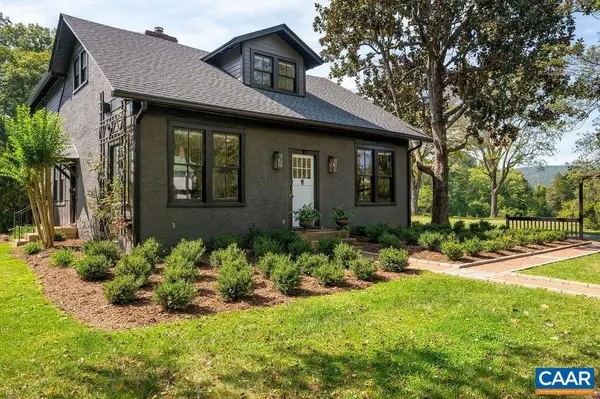 $1,650,000Active5 beds 5 baths3,106 sq. ft.
5401 Cismont Ln, Keswick, VA 22947
MLS# 682747Listed by: NEST REALTY GROUP 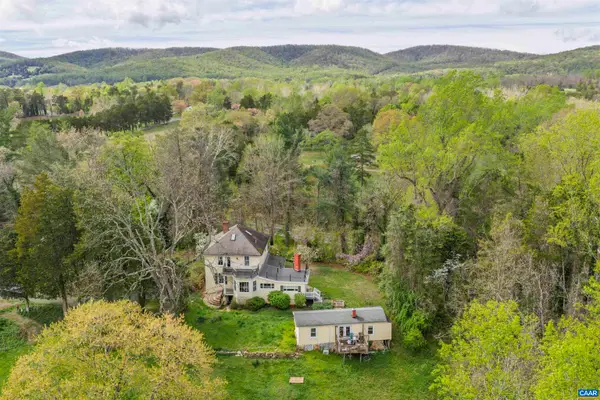 $1,095,000Active3 beds 2 baths3,563 sq. ft.
5515 Gordonsville Rd, Keswick, VA 22947
MLS# 682599Listed by: MCLEAN FAULCONER INC., REALTOR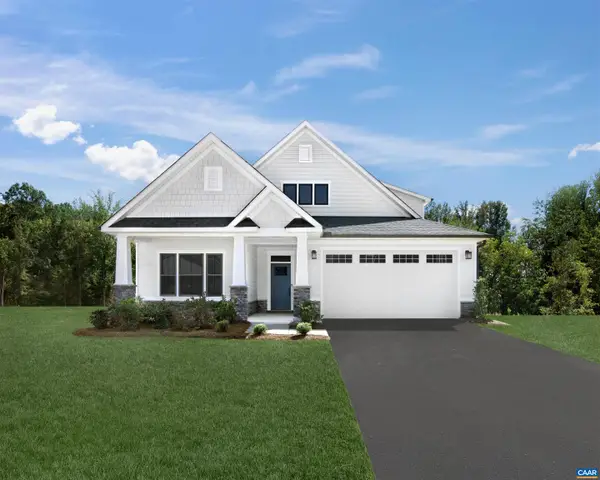 $666,030Pending3 beds 3 baths3,063 sq. ft.
I43 Meander Way, Keswick, VA 22947
MLS# 682552Listed by: STORY HOUSE REAL ESTATE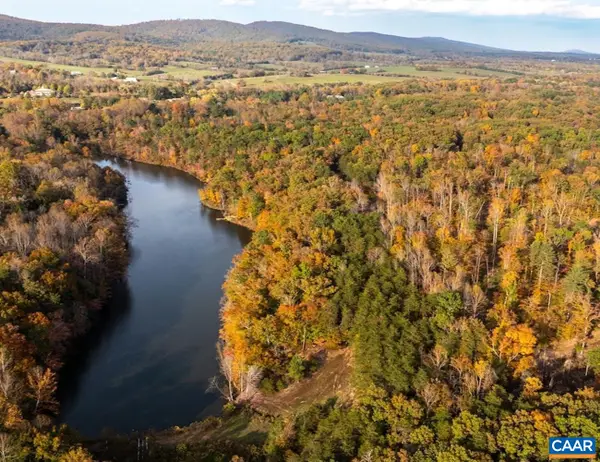 $3,975,000Active42.08 Acres
42 Shadwell Rd, Keswick, VA 22947
MLS# 682393Listed by: CORCORAN WILEY-CHARLOTTESVILLE


Protect your home and budget from life's surprises with an Assurant Home Warranty, backed by a partner that supports you through every step of homeownership. Explore Plans.
© 2023 - 2026 ERA Franchise Systems LLC. All rights reserved. ERA Franchise Systems LLC fully supports the principles of the Fair Housing Act and the Equal Opportunity Act. ERA, ERA Real Estate powered, and their respective logos are registered service marks of ERA Franchise Systems LLC. Each office is independently owned and operated.