
1087 Garner Dr, King George, VA 22485
Local realty services provided by:Mountain Realty ERA Powered
1087 Garner Dr,King George, VA 22485
$373,000
- 4 Beds
- 2 Baths
- 1,473 sq. ft.
- Single family
- Coming Soon
Listed by: tonya nannette silvius
Office: long & foster real estate, inc.
MLS#:VAKG2008944
Source:BRIGHTMLS
Price summary
- Price:$373,000
- Price per sq. ft.:$253.22
- Monthly HOA dues:$2.5
About this home
Are you looking for a home that is only ten miles away from downtown Fredericksburg but without the traffic? This is the one!
It is just across the Stafford line, well below $400K and has all new paint and carpet.
Designed for easy one-level living, it has four bedrooms and two bathrooms. The primary bedroom, located on the back, wooded side of the home, can be a private oasis. It has a walk-in closet and an ensuite bathroom, complete with a separate soaking tub and shower. The versatile fourth bedroom, located just off the main living area, is equally well suited as a home office or playroom.
The open concept living room, kitchen and dining has a vaulted ceiling and vinyl plank flooring. Just beyond the kitchen, a 28-foot deck is an ideal setting for entertaining or unwinding in privacy in the shaded, wooded backyard. Storage is plentiful with a large backyard shed and complete flooring throughout the attic.
Location, location, location! 10 miles to Fredericksburg VRE/Amtrak, 11 miles to Leeland Station VRE, 13 miles to Central Park, 20 miles to Dahlgren gate. AND it is only 10 miles to I-95 exit 133, 13 miles to exit 130 and 16 miles to exit 133.
This listing will go active on the 7th so schedule your showing! Photos will be posted by the 6th. The home is vacant so some photos will show virtual staging....
Contact an agent
Home facts
- Year built:1998
- Subdivision & Development:OAKLAND PARK
- Listing ID #:VAKG2008944
- Updated:October 04, 2026 at 01:37 PM
Rooms and interior
- Bedrooms:4
- Total bathrooms:2
- Full bathrooms:2
- Flooring:Carpet, Vinyl
- Dining Description:Combination Kitchen/Dining, Dining Room
- Bathrooms Description:Primary Bath(s), Primary Bathroom
- Kitchen Description:Built-In Microwave, Dishwasher, Disposal, Oven/Range - Electric, Refrigerator
- Bedroom Description:Primary Bedroom, Walk In Closet(s)
- Living area:1,473 sq. ft.
Heating and cooling
- Cooling:Central A/C, Heat Pump(s)
- Heating:Electric, Heat Pump(s)
Structure and exterior
- Roof:Asphalt
- Year built:1998
- Building area:1,473 sq. ft.
- Lot area:0.34 Acres
- Architectural Style:Ranch/Rambler
- Construction Materials:Stone, Vinyl Siding
- Exterior Features:Deck(s), Patio(s)
- Foundation Description:Crawl Space
- Levels:1 Story
Schools
- High school:KING GEORGE
- Middle school:KING GEORGE
- Elementary school:SEALSTON
Utilities
- Water:Public
- Sewer:Public Sewer
Finances and disclosures
- Price:$373,000
- Price per sq. ft.:$253.22
- Tax amount:$1,935 (2025)
Features and amenities
- Laundry features:Dryer, Laundry, Washer
- Amenities:Attic, Double Pane Windows
New listings near 1087 Garner Dr
- Coming Soon
 $449,990Coming Soon4 beds 3 baths2,275 sq. ft.
9077 Dallas Ct, KING GEORGE, VA 22485
MLS# VAKG2008952Listed by: COLDWELL BANKER ELITE - Coming Soon
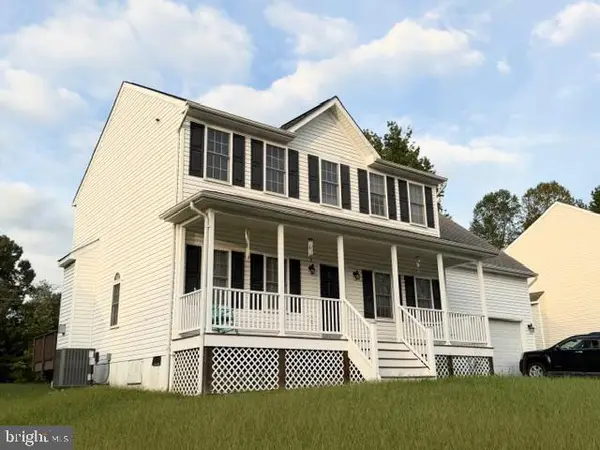 $419,900Coming Soon4 beds 3 baths2,022 sq. ft.
8271 Mamies Pl, KING GEORGE, VA 22485
MLS# VAKG2008932Listed by: COLDWELL BANKER ELITE - Coming Soon
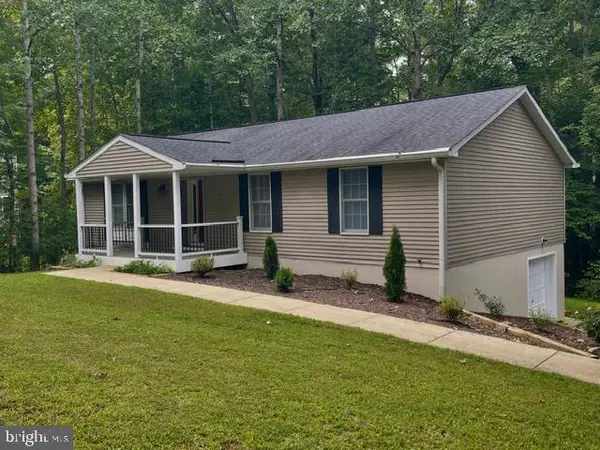 $359,900Coming Soon3 beds 2 baths1,310 sq. ft.
8112 Harrison Dr, KING GEORGE, VA 22485
MLS# VAKG2008902Listed by: COLDWELL BANKER ELITE - Open Sun, 12 to 2pmNew
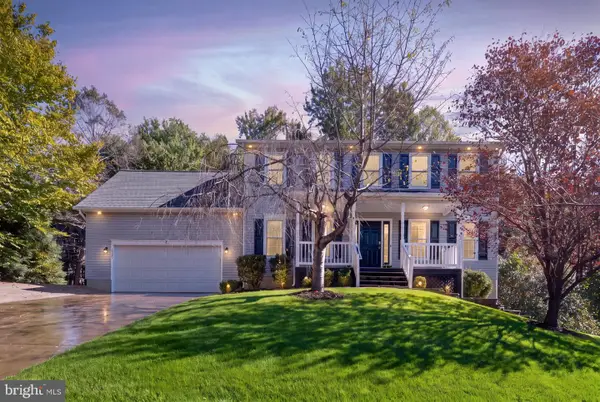 $459,999Active4 beds 3 baths2,214 sq. ft.
8337 Reagan Dr, KING GEORGE, VA 22485
MLS# VAKG2008908Listed by: SAMSON PROPERTIES - New
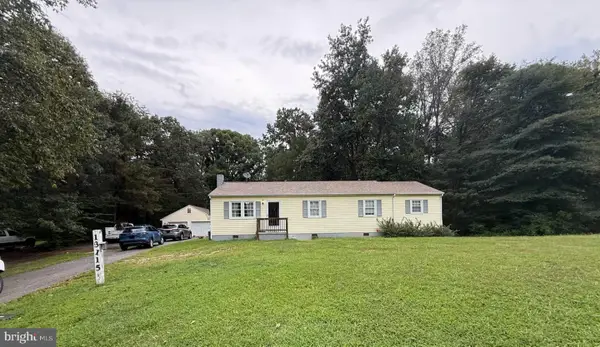 $330,000Active3 beds 2 baths1,284 sq. ft.
13115 Bradley Ln, KING GEORGE, VA 22485
MLS# VAKG2008962Listed by: BELCHER REAL ESTATE, LLC. - New
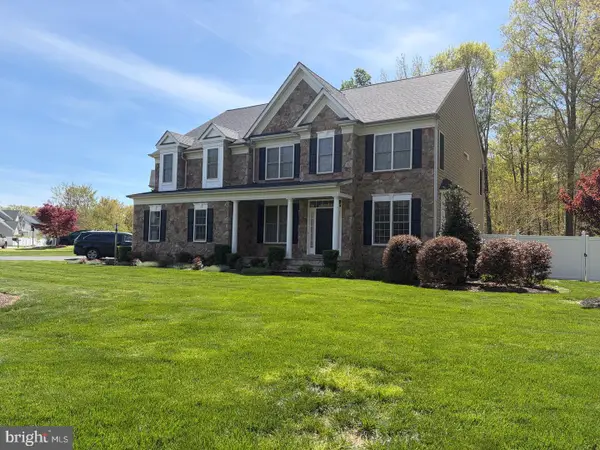 $699,999Active5 beds 6 baths5,914 sq. ft.
4397 Chatham Dr, KING GEORGE, VA 22485
MLS# VAKG2008964Listed by: COLDWELL BANKER ELITE - New
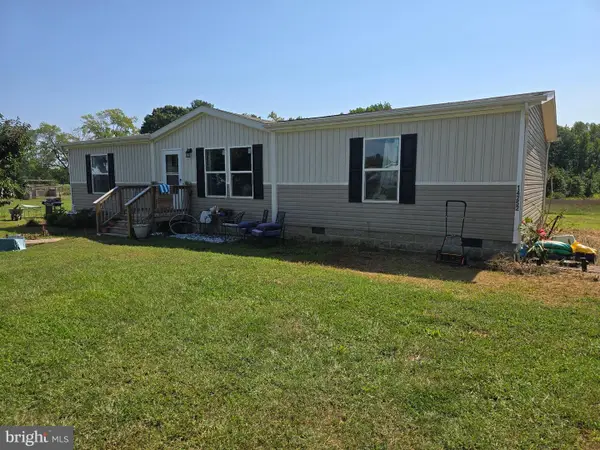 $336,000Active3 beds 2 baths1,482 sq. ft.
14252 Ridge Rd, KING GEORGE, VA 22485
MLS# VAKG2008958Listed by: TRECK REALTY LLC - New
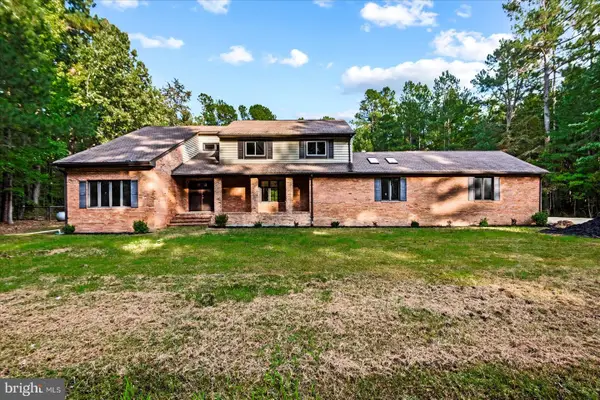 $570,000Active4 beds 3 baths3,456 sq. ft.
2355 Mathias Point Rd, KING GEORGE, VA 22485
MLS# VAKG2008928Listed by: KING GEORGE REALTY - New
 $419,900Active3 beds 3 baths3,516 sq. ft.
9643 Mary Ts Ct, KING GEORGE, VA 22485
MLS# VAKG2008774Listed by: WEICHERT, REALTORS


Protect your home and budget from life's surprises with an Assurant Home Warranty, backed by a partner that supports you through every step of homeownership. Explore Plans.
© 2023 - 2026 ERA Franchise Systems LLC. All rights reserved. ERA Franchise Systems LLC fully supports the principles of the Fair Housing Act and the Equal Opportunity Act. ERA, ERA Real Estate powered, and their respective logos are registered service marks of ERA Franchise Systems LLC. Each office is independently owned and operated.