
11256 Mutts Ln, King George, VA 22485
Local realty services provided by:ERA Martin Associates
11256 Mutts Ln,King George, VA 22485
$190,000
- 3 Beds
- 2 Baths
- - sq. ft.
- Mobile / Manufactured
- Sold
Listed by: christa rorrer
Office: king george realty
MLS#:VAKG2008498
Source:BRIGHTMLS
Sorry, we are unable to map this address
Price summary
- Price:$190,000
About this home
Great opportunity for investors, flippers, or buyer's looking to build equity. This home offers a functional floorplan and sits on an acre lot with plenty of potential. The home needs substantial updates and repairs, including a new roof, siding repairs, cosmetic renovations, and other improvements. Sold strictly As-Is. Cash financing recommended. Utilities are on.
Contact an agent
Home facts
- Year built:1993
- Subdivision & Development:N/A
- Listing ID #:VAKG2008498
- Added:26 day(s) ago
- Updated:August 16, 2026 at 06:05 AM
Rooms and interior
- Bedrooms:3
- Total bathrooms:2
- Full bathrooms:2
- Flooring:Partially Carpeted, Vinyl
- Bathrooms Description:Primary Bath(s)
- Kitchen Description:Dishwasher, Oven/Range - Electric, Refrigerator, Water Heater
- Bedroom Description:Walk In Closet(s)
Heating and cooling
- Cooling:Heat Pump(s), Window Unit(s)
- Heating:Electric, Heat Pump(s), Wood Burn Stove
Structure and exterior
- Year built:1993
- Architectural Style:Modular/Pre-Fabricated
- Construction Materials:Vinyl Siding
- Exterior Features:Deck(s)
- Foundation Description:Permanent
- Levels:1 Story
Utilities
- Water:Well
Finances and disclosures
- Price:$190,000
- Tax amount:$1,691 (2026)
New listings near 11256 Mutts Ln
- Coming Soon
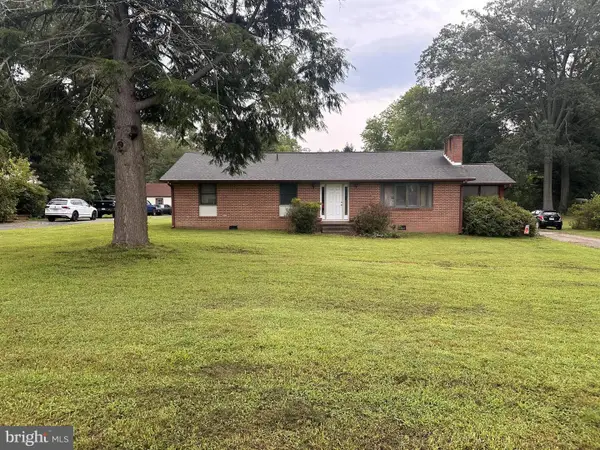 $339,000Coming Soon3 beds 2 baths
5405 Duclos Ln, KING GEORGE, VA 22485
MLS# VAKG2008688Listed by: COLDWELL BANKER ELITE - New
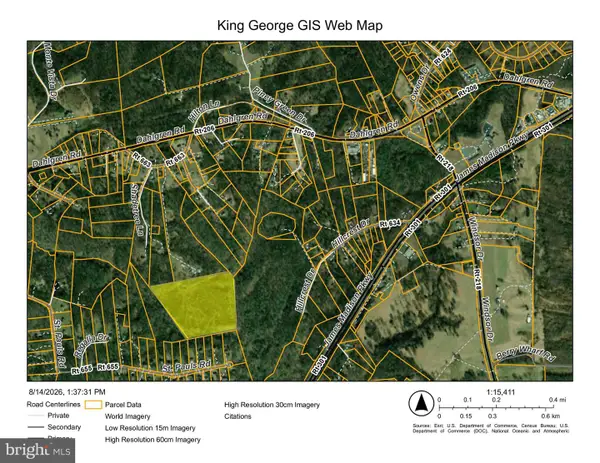 $200,000Active30.93 Acres
0 Chotank Loop, KING GEORGE, VA 22485
MLS# VAKG2008686Listed by: UNITED REAL ESTATE PREMIER - New
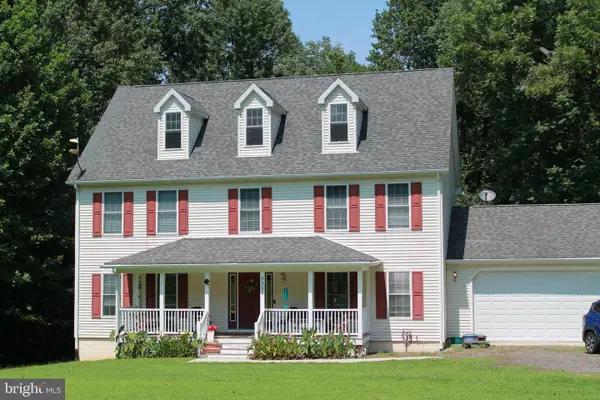 $545,000Active4 beds 3 baths2,464 sq. ft.
9391 Caledon Rd, KING GEORGE, VA 22485
MLS# VAKG2008678Listed by: REAL BROKER, LLC - Coming Soon
 $425,000Coming Soon3 beds 3 baths
9355 Inaugural Dr, KING GEORGE, VA 22485
MLS# VAKG2008680Listed by: COLDWELL BANKER ELITE - New
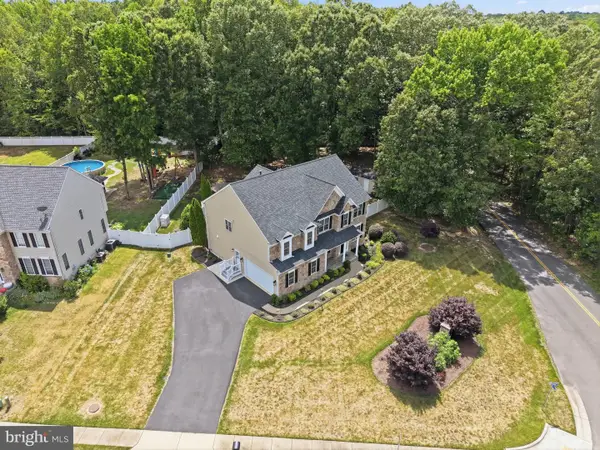 $780,000Active7 beds 6 baths5,914 sq. ft.
4397 Chatham Dr, KING GEORGE, VA 22485
MLS# VAKG2008682Listed by: COLDWELL BANKER ELITE - New
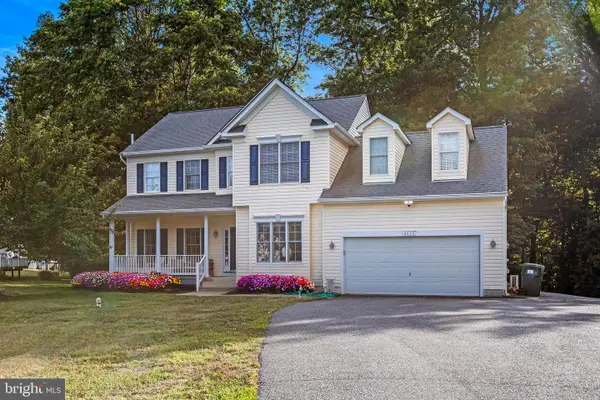 $520,000Active4 beds 3 baths2,243 sq. ft.
6835 Anderson Ct, KING GEORGE, VA 22485
MLS# VAKG2008676Listed by: CENTURY 21 NEW MILLENNIUM - New
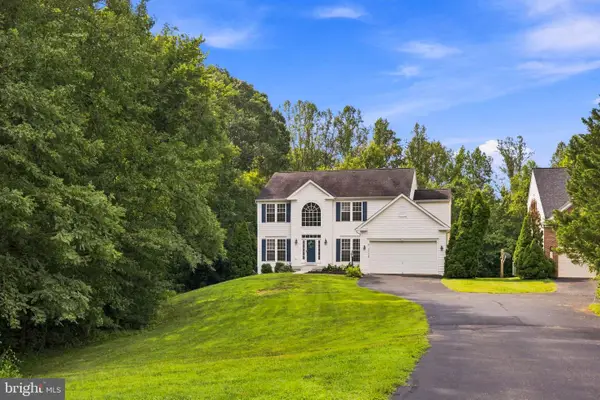 $595,000Active4 beds 4 baths4,908 sq. ft.
5972 Parsons Ln, KING GEORGE, VA 22485
MLS# VAKG2008672Listed by: COLDWELL BANKER ELITE - New
 $499,900Active4 beds 4 baths2,836 sq. ft.
5423 Windsor Dr, KING GEORGE, VA 22485
MLS# VAKG2008636Listed by: PORCH & STABLE REALTY, LLC - New
 $769,900Active7 beds 5 baths4,027 sq. ft.
15299 Ballantrae Ave, KING GEORGE, VA 22485
MLS# VAKG2008524Listed by: PORCH & STABLE REALTY, LLC - Coming Soon
 $235,000Coming Soon3 beds 2 baths
5197 Heritage Dr, KING GEORGE, VA 22485
MLS# VAKG2008632Listed by: SAMSON PROPERTIES


Protect your home and budget from life's surprises with an Assurant Home Warranty, backed by a partner that supports you through every step of homeownership. Explore Plans.
© 2023 - 2026 ERA Franchise Systems LLC. All rights reserved. ERA Franchise Systems LLC fully supports the principles of the Fair Housing Act and the Equal Opportunity Act. ERA, ERA Real Estate powered, and their respective logos are registered service marks of ERA Franchise Systems LLC. Each office is independently owned and operated.