
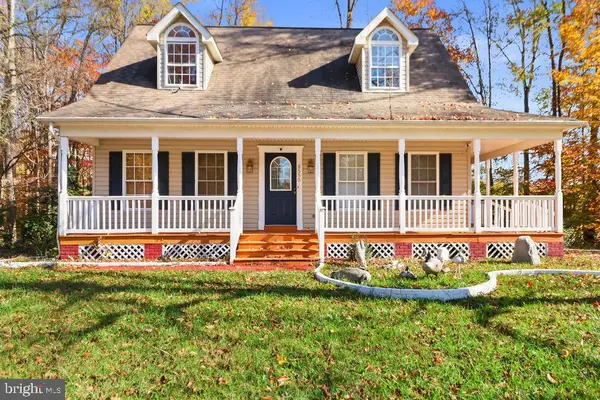
5972 Parsons Ln, King George, VA 22485
Local realty services provided by:O'BRIEN REALTY ERA POWERED
Listed by: michelle r nicely
Office: coldwell banker elite
MLS#:VAKG2008672
Source:BRIGHTMLS
Price summary
- Price:$549,000
- Price per sq. ft.:$111.86
- Monthly HOA dues:$119
About this home
**WHAT IF $549,000 COULD BUY YOU NEARLY 5,000 SQUARE FEET? MORE SPACE. MORE POSSIBILITIES. MORE HOME! NEW QUARTZ COUNTERTOPS INSTALLED OCTOBER 2026!**
Welcome to Parsons Lane, where exceptional space, thoughtful updates, and everyday comfort come together in the desirable Hopyard Farm community of King George, Virginia! **Offered at $549,000 with 4,908 finished square feet—approximately $112 per finished square foot!** Tucked away on a quiet cul-de-sac, this spacious home offers 4 bedrooms, 3 full bathrooms, and 1 half bathroom, providing room to live, work, gather, and entertain. If you've been searching for a home that offers more flexibility without sacrificing comfort, this one deserves a closer look!
**A KITCHEN WORTH TALKING ABOUT!** The heart of the home has been beautifully refreshed with NEW QUARTZ COUNTERTOPS installed in October 2026, creating a bright, inviting space for cooking, entertaining, and everyday living. The main level also features beautiful hardwood flooring, generous living and dining areas, and a dedicated home office with built-ins—perfect for working remotely, studying, or managing daily life. Just beyond the kitchen, a sun-filled bump-out/sunroom offers an inviting setting for morning coffee, casual meals, quiet conversations, or simply enjoying the view.
**ROOM TO SPREAD OUT ON EVERY LEVEL!** Upstairs, spacious bedrooms provide comfortable retreats with room to relax and recharge. The finished lower level adds even more possibilities with a movie room, full bathroom, and additional flexible living space. Imagine movie nights, game days, a home gym, hobby room, guest accommodations, or a multigenerational living arrangement. With nearly 5,000 finished square feet, there's room to create spaces that truly fit your lifestyle.
**THOUGHTFUL FEATURES INSIDE AND OUT!** Enjoy the peaceful cul-de-sac setting along with an outdoor shed equipped with electricity—ideal for a workshop, hobbies, storage, or lawn and garden equipment. The propane tank is OWNED, providing the flexibility to compare suppliers and shop for competitive propane pricing.
**ENJOY THE HOPYARD FARM LIFESTYLE!** Residents have access to community amenities, including a swimming pool and recreational opportunities. Located in King George County, this home offers convenient connections to Downtown Fredericksburg, Dahlgren and Naval Support Facility Dahlgren, Stafford, and the greater Northern Virginia region. Shopping, dining, schools, outdoor recreation, and the Potomac River area add to the appeal of this well-connected location.
**FRESH UPDATES AND A HOME READY TO SHOW!** In addition to the stunning new quartz countertops, the home has received fresh interior paint, professional cleaning, and professionally shampooed carpets. These improvements enhance the home's inviting presentation and provide a wonderful opportunity for its next owners to make it their own.
**NEARLY 5,000 FINISHED SQUARE FEET. $549,000. ENDLESS POSSIBILITIES!** Whether you're looking for additional room to entertain, work from home, accommodate guests, or simply enjoy more space, 5972 Parsons Lane offers a combination of size, versatility, and community amenities worth exploring.
**MORE SPACE. MORE POSSIBILITIES. MORE HOME. Schedule your private showing today and discover the possibilities waiting for you in Hopyard Farm!**...
Contact an agent
Home facts
- Year built:2006
- Subdivision & Development:HOPYARD FARM
- Listing ID #:VAKG2008672
- Added:97 day(s) ago
- Updated:November 18, 2026 at 03:18 PM
Rooms and interior
- Bedrooms:4
- Total bathrooms:4
- Full bathrooms:3
- Half bathrooms:1
- Rooms Total:12
- Flooring:Carpet, Ceramic Tile, Hardwood
- Dining Description:Dining Area, Dining Room
- Bathrooms Description:Primary Bath(s)
- Kitchen Description:Breakfast Area, Built-In Microwave, Carpet, Cooktop, Crown Moldings, Dishwasher, Disposal, Exhaust Fan, Icemaker, Kitchen - Eat-In, Kitchen - Island, Kitchen - Table Space, Oven - Wall, Recessed Lighting, Refrigerator, Upgraded Countertops
- Bedroom Description:Carpet, Walk In Closet(s)
- Basement:Yes
- Basement Description:Full, Fully Finished, Outside Entrance, Rear Entrance, Walkout Level
- Living area:4,908 sq. ft.
Heating and cooling
- Cooling:Ceiling Fan(s), Central A/C
- Heating:Electric, Heat Pump(s), Propane - Owned, Zoned
Structure and exterior
- Year built:2006
- Building area:4,908 sq. ft.
- Lot area:0.28 Acres
- Lot Features:Backs to Trees, Cul-de-sac, Front Yard, Landscaping, Rear Yard
- Architectural Style:Colonial
- Construction Materials:Vinyl Siding
- Exterior Features:Outbuilding(s), Patio(s)
- Foundation Description:Concrete Perimeter
- Levels:3 Story
Utilities
- Water:Public
- Sewer:Public Sewer
Finances and disclosures
- Price:$549,000
- Price per sq. ft.:$111.86
- Tax amount:$3,326 (2025)
Features and amenities
- Laundry features:Laundry
- Amenities:Carpet, Ceiling Fan(s), Crown Moldings, Electric Available, Recessed Lighting
Parking
- Parking description:Asphalt Driveway, Attached Garage, Garage - Front Entry
- Garage:Yes
- Garage spaces:2
New listings near 5972 Parsons Ln
- Coming Soon
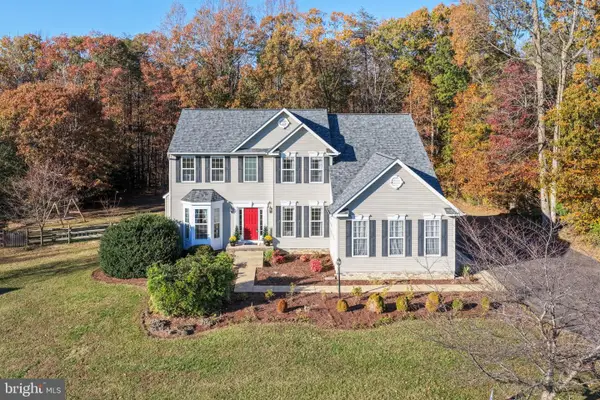 $599,500Coming Soon5 beds 3 baths3,830 sq. ft.
8579 Gray Fox Ln, KING GEORGE, VA 22485
MLS# VAKG2009118Listed by: PORCH & STABLE REALTY, LLC - Coming Soon
 $540,000Coming Soon4 beds 3 baths3,482 sq. ft.
17163 Haven Ct, KING GEORGE, VA 22485
MLS# VAKG2009128Listed by: EXP REALTY, LLC - Coming Soon
 $635,000Coming Soon4 beds 3 baths3,501 sq. ft.
9162 Worman Dr, KING GEORGE, VA 22485
MLS# VAKG2009144Listed by: CENTURY 21 NEW MILLENNIUM - Coming Soon
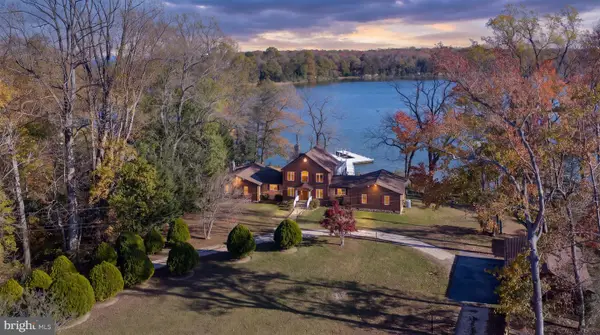 $950,000Coming Soon4 beds 4 baths4,764 sq. ft.
16136 Brickhouse Rd, KING GEORGE, VA 22485
MLS# VAKG2009054Listed by: COLDWELL BANKER ELITE - New
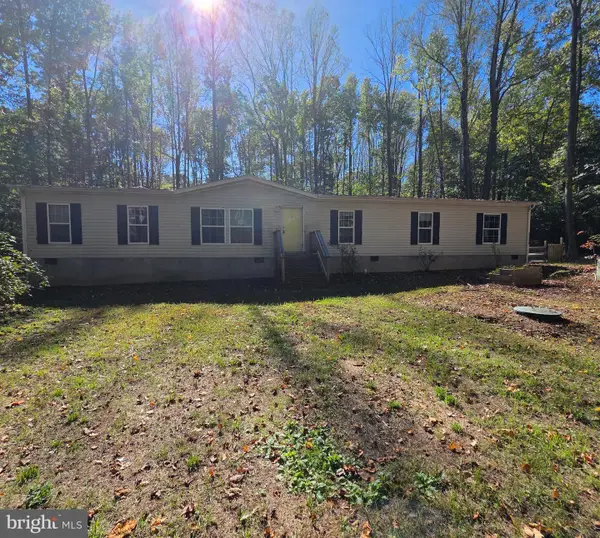 $300,000Active4 beds 2 baths2,128 sq. ft.
14278 Round Hill Rd, KING GEORGE, VA 22485
MLS# VAKG2009116Listed by: RALLY POINT REAL ESTATE  $779,147Pending3 beds 4 baths3,768 sq. ft.
9146 Hawthorn Ct, KING GEORGE, VA 22485
MLS# VAKG2008212Listed by: JPAR REAL ESTATE PROFESSIONALS $724,155Pending3 beds 3 baths2,600 sq. ft.
9290 Coralberry Dr, KING GEORGE, VA 22485
MLS# VAKG2008374Listed by: JPAR REAL ESTATE PROFESSIONALS- New
 $527,500Active3 beds 2 baths2,383 sq. ft.
5816 Coakley Dr, KING GEORGE, VA 22485
MLS# VAKG2009160Listed by: RE/MAX ONE - New
 $639,900Active4 beds 3 baths2,300 sq. ft.
14365 Bonfire Ln, KING GEORGE, VA 22485
MLS# VAKG2009154Listed by: EXP REALTY, LLC - Open Sun, 1 to 3pmNew
 $419,900Active3 beds 3 baths1,619 sq. ft.
8555 Stevenson Dr, KING GEORGE, VA 22485
MLS# VAKG2009146Listed by: COLDWELL BANKER ELITE


Protect your home and budget from life's surprises with an Assurant Home Warranty, backed by a partner that supports you through every step of homeownership. Explore Plans.
© 2023 - 2026 ERA Franchise Systems LLC. All rights reserved. ERA Franchise Systems LLC fully supports the principles of the Fair Housing Act and the Equal Opportunity Act. ERA, ERA Real Estate powered, and their respective logos are registered service marks of ERA Franchise Systems LLC. Each office is independently owned and operated.