
5200 Drakes Ct, King George, VA 22485
Local realty services provided by:ERA Central Realty Group
5200 Drakes Ct,King George, VA 22485
$344,000
- 4 Beds
- 4 Baths
- 2,042 sq. ft.
- Townhouse
- Active
Upcoming open houses
- Sun, Oct 0412:00 pm - 02:00 pm
Listed by: catharine j brown
Office: re/max supercenter
MLS#:VAKG2008394
Source:BRIGHTMLS
Price summary
- Price:$344,000
- Price per sq. ft.:$168.46
- Monthly HOA dues:$80
About this home
Assumable VA Loan 3.5%! Discover the perfect blend of comfort, space, and convenience in this Spacious end-unit townhome. Located less than 3 miles from the Naval Surface Warfare Center Dahlgren Division, making it attractive for military personnel, civilian employees, and contractors. Offering 4 spacious bedrooms, 3.5 bathrooms, and approximately 2,000 square feet of living space, this home is designed to accommodate today's lifestyle with room to relax, work, and entertain.
Step inside to find bright, inviting living areas filled with natural light. The thoughtful floor plan provides flexibility for family living, guests, or a home office. The generous primary suite offers a private retreat, while the additional bedrooms provide plenty of space for everyone.
Outside, enjoy the large fenced backyard—ideal for outdoor gatherings, childrens play, pets, gardening, or simply unwinding after a long day. As an end unit, you'll appreciate the added privacy and extra outdoor space. You wont want to miss this
Conveniently located just minutes from the Harry Nice Bridge, NSWC, and even a quick commute to Fredericksburg. Shopping, dining, schools, and commuter routes, this home combines peaceful neighborhood living with easy access to everyday amenities....
Contact an agent
Home facts
- Year built:2006
- Subdivision & Development:MALLARDS LANDING
- Listing ID #:VAKG2008394
- Added:102 day(s) ago
- Updated:October 04, 2026 at 01:57 PM
Rooms and interior
- Bedrooms:4
- Total bathrooms:4
- Full bathrooms:3
- Half bathrooms:1
- Dining Description:Combination Kitchen/Dining
- Bathrooms Description:Half Bath
- Kitchen Description:Built-In Microwave, Disposal, Kitchen - Table Space, Refrigerator, Stove
- Living area:2,042 sq. ft.
Heating and cooling
- Cooling:Heat Pump(s)
- Heating:Electric, Heat Pump(s)
Structure and exterior
- Year built:2006
- Building area:2,042 sq. ft.
- Lot area:0.07 Acres
- Lot Features:Adjoins - Open Space, Cul-de-sac, Level, No Thru Street, Rear Yard
- Architectural Style:Side-by-Side
- Construction Materials:Vinyl Siding
- Exterior Features:Sidewalks
- Foundation Description:Concrete Perimeter
- Levels:3 Story
Utilities
- Water:Public
- Sewer:Public Sewer
Finances and disclosures
- Price:$344,000
- Price per sq. ft.:$168.46
- Tax amount:$1,518 (2025)
Features and amenities
- Laundry features:Dryer, Dryer In Unit, Hookup, Washer, Washer In Unit
Parking
- Parking description:Assigned, Parking Lot, Parking Space Conveys, Paved Parking
New listings near 5200 Drakes Ct
- Coming Soon
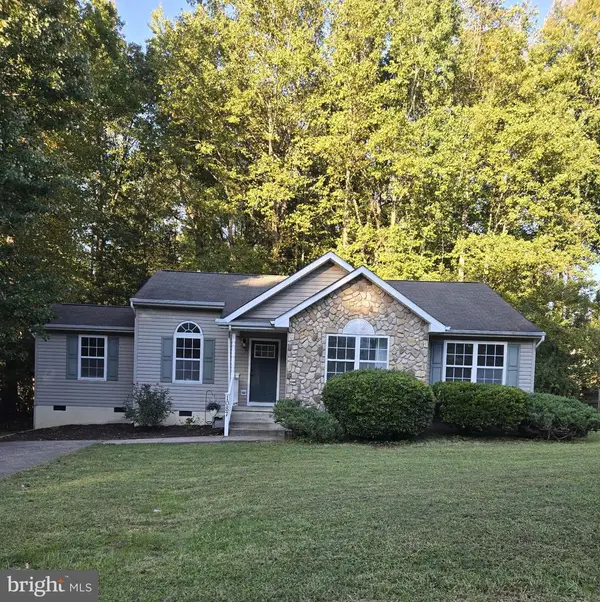 $373,000Coming Soon4 beds 2 baths1,473 sq. ft.
1087 Garner Dr, KING GEORGE, VA 22485
MLS# VAKG2008944Listed by: LONG & FOSTER REAL ESTATE, INC. - Coming Soon
 $449,990Coming Soon4 beds 3 baths2,275 sq. ft.
9077 Dallas Ct, KING GEORGE, VA 22485
MLS# VAKG2008952Listed by: COLDWELL BANKER ELITE - Coming Soon
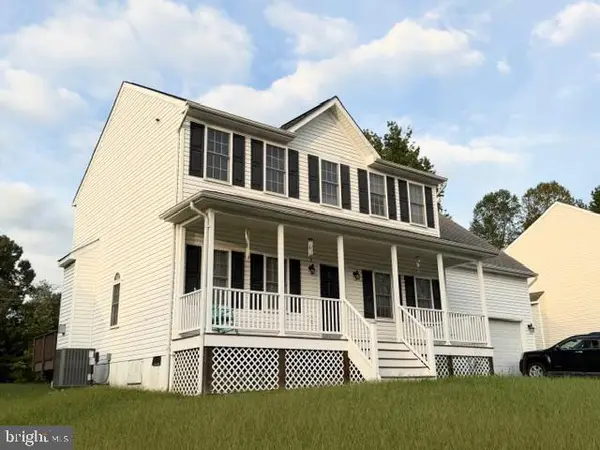 $419,900Coming Soon4 beds 3 baths2,022 sq. ft.
8271 Mamies Pl, KING GEORGE, VA 22485
MLS# VAKG2008932Listed by: COLDWELL BANKER ELITE - Coming Soon
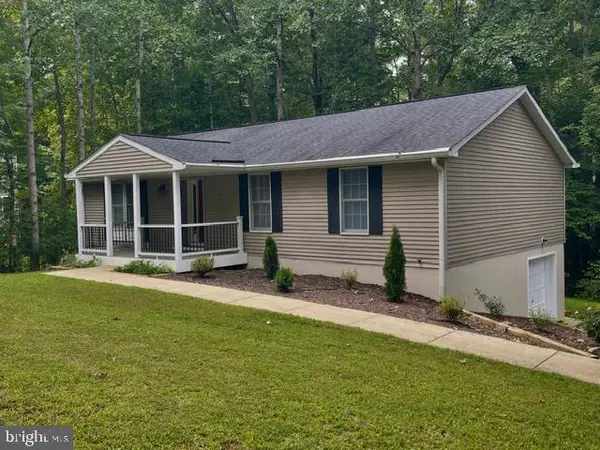 $359,900Coming Soon3 beds 2 baths1,310 sq. ft.
8112 Harrison Dr, KING GEORGE, VA 22485
MLS# VAKG2008902Listed by: COLDWELL BANKER ELITE - Open Sun, 12 to 2pmNew
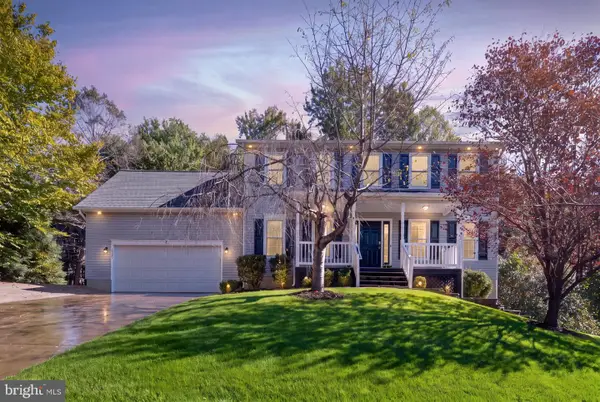 $459,999Active4 beds 3 baths2,214 sq. ft.
8337 Reagan Dr, KING GEORGE, VA 22485
MLS# VAKG2008908Listed by: SAMSON PROPERTIES - New
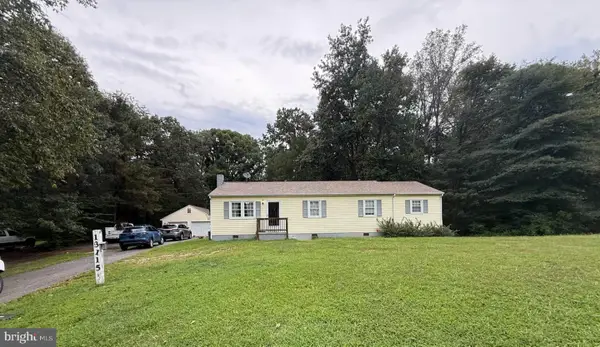 $330,000Active3 beds 2 baths1,284 sq. ft.
13115 Bradley Ln, KING GEORGE, VA 22485
MLS# VAKG2008962Listed by: BELCHER REAL ESTATE, LLC. - New
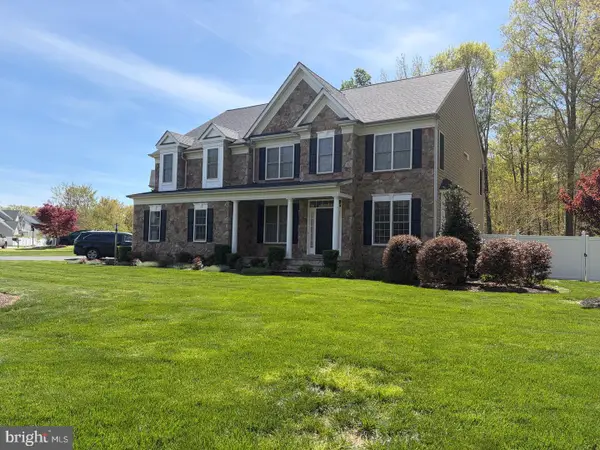 $699,999Active5 beds 6 baths5,914 sq. ft.
4397 Chatham Dr, KING GEORGE, VA 22485
MLS# VAKG2008964Listed by: COLDWELL BANKER ELITE - New
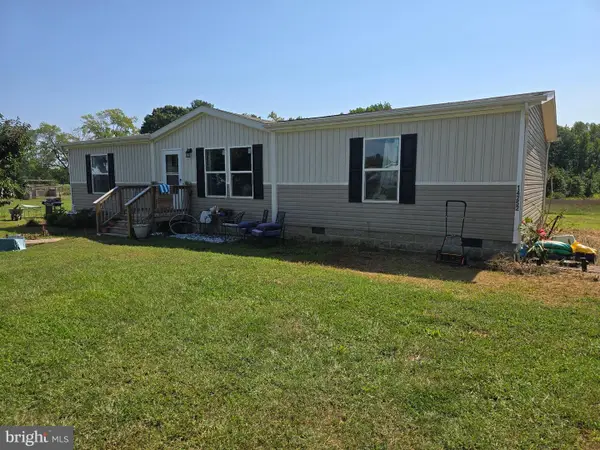 $336,000Active3 beds 2 baths1,482 sq. ft.
14252 Ridge Rd, KING GEORGE, VA 22485
MLS# VAKG2008958Listed by: TRECK REALTY LLC - New
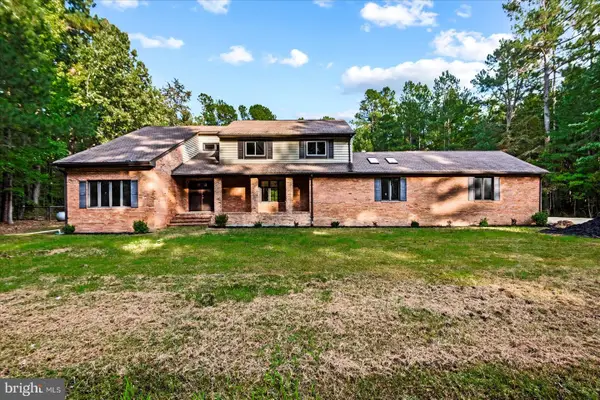 $570,000Active4 beds 3 baths3,456 sq. ft.
2355 Mathias Point Rd, KING GEORGE, VA 22485
MLS# VAKG2008928Listed by: KING GEORGE REALTY - New
 $419,900Active3 beds 3 baths3,516 sq. ft.
9643 Mary Ts Ct, KING GEORGE, VA 22485
MLS# VAKG2008774Listed by: WEICHERT, REALTORS


Protect your home and budget from life's surprises with an Assurant Home Warranty, backed by a partner that supports you through every step of homeownership. Explore Plans.
© 2023 - 2026 ERA Franchise Systems LLC. All rights reserved. ERA Franchise Systems LLC fully supports the principles of the Fair Housing Act and the Equal Opportunity Act. ERA, ERA Real Estate powered, and their respective logos are registered service marks of ERA Franchise Systems LLC. Each office is independently owned and operated.