
8337 Reagan Dr, King George, VA 22485
Local realty services provided by:ERA Byrne Realty
Upcoming open houses
- Sun, Oct 1112:00 pm - 02:00 pm
Listed by: trisha p mcfadden
Office: samson properties
MLS#:VAKG2008908
Source:BRIGHTMLS
Price summary
- Price:$459,999
- Price per sq. ft.:$207.77
- Monthly HOA dues:$112.5
About this home
Welcome home to this beautifully updated property, where timeless charm blends seamlessly with fresh, modern style. From the moment you arrive, the professionally landscaped lot, ample parking, and expansive country front porch create an inviting first impression. The porch offers the perfect spot to unwind, enjoy your morning coffee, or take in the peaceful surroundings.
Inside, the home feels bright, polished, and thoughtfully refreshed with new paint, beautiful light fixtures, brand-new granite countertops, and custom-painted kitchen cabinetry. The generously sized bedrooms provide comfortable space for everyday living, guests, or a home office, while the updated bathrooms feature refreshed cabinetry and stylish fixtures.
The spacious walk-out basement adds valuable flexibility, offering room for a recreation area, home gym, media space, or additional entertaining space. The large unfinished basement area is ready for expansion and offers excellent potential for a future fifth bedroom and bathroom, creating even more living space and value. Step outside to enjoy the large deck and fire pit area, creating an ideal setting for weekend gatherings, outdoor meals, and relaxed evenings with family and friends.
With its inviting layout, meaningful updates, spacious rooms, versatile indoor and outdoor entertaining areas, and exciting potential for future expansion, this move-in-ready home offers comfort, style, and room to enjoy every season....
Contact an agent
Home facts
- Year built:2002
- Subdivision & Development:PRESIDENTIAL LAKES
- Listing ID #:VAKG2008908
- Added:1 day(s) ago
- Updated:October 04, 2026 at 01:10 PM
Rooms and interior
- Bedrooms:4
- Total bathrooms:3
- Full bathrooms:2
- Half bathrooms:1
- Flooring:Carpet, Laminate Plank
- Dining Description:Dining Area, Formal/Separate Dining Room
- Bathrooms Description:Primary Bath(s)
- Kitchen Description:Built-In Microwave, Carpet, Dishwasher, Disposal, Kitchen - Island, Kitchen - Table Space, Microwave, Refrigerator, Stainless Steel Appliances, Stove, Water Heater
- Bedroom Description:Carpet, Walk In Closet(s)
- Basement:Yes
- Basement Description:Interior Access, Outside Entrance, Rough Bath Plumb, Space For Rooms, Unfinished, Walkout Level, Windows
- Living area:2,214 sq. ft.
Heating and cooling
- Cooling:Central A/C
- Heating:Electric, Forced Air, Heat Pump - Electric BackUp, Propane - Leased
Structure and exterior
- Roof:Architectural Shingle
- Year built:2002
- Building area:2,214 sq. ft.
- Lot area:0.65 Acres
- Lot Features:Backs to Trees, Front Yard
- Architectural Style:Colonial
- Construction Materials:Vinyl Siding
- Exterior Features:Deck(s), Extensive Hardscape, Porch(es), Stone Retaining Walls
- Foundation Description:Concrete Perimeter
- Levels:3 Story
Schools
- High school:KING GEORGE
- Middle school:KING GEORGE
- Elementary school:SEALSTON
Utilities
- Water:Public
- Sewer:Public Sewer
Finances and disclosures
- Price:$459,999
- Price per sq. ft.:$207.77
- Tax amount:$2,390 (2022)
Features and amenities
- Laundry features:Dryer, Washer
- Amenities:Cable TV, Carpet, Ceiling Fan(s), Phone
Parking
- Parking description:Asphalt Driveway, Attached Garage, Garage - Front Entry, Inside Access
- Garage:Yes
- Garage spaces:2
New listings near 8337 Reagan Dr
- Coming Soon
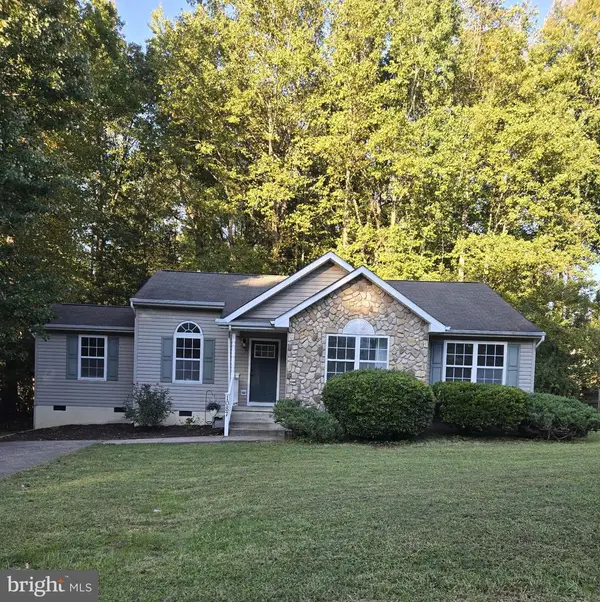 $373,000Coming Soon4 beds 2 baths1,473 sq. ft.
1087 Garner Dr, KING GEORGE, VA 22485
MLS# VAKG2008944Listed by: LONG & FOSTER REAL ESTATE, INC. - Coming Soon
 $449,990Coming Soon4 beds 3 baths2,275 sq. ft.
9077 Dallas Ct, KING GEORGE, VA 22485
MLS# VAKG2008952Listed by: COLDWELL BANKER ELITE - Coming Soon
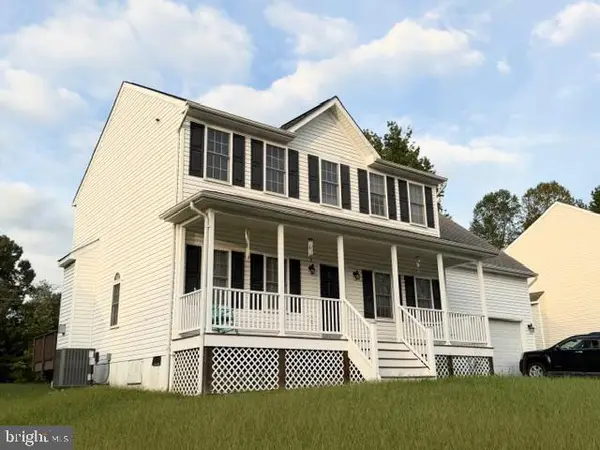 $419,900Coming Soon4 beds 3 baths2,022 sq. ft.
8271 Mamies Pl, KING GEORGE, VA 22485
MLS# VAKG2008932Listed by: COLDWELL BANKER ELITE - Coming Soon
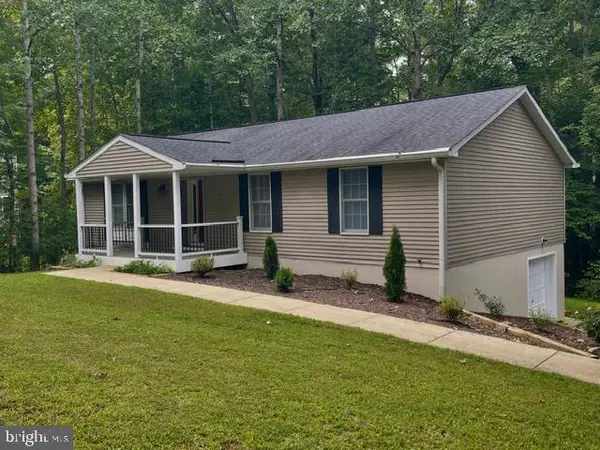 $359,900Coming Soon3 beds 2 baths1,310 sq. ft.
8112 Harrison Dr, KING GEORGE, VA 22485
MLS# VAKG2008902Listed by: COLDWELL BANKER ELITE - New
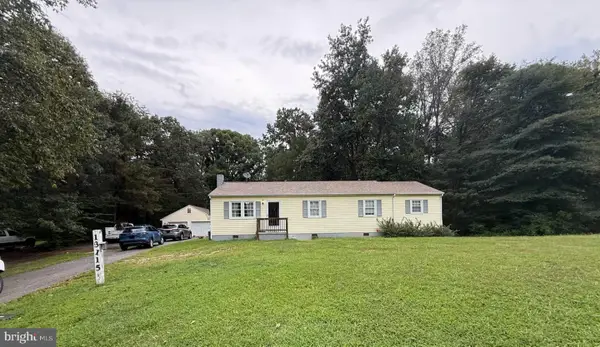 $330,000Active3 beds 2 baths1,284 sq. ft.
13115 Bradley Ln, KING GEORGE, VA 22485
MLS# VAKG2008962Listed by: BELCHER REAL ESTATE, LLC. - New
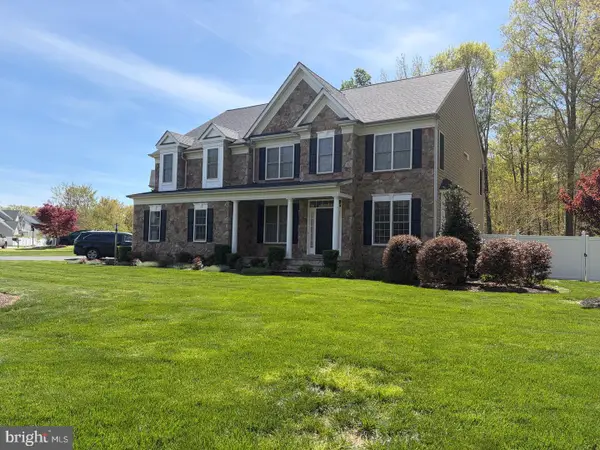 $699,999Active5 beds 6 baths5,914 sq. ft.
4397 Chatham Dr, KING GEORGE, VA 22485
MLS# VAKG2008964Listed by: COLDWELL BANKER ELITE - New
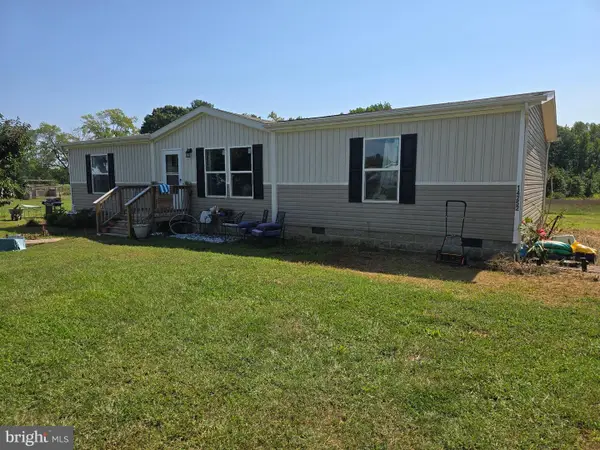 $336,000Active3 beds 2 baths1,482 sq. ft.
14252 Ridge Rd, KING GEORGE, VA 22485
MLS# VAKG2008958Listed by: TRECK REALTY LLC - New
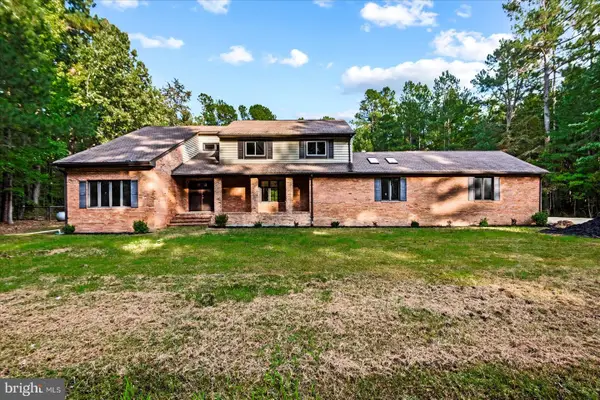 $570,000Active4 beds 3 baths3,456 sq. ft.
2355 Mathias Point Rd, KING GEORGE, VA 22485
MLS# VAKG2008928Listed by: KING GEORGE REALTY - New
 $419,900Active3 beds 3 baths3,516 sq. ft.
9643 Mary Ts Ct, KING GEORGE, VA 22485
MLS# VAKG2008774Listed by: WEICHERT, REALTORS


Protect your home and budget from life's surprises with an Assurant Home Warranty, backed by a partner that supports you through every step of homeownership. Explore Plans.
© 2023 - 2026 ERA Franchise Systems LLC. All rights reserved. ERA Franchise Systems LLC fully supports the principles of the Fair Housing Act and the Equal Opportunity Act. ERA, ERA Real Estate powered, and their respective logos are registered service marks of ERA Franchise Systems LLC. Each office is independently owned and operated.