
8832 Mullen Rd, King George, VA 22485
Local realty services provided by:ERA Real Estate Professionals
8832 Mullen Rd,, VA 22485
$495,000
- 6 Beds
- 4 Baths
- 3,696 sq. ft.
- Single family
- Active
Listed by: angela chadwell
Office: your home sold guaranteed realty - at your service
MLS#:121099
Source:VA_NNAR
Price summary
- Price:$495,000
- Price per sq. ft.:$133.93
- Monthly HOA dues:$2.5
About this home
BRAND NEW ROOF + MULTI GENERATIONAL LIVING POTENTIAL! Looking for more space for extended family, guests, or a flexible living arrangement? This quality built Winfield home offers a mostly finished, walk out basement apartment with its own private side entrance giving today's buyers the flexibility they are looking for.....The lower level features 2 bedrooms (one NTC), a full bathroom, full kitchen, spacious living/dining area, large pantry, separate laundry, and a beautiful wood stove for an additional heat source. Gorgeous French doors, fresh white paint, freshly painted concrete floors, and a new stackable washer/dryer make this space comfortable and inviting. The private entrance and direct access to the backyard add even more convenience and privacy....Upstairs, the main level welcomes you with hardwood floors, 9 foot ceilings, and plenty of natural light. The spacious family room features an electric fireplace and flows into the country farmhouse style kitchen, complete with 42 inch maple cabinets, a large butcher block island, ceramic tile flooring, recessed lighting, built in desk, breakfast area, and newer appliances. The dishwasher was replaced in July 2026 and the stove in February 2026. A bright sunroom provides the perfect spot to enjoy your morning coffee or relax overlooking the backyard...The upper level offers a spacious primary suite, three additional bedrooms, a full bathroom, and laundry room, providing plenty of room for everyone....Recent improvements include a BRAND NEW ROOF, newer upstairs HVAC, new dishwasher, new stove, new stackable washer/dryer, and a NEW LARGE DECK....Outside, enjoy a peaceful cul de sac setting with a spacious backyard offering room for gardening, flower beds, playgrounds, or even hobby farming. The charming front porch is surrounded by mature grape vines that produce approximately 10–15 pounds of grapes each year....Located in King George County, this home offers lower property taxes while providing convenient access...
Contact an agent
Home facts
- Year built:2005
- Subdivision & Development:Oakland Park
- Listing ID #:121099
- Added:1 day(s) ago
- Updated:October 08, 2026 at 04:00 PM
Rooms and interior
- Bedrooms:6
- Total bathrooms:4
- Full bathrooms:3
- Half bathrooms:1
- Rooms Total:20
- Flooring:Hardwood
- Dining Description:Dining Room, On Main Level
- Kitchen Description:Dishwasher, Microwave, On Main Level, Range, Refrigerator
- Basement Description:Basement
- Living area:3,696 sq. ft.
Heating and cooling
- Cooling:Central A/C, Electric
- Heating:Electric
Structure and exterior
- Roof:Composition
- Year built:2005
- Building area:3,696 sq. ft.
- Lot area:0.41 Acres
- Architectural Style:Colonial
- Construction Materials:Concrete, Vinyl Siding
- Exterior Features:Deck, Fenced Yard
- Foundation Description:Basement
- Levels:3 or More Stories
Utilities
- Water:Public
- Sewer:Public Sewer
Finances and disclosures
- Price:$495,000
- Price per sq. ft.:$133.93
- Tax amount:$2,716
Features and amenities
- Laundry features:Washer/Dryer Hookup
- Amenities:Dining Room, Fenced Yard
Parking
- Parking description:Attached, Deck, Paved Driveway
New listings near 8832 Mullen Rd
- Coming Soon
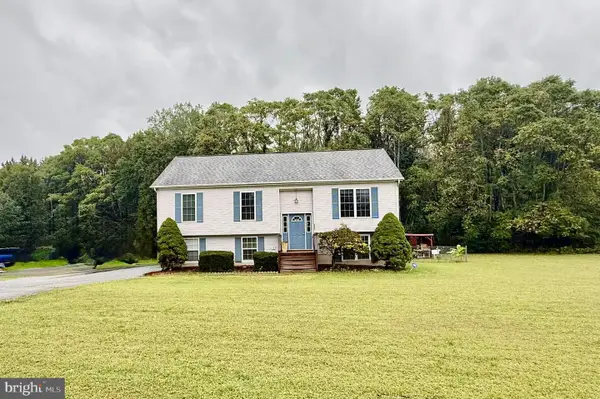
 $399,900Coming Soon3 beds 2 baths1,037 sq. ft.
13130 Round Hill Rd, KING GEORGE, VA 22485
MLS# VAKG2008988Listed by: RE/MAX SUPERCENTER - Coming Soon
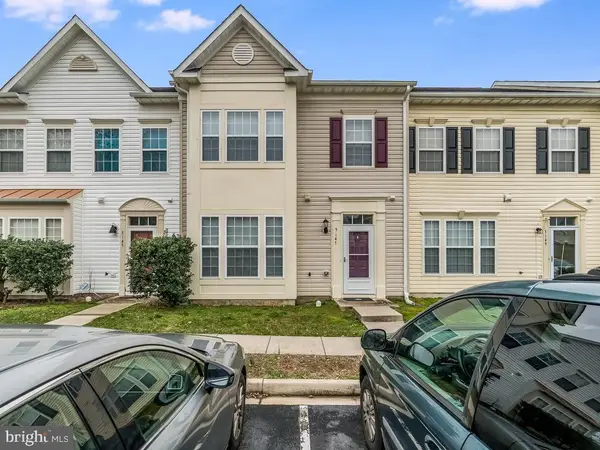
 $449,000Coming Soon3 beds 3 baths1,208 sq. ft.
9805 Pamunkey Dr, KING GEORGE, VA 22485
MLS# VAKG2008982Listed by: RE SMART, LLC - Coming Soon
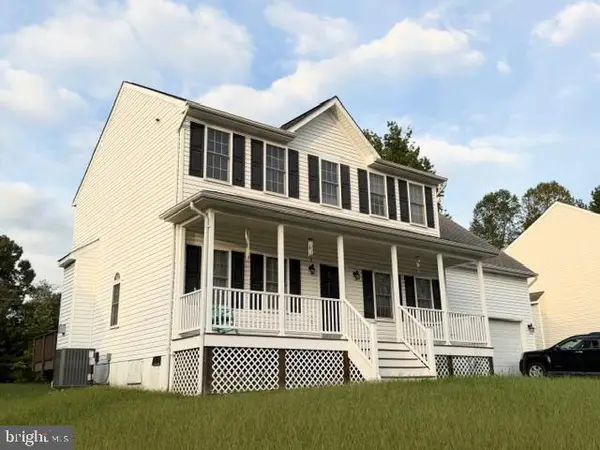
 $339,000Coming Soon4 beds 4 baths2,106 sq. ft.
5147 Mallards Landing Dr Dr, KING GEORGE, VA 22485
MLS# VAKG2008976Listed by: BPG REAL ESTATE - Coming Soon
 $449,990Coming Soon4 beds 3 baths2,275 sq. ft.
9077 Dallas Ct, KING GEORGE, VA 22485
MLS# VAKG2008952Listed by: COLDWELL BANKER ELITE - Coming Soon
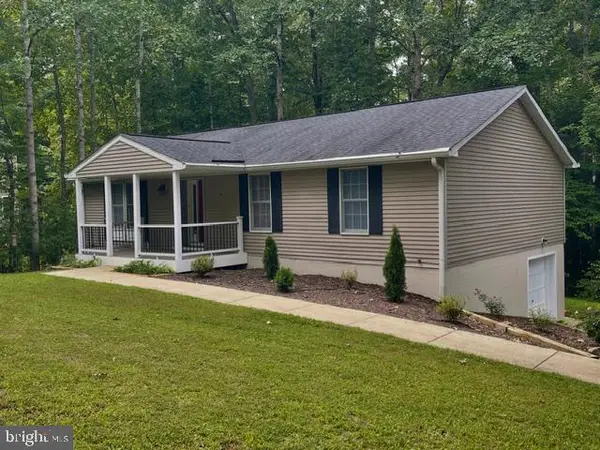
 $419,900Coming Soon4 beds 3 baths2,022 sq. ft.
8271 Mamies Pl, KING GEORGE, VA 22485
MLS# VAKG2008932Listed by: COLDWELL BANKER ELITE - Coming Soon
 $359,900Coming Soon3 beds 2 baths1,310 sq. ft.
8112 Harrison Dr, KING GEORGE, VA 22485
MLS# VAKG2008902Listed by: COLDWELL BANKER ELITE - New
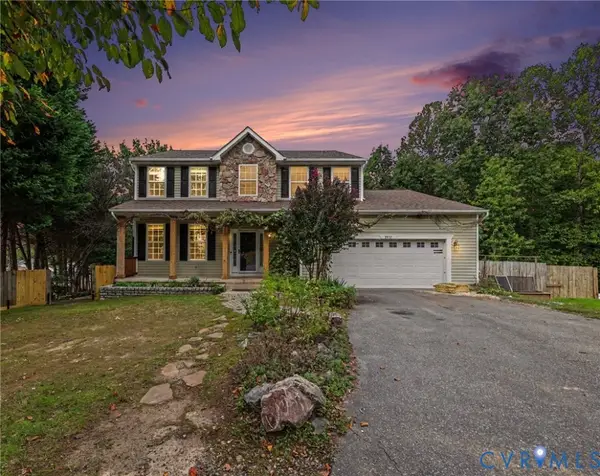 $495,000Active6 beds 4 baths3,696 sq. ft.
8832 Mullen Road, King George, VA 22485
MLS# 2627350Listed by: YOUR HOME SOLD GUARANTEED REALTY - AT YOUR SERVICE - New
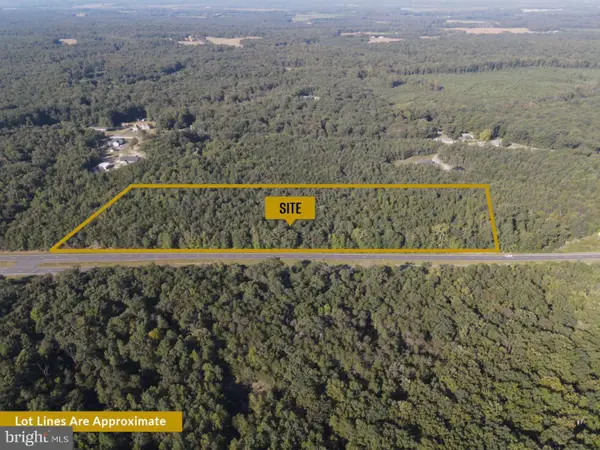 $450,000Active12.48 Acres
10806 Kings Hwy, KING GEORGE, VA 22485
MLS# VAKG2008970Listed by: JOHNSON REALTY ADVISORS, INC. - Open Sun, 12 to 2pmNew
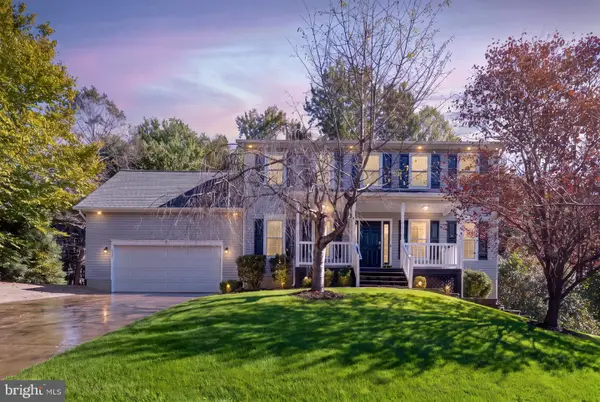 $459,999Active4 beds 3 baths2,214 sq. ft.
8337 Reagan Dr, KING GEORGE, VA 22485
MLS# VAKG2008908Listed by: SAMSON PROPERTIES - New
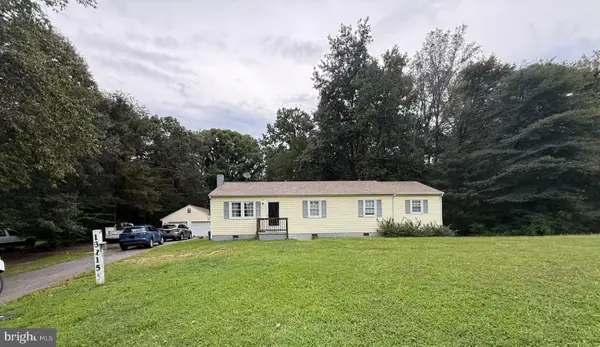 $330,000Active3 beds 2 baths1,284 sq. ft.
13115 Bradley Ln, KING GEORGE, VA 22485
MLS# VAKG2008962Listed by: BELCHER REAL ESTATE, LLC.


Protect your home and budget from life's surprises with an Assurant Home Warranty, backed by a partner that supports you through every step of homeownership. Explore Plans.
© 2023 - 2026 ERA Franchise Systems LLC. All rights reserved. ERA Franchise Systems LLC fully supports the principles of the Fair Housing Act and the Equal Opportunity Act. ERA, ERA Real Estate powered, and their respective logos are registered service marks of ERA Franchise Systems LLC. Each office is independently owned and operated.