
8896 Mullen, King George, VA 22485
Local realty services provided by:O'BRIEN REALTY ERA POWERED
8896 Mullen,King George, VA 22485
$525,000
- 4 Beds
- 4 Baths
- 3,431 sq. ft.
- Single family
- Active
Listed by: amanda sciaretta
Office: jpar real estate professionals
MLS#:VAKG2008712
Source:BRIGHTMLS
Price summary
- Price:$525,000
- Price per sq. ft.:$153.02
- Monthly HOA dues:$2.5
About this home
Nestled in the charming Oakland Park community, this stunning Colonial-style residence offers the perfect blend of comfort, space, and convenience. Meticulously cared for by its sellers, this home reflects true pride of ownership and is ready for its next chapter. Featuring 4 Bedrooms, 3.5 Baths and 2 Bonus Rooms!!!
From the inviting front porch, perfect for enjoying your morning coffee, to the spacious back deck overlooking a large, level, fully fenced backyard, this property is designed for both everyday living and entertaining. The backyard provides plenty of room for pets, play, gardening, summer barbecues, and family gatherings.
Inside, you'll find a versatile layout featuring 4 bedrooms, 3.5 bathrooms, and an additional TWO bonus rooms, offering plenty of space to accommodate a variety of lifestyles. The fully finished walkout basement is a standout feature, complete with French doors, an added pantry, additional storage and countertop space, TWO bonus rooms, Pantry and a full bathroom. Whether you envision a cozy family room, home gym, office, playroom, or entertainment space, the possibilities are endless.
Additional features include:
2 Additional rooms in Basement
Playground and Shed Convey
Washer and Dryer Convey
Roof replaced in 2024
Gutters replaced in 2025
Dual-unit HVAC system installed in 2018
Permitted electric vehicle charger in the garage-2024
Fully finished walkout basement with LVP Flooring throughout
Trex Deck with dry Storage area underneath-2024
Whole House water filter/Softener System
Drive Way resealed- August 2025
The home offers plenty of opportunity to add your own personal touches while enjoying a thoughtful layout that can easily adapt to your needs.
Beyond the property, Oakland Park offers easy access to local parks, providing opportunities for leisurely walks, picnics, and weekend recreation. Conveniently located near everyday amenities, including grocery stores, dining, and essential services, you'll have everything you need close to home.
More than just a house, this property offers an opportunity to become part of a welcoming community while creating a home filled with memories. Whether you're hosting friends for a summer barbecue, relaxing on the deck, or enjoying a quiet evening in the spacious living areas, this Oakland Park home offers the space, flexibility, and comfort you've been looking for!!...
Contact an agent
Home facts
- Year built:2005
- Subdivision & Development:OAKLAND PARK
- Listing ID #:VAKG2008712
- Added:45 day(s) ago
- Updated:October 04, 2026 at 01:57 PM
Rooms and interior
- Bedrooms:4
- Total bathrooms:4
- Full bathrooms:3
- Half bathrooms:1
- Flooring:Luxury Vinyl Plank, Partially Carpeted, Vinyl, Wood
- Kitchen Description:Built-In Microwave, Dishwasher, Disposal, Icemaker, Refrigerator
- Basement:Yes
- Basement Description:Fully Finished, Improved, Outside Entrance, Rear Entrance, Shelving, Walkout Stairs
- Living area:3,431 sq. ft.
Heating and cooling
- Cooling:Central A/C
- Heating:Electric, Heat Pump(s)
Structure and exterior
- Roof:Shingle
- Year built:2005
- Building area:3,431 sq. ft.
- Lot area:0.34 Acres
- Architectural Style:Colonial
- Construction Materials:Vinyl Siding
- Exterior Features:Deck(s), Porch(es)
- Foundation Description:Concrete Perimeter
- Levels:2 Stories
Utilities
- Water:Public
- Sewer:Public Septic
Finances and disclosures
- Price:$525,000
- Price per sq. ft.:$153.02
- Tax amount:$2,714 (2025)
Features and amenities
- Laundry features:Dryer, Washer
Parking
- Parking description:Asphalt Driveway, Attached Garage, Garage - Front Entry
- Garage:Yes
- Garage spaces:2
New listings near 8896 Mullen
- Coming Soon
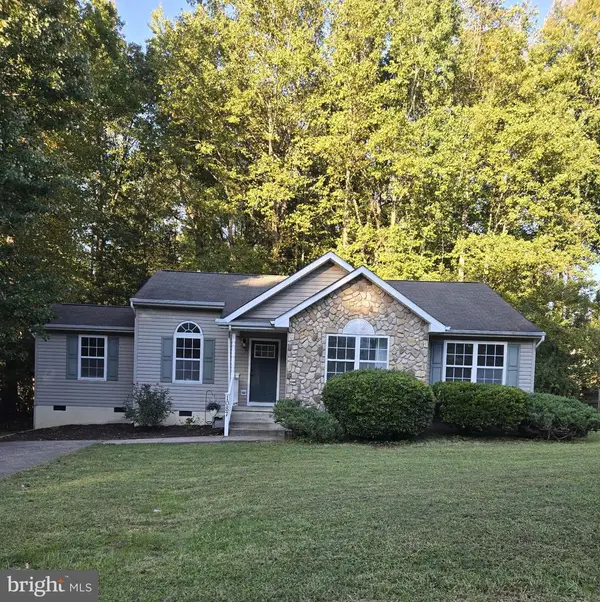 $373,000Coming Soon4 beds 2 baths1,473 sq. ft.
1087 Garner Dr, KING GEORGE, VA 22485
MLS# VAKG2008944Listed by: LONG & FOSTER REAL ESTATE, INC. - Coming Soon
 $449,990Coming Soon4 beds 3 baths2,275 sq. ft.
9077 Dallas Ct, KING GEORGE, VA 22485
MLS# VAKG2008952Listed by: COLDWELL BANKER ELITE - Coming Soon
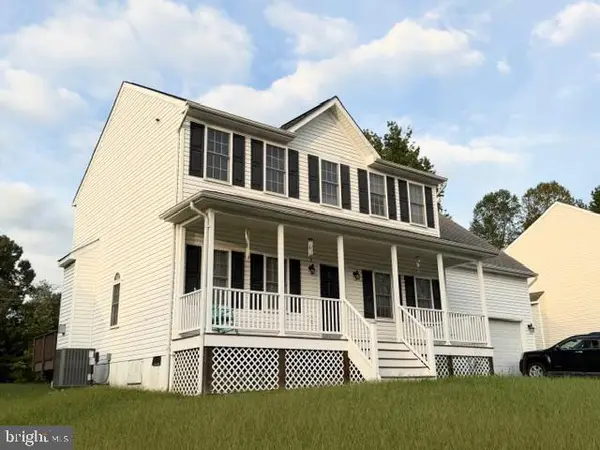 $419,900Coming Soon4 beds 3 baths2,022 sq. ft.
8271 Mamies Pl, KING GEORGE, VA 22485
MLS# VAKG2008932Listed by: COLDWELL BANKER ELITE - Coming Soon
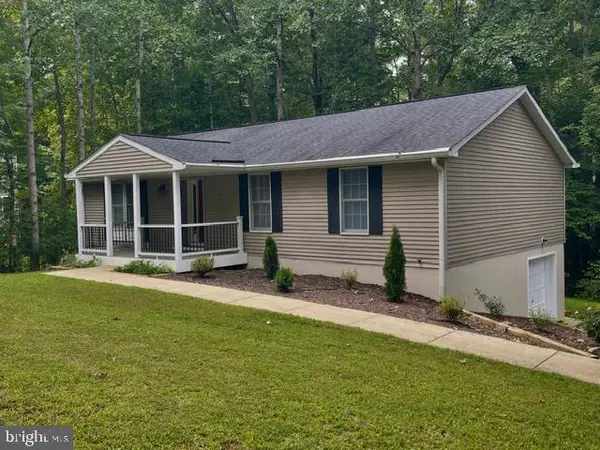 $359,900Coming Soon3 beds 2 baths1,310 sq. ft.
8112 Harrison Dr, KING GEORGE, VA 22485
MLS# VAKG2008902Listed by: COLDWELL BANKER ELITE - Open Sun, 12 to 2pmNew
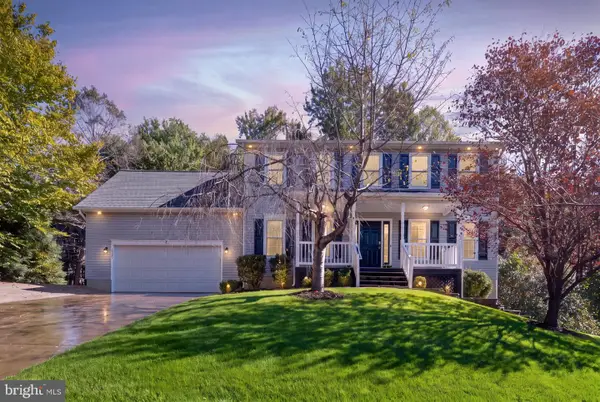 $459,999Active4 beds 3 baths2,214 sq. ft.
8337 Reagan Dr, KING GEORGE, VA 22485
MLS# VAKG2008908Listed by: SAMSON PROPERTIES - New
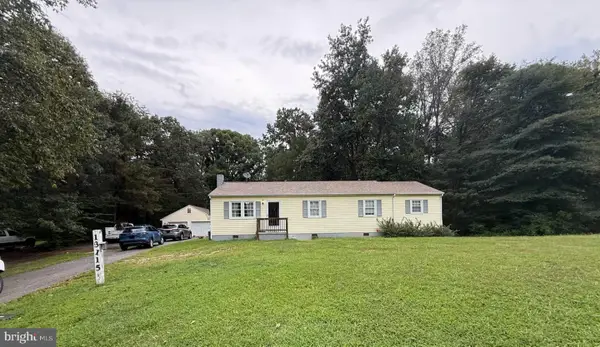 $330,000Active3 beds 2 baths1,284 sq. ft.
13115 Bradley Ln, KING GEORGE, VA 22485
MLS# VAKG2008962Listed by: BELCHER REAL ESTATE, LLC. - New
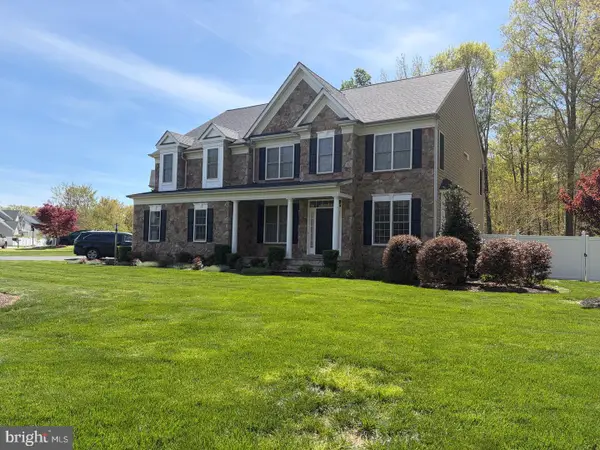 $699,999Active5 beds 6 baths5,914 sq. ft.
4397 Chatham Dr, KING GEORGE, VA 22485
MLS# VAKG2008964Listed by: COLDWELL BANKER ELITE - New
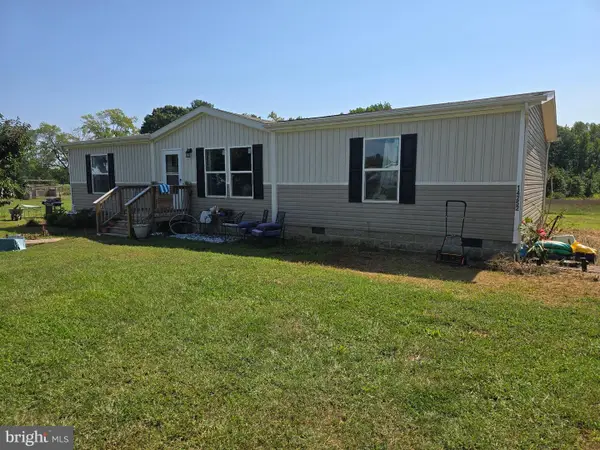 $336,000Active3 beds 2 baths1,482 sq. ft.
14252 Ridge Rd, KING GEORGE, VA 22485
MLS# VAKG2008958Listed by: TRECK REALTY LLC - New
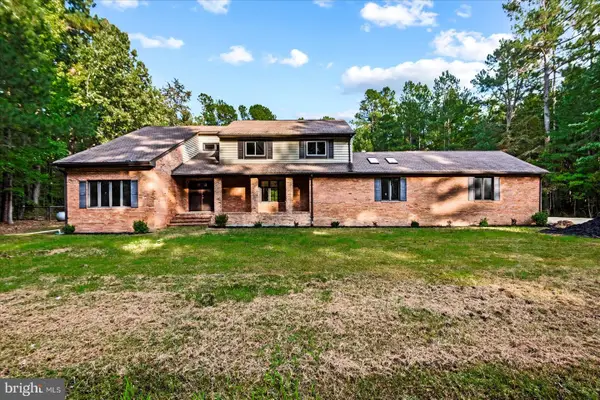 $570,000Active4 beds 3 baths3,456 sq. ft.
2355 Mathias Point Rd, KING GEORGE, VA 22485
MLS# VAKG2008928Listed by: KING GEORGE REALTY - New
 $419,900Active3 beds 3 baths3,516 sq. ft.
9643 Mary Ts Ct, KING GEORGE, VA 22485
MLS# VAKG2008774Listed by: WEICHERT, REALTORS


Protect your home and budget from life's surprises with an Assurant Home Warranty, backed by a partner that supports you through every step of homeownership. Explore Plans.
© 2023 - 2026 ERA Franchise Systems LLC. All rights reserved. ERA Franchise Systems LLC fully supports the principles of the Fair Housing Act and the Equal Opportunity Act. ERA, ERA Real Estate powered, and their respective logos are registered service marks of ERA Franchise Systems LLC. Each office is independently owned and operated.