
9643 Mary Ts Ct, King George, VA 22485
Local realty services provided by:Mountain Realty ERA Powered
Listed by: linda a. blakemore
Office: weichert, realtors
MLS#:VAKG2008774
Source:BRIGHTMLS
Price summary
- Price:$409,900
- Price per sq. ft.:$116.58
About this home
Welcome to Wendover Square! This spacious split-level home offers approximately 3,516 finished square feet, 3 bedrooms, 2.5 baths, and plenty of room to enjoy comfortable living. The home features a spacious layout, inviting living areas, a deck, fenced backyard, and solar panels. Conveniently located in King George, this home offers space, functionality, and an opportunity to make it your own. Schedule your private showing today!
Contact an agent
Home facts
- Year built:2007
- Subdivision & Development:WENDOVER SQUARE
- Listing ID #:VAKG2008774
- Added:45 day(s) ago
- Updated:November 15, 2026 at 02:53 PM
Rooms and interior
- Bedrooms:3
- Total bathrooms:3
- Full bathrooms:2
- Half bathrooms:1
- Rooms Total:8
- Flooring:Carpet, Vinyl, Wood
- Dining Description:Dining Room, Formal/Separate Dining Room
- Bathrooms Description:Bathroom 2, Bathroom 3, Primary Bathroom
- Kitchen Description:Built-In Microwave, Carpet, Dishwasher, Disposal, Exhaust Fan, Kitchen - Eat-In, Oven/Range - Electric, Pantry, Refrigerator
- Bedroom Description:Carpet, Primary Bedroom
- Basement:Yes
- Basement Description:Connecting Stairway, Fully Finished, Outside Entrance
- Living area:3,516 sq. ft.
Heating and cooling
- Cooling:Central A/C
- Heating:Electric, Heat Pump(s), Hot Water
Structure and exterior
- Roof:Composite
- Year built:2007
- Building area:3,516 sq. ft.
- Lot area:0.48 Acres
- Architectural Style:Split Level
- Construction Materials:Vinyl Siding
- Exterior Features:Deck(s), Porch(es)
- Foundation Description:Crawl Space
- Levels:3 Story
Schools
- High school:KING GEORGE
- Middle school:KING GEORGE
- Elementary school:SEALSTON
Utilities
- Water:Public
- Sewer:Public Sewer
Finances and disclosures
- Price:$409,900
- Price per sq. ft.:$116.58
- Tax amount:$2,075 (2025)
Features and amenities
- Laundry features:Dryer - Electric, Laundry, Washer
- Amenities:Attic, Carpet, Window Treatments
Parking
- Parking description:Asphalt Driveway, Attached Garage, Garage - Front Entry, Garage Door Opener
- Garage:Yes
- Garage spaces:2
New listings near 9643 Mary Ts Ct
- Coming Soon
 $527,500Coming Soon3 beds 2 baths2,383 sq. ft.
5816 Coakley Dr, KING GEORGE, VA 22485
MLS# VAKG2009160Listed by: RE/MAX ONE - Coming Soon
 $540,000Coming Soon4 beds 3 baths3,482 sq. ft.
17163 Haven Ct, KING GEORGE, VA 22485
MLS# VAKG2009128Listed by: EXP REALTY, LLC - Coming Soon
 $635,000Coming Soon4 beds 3 baths3,501 sq. ft.
9162 Worman Dr, KING GEORGE, VA 22485
MLS# VAKG2009144Listed by: CENTURY 21 NEW MILLENNIUM - Coming Soon
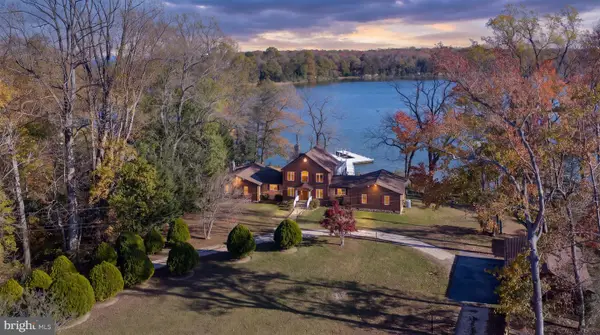 $950,000Coming Soon4 beds 4 baths4,764 sq. ft.
16136 Brickhouse Rd, KING GEORGE, VA 22485
MLS# VAKG2009054Listed by: COLDWELL BANKER ELITE - New
 $639,900Active4 beds 3 baths2,300 sq. ft.
14365 Bonfire Ln, KING GEORGE, VA 22485
MLS# VAKG2009154Listed by: EXP REALTY, LLC - New
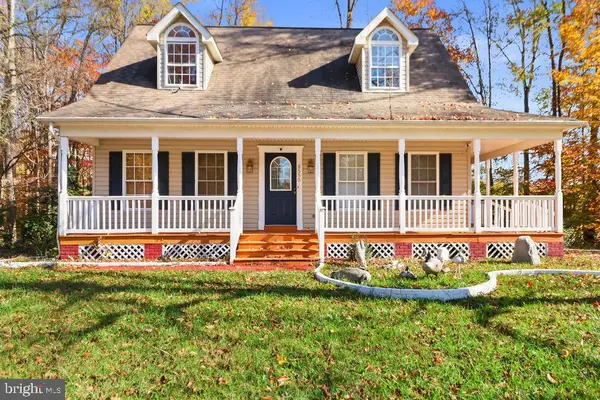 $419,900Active3 beds 3 baths1,619 sq. ft.
8555 Stevenson Dr, KING GEORGE, VA 22485
MLS# VAKG2009146Listed by: COLDWELL BANKER ELITE - New
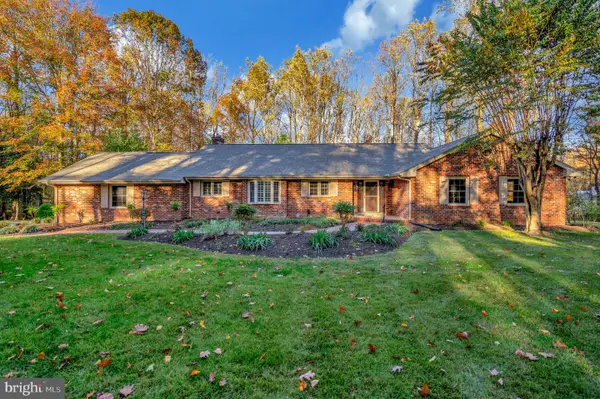 $679,900Active4 beds 3 baths3,994 sq. ft.
6301 Saint Pauls Rd, KING GEORGE, VA 22485
MLS# VAKG2009130Listed by: UNITED REAL ESTATE PREMIER - New
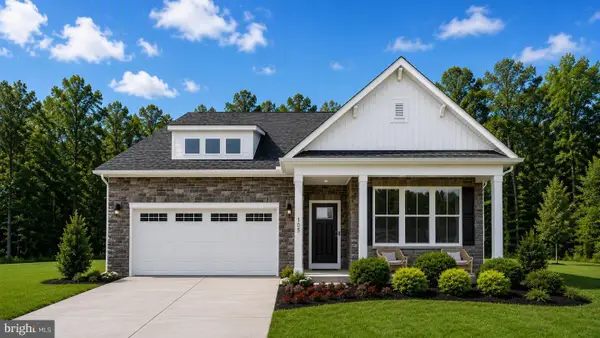 $579,990Active3 beds 2 baths1,888 sq. ft.
3749 Sierra Xing, KING GEORGE, VA 22485
MLS# VAKG2009136Listed by: D R HORTON REALTY OF VIRGINIA LLC - Open Sun, 12 to 2pmNew
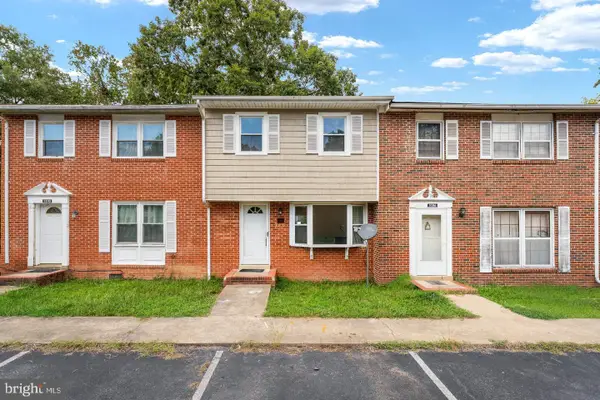 $240,000Active3 beds 2 baths1,116 sq. ft.
5188 Heritage Dr, KING GEORGE, VA 22485
MLS# VAKG2009126Listed by: LONG & FOSTER REAL ESTATE, INC. - New
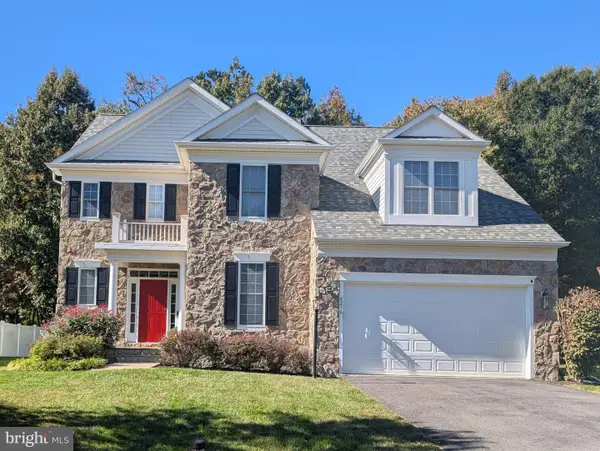 $619,500Active5 beds 5 baths4,208 sq. ft.
4236 Stafford Ln, KING GEORGE, VA 22485
MLS# VAKG2009124Listed by: HOMECOIN.COM


Protect your home and budget from life's surprises with an Assurant Home Warranty, backed by a partner that supports you through every step of homeownership. Explore Plans.
© 2023 - 2026 ERA Franchise Systems LLC. All rights reserved. ERA Franchise Systems LLC fully supports the principles of the Fair Housing Act and the Equal Opportunity Act. ERA, ERA Real Estate powered, and their respective logos are registered service marks of ERA Franchise Systems LLC. Each office is independently owned and operated.