
12870 King William Road, King William, VA 23086
Local realty services provided by:ICON Realty Group ERA Powered
12870 King William Road,King William, VA 23086
$389,000
- 3 Beds
- 2 Baths
- 1,829 sq. ft.
- Single family
- Active
Listed by: steve reed
Office: signature properties
MLS#:2620327
Source:RV
Price summary
- Price:$389,000
- Price per sq. ft.:$212.68
About this home
Charming Rural Retreat with Room to Spread Out!
Enjoy the ideal blend of quiet country living and everyday convenience.
Key Features Include:
• 3 Bedrooms & 2 Full Baths: A classic Cape Cod layout offering warm, inviting spaces and comfortable main-level living options.
• 1.33 Acre Lot: Plenty of room for gardens, outdoor entertaining, pets, or simply enjoying your own serene backdrop.
• 2-Car Detached Garage + Workshop: The ultimate setup for hobbyists, woodworkers, mechanics, or anyone needing premium extra storage and workspace.
• Unbeatable Location: Experience country atmosphere without sacrificing convenience—easy, quick drives to nearby restaurants and retail centers.
Whether you're looking for extra space to tinker in the shop, room to expand outdoors, or a peaceful place to unwind at the end of the day, this property delivers it all.
Contact an agent
Home facts
- Year built:1978
- Subdivision & Development:None
- Listing ID #:2620327
- Added:58 day(s) ago
- Updated:September 27, 2026 at 02:37 PM
Rooms and interior
- Bedrooms:3
- Total bathrooms:2
- Full bathrooms:2
- Rooms Total:6
- Flooring:Laminate, Partially Carpeted
- Dining Description:Breakfast Area, Dining Area
- Kitchen Description:Dishwasher, Disposal, Electric Cooking, Ice Maker, Microwave, Refrigerator, Stove
- Bedroom Description:Main Level Primary
- Basement:Yes
- Basement Description:Crawl Space
- Living area:1,829 sq. ft.
Heating and cooling
- Cooling:Central Air
- Heating:Electric, Heat Pump
- Central air:Yes
Structure and exterior
- Roof:Shingle
- Year built:1978
- Building area:1,829 sq. ft.
- Lot area:1.38 Acres
- Lot Features:Level
- Architectural Style:Cape Cod
- Construction Materials:Drywall, Frame, Vinyl Siding
- Exterior Features:Deck, Front Porch, Patio, Porch
Schools
- High school:King William
- Middle school:Hamilton Holmes
- Elementary school:Acquinton
Utilities
- Water:Well
- Sewer:Septic Tank
Finances and disclosures
- Price:$389,000
- Price per sq. ft.:$212.68
- Tax amount:$1,333 (2026)
Features and amenities
- Appliances:Dishwasher, Disposal, Dryer, Electric Cooking, Electric Water Heater, Ice Maker, Microwave, Refrigerator, Stove, Washer
- Laundry features:Dryer, Washer
- Amenities:Bay Windows, Ceiling Fans, Laminate Counters
Parking
- Parking description:Attached, Driveway, Garage, Off Street, Unpaved, Unpaved Driveway
- Garage:Yes
- Garage spaces:2
 The information being provided is for consumers' personal, non-commercial use and may not be used for any purpose other than to identify prospective properties for purchasing. All information provided is deemed reliable but is not guaranteed accurate.The multiple listing information is provided by Central Virginia Regional Multiple Listing Service, LLC from a copyrighted compilation of listings. The compilation of listings and each individual listing are © 2026 Central Virginia Regional Multiple Listing Service, LLC. All rights reserved. RV Member Broker: Catina Jones
New listings near 12870 King William Road
- Coming Soon
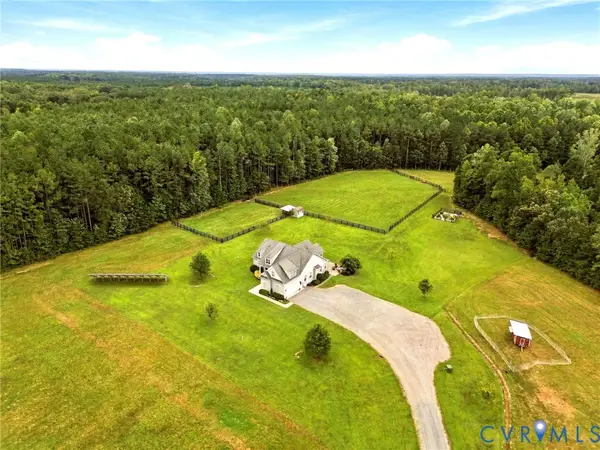 $699,999Coming Soon3 beds 2 baths2,345 sq. ft.
121 Green Level Road, King William, VA 23086
MLS# 2626230Listed by: HOMETOWN REALTY SERVICES INC - Open Sat, 2 to 4pm
 $459,950Active3 beds 3 baths2,121 sq. ft.
13991 King William Road, King William, VA 23086
MLS# 2623880Listed by: REAL BROKER LLC 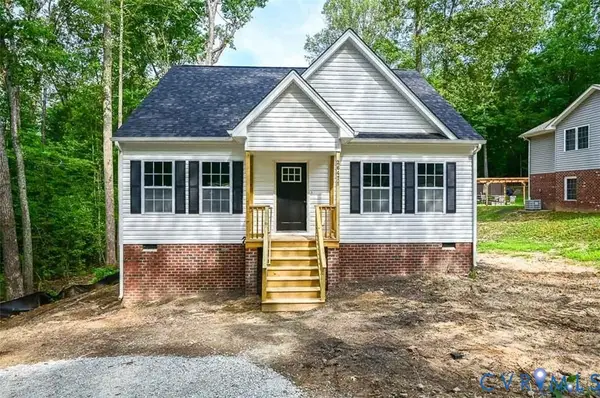 Listed by ERA$339,950Active3 beds 3 baths1,496 sq. ft.
1820 Mt Olive Cohoke Road, King William, VA 23086
MLS# 2623116Listed by: ERA WOODY HOGG & ASSOC $78,000Active4.68 Acres
4.68AC King William Road, King William, VA 23086
MLS# 10650885Listed by: KW Allegiance Shoreline $85,000Active2.19 Acres
0 Mt Olive Cohoke Rd, King William, VA 23086
MLS# 2623164Listed by: LONG & FOSTER REALTORS $110,000Active0.27 Acres
523 21st Street, King William, VA 23181
MLS# 2623077Listed by: THE GREENE REALTY GROUP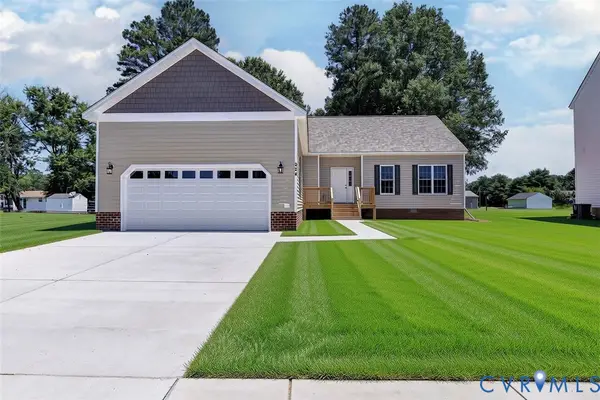 $369,900Active3 beds 2 baths1,792 sq. ft.
327 Pointers Drive, King William, VA 23181
MLS# 2622095Listed by: EXP REALTY LLC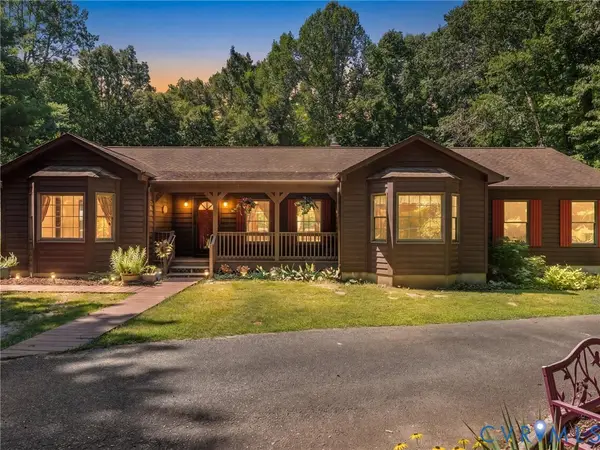 $465,000Pending3 beds 2 baths2,052 sq. ft.
206 Fairfield Lane, King William, VA 23086
MLS# 2620407Listed by: SHAHEEN RUTH MARTIN & FONVILLE $669,850Active4 beds 3 baths2,748 sq. ft.
2180 Green Level Road, King William, VA 23086
MLS# 2615497Listed by: HOMETOWN REALTY


Protect your home and budget from life's surprises with an Assurant Home Warranty, backed by a partner that supports you through every step of homeownership. Explore Plans.
© 2023 - 2026 ERA Franchise Systems LLC. All rights reserved. ERA Franchise Systems LLC fully supports the principles of the Fair Housing Act and the Equal Opportunity Act. ERA, ERA Real Estate powered, and their respective logos are registered service marks of ERA Franchise Systems LLC. Each office is independently owned and operated.