
639 Sandy Point Road, King William, VA 23181
Local realty services provided by:ERA Woody Hogg & Assoc.
639 Sandy Point Road,King William, VA 23181
$1,499,995
- 4 Beds
- 3 Baths
- 3,588 sq. ft.
- Single family
- Active
Listed by: meg grymes
Office: the steele group
MLS#:2626980
Source:RV
Price summary
- Price:$1,499,995
- Price per sq. ft.:$418.06
About this home
Home to renowned horseman Bernie Traurig's Equestrian Coach International Training Center, this turn-key equestrian estate is a rare opportunity, set on 40 private acres surrounded by woods and just moments from the trails of Sandy Point State Forest. Extensively improved since 2024 for serious private or professional equestrian use, the farm offers 20 stalls across several barns, 2 conditioned tack rooms, a feed and laundry room, large hay loft, 2 foaling stalls, and 2 stalls with private all-weather turnout. A covered 6-bay wash and grooming area features on-demand hot water, while an automatic fly system serves the barns. The 240' x 130' main arena was rebuilt and expanded with new drainage, custom all-weather footing, and Rain Bird irrigation. An in-ring trainer’s gazebo provides shade, fans, a misting system, and clear weather enclosure, while a separate ringside viewing gazebo offers internet and a ring camera for remote viewing. Additional riding facilities include an irrigated 330' x 180' grass derby field, a lighted regulation dressage arena with mirrors and judge’s booth, a cross-country schooling field, and a 60' round pen. Twelve fenced pastures have water, and miles of nearby wooded trails lead toward the Mattaponi River. The custom brick residence enjoys wide farm views and offers a first-floor primary suite, wood stove, and open living spaces. Lower-level living quarters offer a separate kitchen, laundry, and private entrance, ideal for grooms, working students, guests, or extended family. Additional amenities include an expanded covered patio with hot tub, fiber internet, 2-car garage with EV charging, equipment and workshop building, and a shavings shed with custom rolling roof. Conveniently located approximately 50 minutes from Richmond, the property offers a remarkable combination of privacy, proven equestrian infrastructure, and some of the area’s most beautiful riding country....
Contact an agent
Home facts
- Year built:1996
- Subdivision & Development:None
- Listing ID #:2626980
- Added:4 day(s) ago
- Updated:October 07, 2026 at 03:21 PM
Rooms and interior
- Bedrooms:4
- Total bathrooms:3
- Full bathrooms:3
- Rooms Total:13
- Flooring:Ceramic Tile, Wood
- Dining Description:Dining Area
- Bathrooms Description:Double Vanity, Jetted Tub
- Kitchen Description:Kitchen Island, Pantry
- Bedroom Description:Main Level Primary
- Basement:Yes
- Basement Description:Finished, Full, Walk-Out Access
- Living area:3,588 sq. ft.
Heating and cooling
- Cooling:Central Air, Electric, Zoned
- Heating:Electric, Forced Air, Heat Pump, Propane
- Central air:Yes
Structure and exterior
- Roof:Metal, Tile
- Year built:1996
- Building area:3,588 sq. ft.
- Lot area:40.4 Acres
- Lot Features:Level
- Architectural Style:Custom
- Construction Materials:Brick, Drywall
- Exterior Features:Hot Tub/Spa, Lighting, Out Buildings, Patio, Porch, Sprinkler Irrigation
- Levels:One
Schools
- High school:King William
- Middle school:Hamilton Holmes
- Elementary school:Acquinton
Utilities
- Water:Well
- Sewer:Septic Tank
Finances and disclosures
- Price:$1,499,995
- Price per sq. ft.:$418.06
- Tax amount:$4,260 (2026)
Features and amenities
- Appliances:Electric Water Heater
- Laundry features:Dryer Hookup, Stacked, Washer Hookup
- Amenities:Bay Windows, Walk-In Closets
Parking
- Parking description:Attached, Driveway, Garage, Two Spaces, Unpaved, Unpaved Driveway
- Garage:Yes
- Garage spaces:2
 The information being provided is for consumers' personal, non-commercial use and may not be used for any purpose other than to identify prospective properties for purchasing. All information provided is deemed reliable but is not guaranteed accurate.The multiple listing information is provided by Central Virginia Regional Multiple Listing Service, LLC from a copyrighted compilation of listings. The compilation of listings and each individual listing are © 2026 Central Virginia Regional Multiple Listing Service, LLC. All rights reserved.
New listings near 639 Sandy Point Road
- New
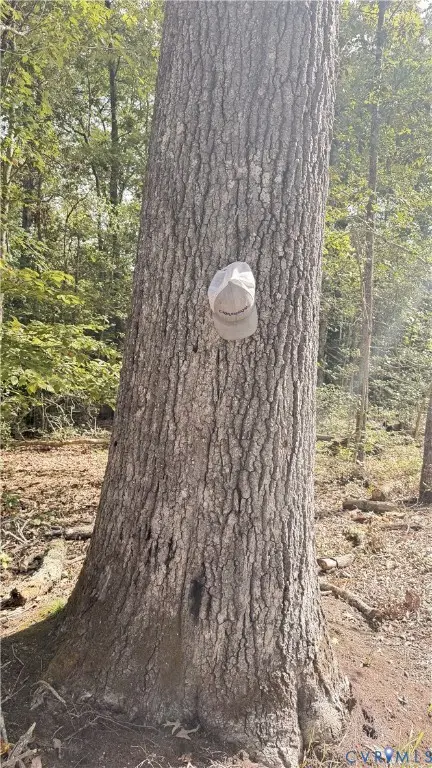 $295,000Active20.8 Acres
W.RoseGaerden rd W.garden Rd, King William, VA 23086
MLS# 2626640Listed by: FATHOM REALTY VIRGINIA 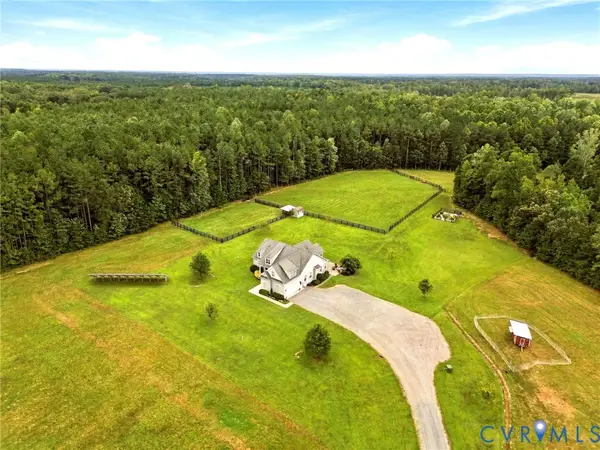 $699,999Active3 beds 2 baths2,345 sq. ft.
121 Green Level Road, King William, VA 23086
MLS# 2626230Listed by: HOMETOWN REALTY SERVICES INC $449,950Active3 beds 3 baths2,121 sq. ft.
13991 King William Road, King William, VA 23086
MLS# 2623880Listed by: REAL BROKER LLC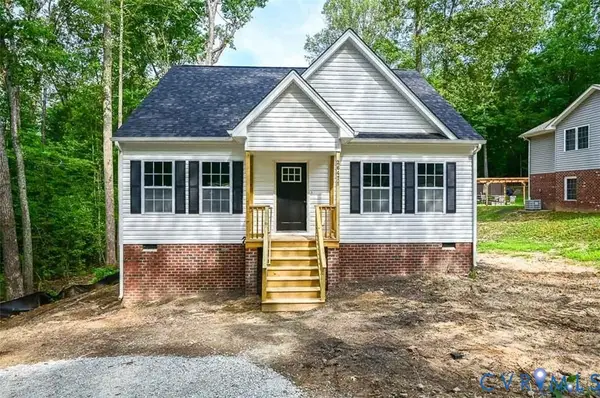 Listed by ERA$335,450Active3 beds 3 baths1,496 sq. ft.
1820 Mt Olive Cohoke Road, King William, VA 23086
MLS# 2623116Listed by: ERA WOODY HOGG & ASSOC $78,000Active4.68 Acres
4.68AC King William Road, King William, VA 23086
MLS# 10650885Listed by: KW Allegiance Shoreline $85,000Active2.19 Acres
0 Mt Olive Cohoke Rd, King William, VA 23086
MLS# 2623164Listed by: LONG & FOSTER REALTORS $110,000Active0.27 Acres
523 21st Street, King William, VA 23181
MLS# 2623077Listed by: THE GREENE REALTY GROUP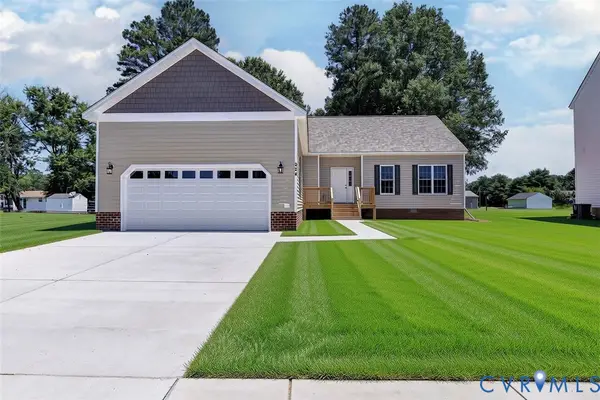 $369,900Active3 beds 2 baths1,792 sq. ft.
327 Pointers Drive, King William, VA 23181
MLS# 2622095Listed by: EXP REALTY LLC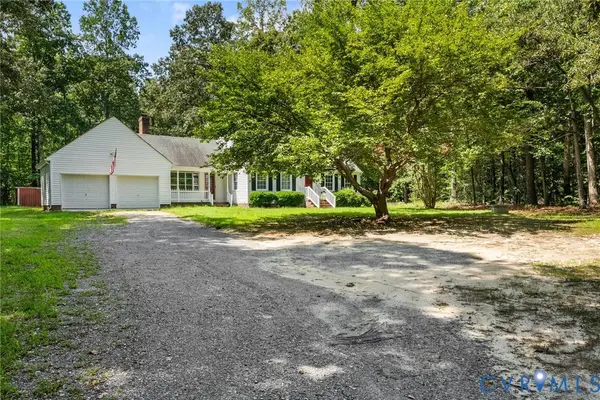 $389,000Active3 beds 2 baths1,829 sq. ft.
12870 King William Road, King William, VA 23086
MLS# 2620327Listed by: SIGNATURE PROPERTIES


Protect your home and budget from life's surprises with an Assurant Home Warranty, backed by a partner that supports you through every step of homeownership. Explore Plans.
© 2023 - 2026 ERA Franchise Systems LLC. All rights reserved. ERA Franchise Systems LLC fully supports the principles of the Fair Housing Act and the Equal Opportunity Act. ERA, ERA Real Estate powered, and their respective logos are registered service marks of ERA Franchise Systems LLC. Each office is independently owned and operated.