
191 Fairfield Drive, King William, VA 23086
Local realty services provided by:ERA Real Estate Professionals
Listed by: shana branch
Office: rashkind saunders & co.
MLS#:2618240
Source:RV
Price summary
- Price:$489,900
- Price per sq. ft.:$179.12
- Monthly HOA dues:$25
About this home
Welcome to a home with room to spread out, space to gather & storage galore. Situated on 5+ acres, this property offers the peaceful feel of rural living while tucked within a neighborhood & just minutes from shopping, restaurants & everyday conveniences. Inside, the eat-in kitchen features an open layout with SS appliances, island, buffet & new sliding glass door opening to the back deck overlooking the expansive backyard. It’s the perfect place to enjoy morning coffee & deer grazing nearby.
The oversized family room offers incredible flexibility. Currently arranged as two separate areas, it can easily become one large space for hosting family & friends. Just off the family room is an additional storage room, adding to the abundant storage throughout.
The 1st floor primary bedroom features dual closets, a dressing area with vanity & full bath with tub/shower. Upstairs, you’ll find two large bedrooms, each with multiple closets, plus a huge walk-in attic & spacious hall bath with two vanities & a dressing area.
The full basement offers more usable space & is heated/cooled. While the ceiling has not been enclosed & the 1200 sqft isn't included in the finished sqft, it provides exceptional function with a full bath, kitchenette, laundry, storage, rec room, and a flex space to use as needed.
Updates include LVP & wood flooring, roof 2017, 2nd flr HVAC 2017, basement/1st flr HVAC 2023, water heater 2023, new garage door and opener, & new sliding door 2026. Outside, a huge paved circular driveway leads to the rear garage.
The yard must be seen & trails hiked to be fully appreciated. Cleared areas offer room for gardening, entertaining & play, while throughout the side & rear yards you’ll find apple, pear, fig & chestnut trees, as well as wild blackberries. The sellers have cleared approximately half a mile of walking trails through the woods that lead to the beautiful creek.
With generous living space, endless storage & acreage that offers something for everyone, this property is a rare opportunity....
Contact an agent
Home facts
- Year built:1991
- Subdivision & Development:Fairfield Acres
- Listing ID #:2618240
- Added:46 day(s) ago
- Updated:August 22, 2026 at 08:09 AM
Rooms and interior
- Bedrooms:3
- Total bathrooms:3
- Full bathrooms:3
- Rooms Total:6
- Flooring:Vinyl, Wood
- Dining Description:Breakfast Area
- Kitchen Description:Kitchen Island, Pantry
- Bedroom Description:Main Level Primary
- Basement:Yes
- Basement Description:Full, Heated, Partially Finished
- Living area:2,735 sq. ft.
Heating and cooling
- Cooling:Central Air, Zoned
- Heating:Electric, Zoned
- Central air:Yes
Structure and exterior
- Roof:Composition
- Year built:1991
- Building area:2,735 sq. ft.
- Lot area:5.08 Acres
- Lot Features:Rolling Slope, Wooded
- Architectural Style:Cape Cod
- Construction Materials:Drywall, Frame, Hardboard
- Exterior Features:Deck, Front Porch, Wrap Around
Schools
- High school:King William
- Middle school:Hamilton Holmes
- Elementary school:Acquinton
Utilities
- Water:Well
- Sewer:Septic Tank
Finances and disclosures
- Price:$489,900
- Price per sq. ft.:$179.12
- Tax amount:$2,239 (2026)
Features and amenities
- Appliances:Electric Water Heater
- Laundry features:Dryer Hookup, Washer Hookup
- Amenities:Bay Windows, Ceiling Fans, Walk-In Closets
Parking
- Parking description:Attached, Circular Driveway, Driveway, Garage, Garage Door Opener, Oversized, Paved, Paved Driveway
- Garage:Yes
- Garage spaces:2
 The information being provided is for consumers' personal, non-commercial use and may not be used for any purpose other than to identify prospective properties for purchasing. All information provided is deemed reliable but is not guaranteed accurate.The multiple listing information is provided by Central Virginia Regional Multiple Listing Service, LLC from a copyrighted compilation of listings. The compilation of listings and each individual listing are © 2026 Central Virginia Regional Multiple Listing Service, LLC. All rights reserved.
New listings near 191 Fairfield Drive
- New
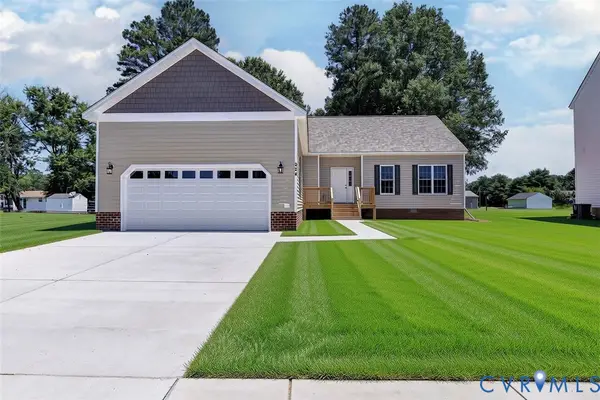 $369,900Active3 beds 2 baths1,792 sq. ft.
327 Pointers Drive, King William, VA 23181
MLS# 2622095Listed by: EXP REALTY LLC 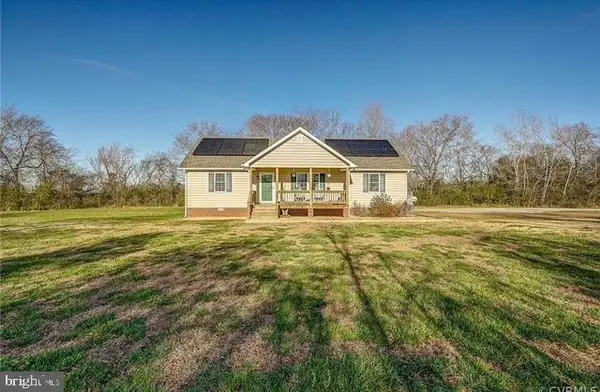 $360,000Pending3 beds 2 baths
14871 King William Rd, KING WILLIAM, VA 23086
MLS# VAKW2000286Listed by: BERKSHIRE HATHAWAY HOMESERVICES PENFED REALTY $227,000Pending2 beds 1 baths1,093 sq. ft.
1845 Powhatan Trail, King William, VA 23086
MLS# 2621002Listed by: VIRGINIA CAPITAL REALTY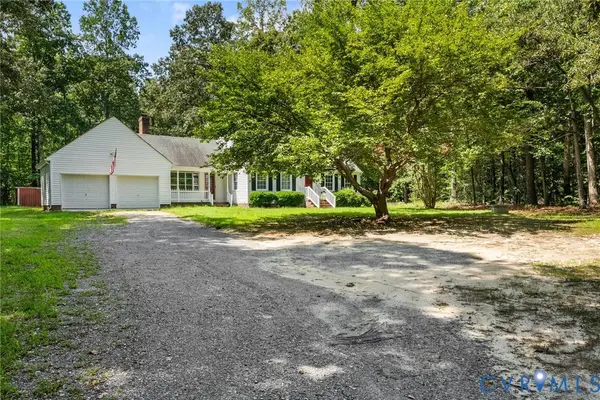 $389,000Active3 beds 2 baths1,829 sq. ft.
12870 King William Road, King William, VA 23086
MLS# 2620327Listed by: SIGNATURE PROPERTIES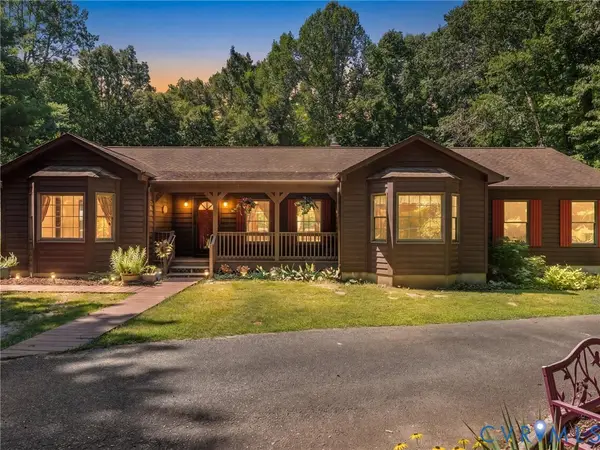 $475,000Active3 beds 2 baths2,052 sq. ft.
206 Fairfield Lane, King William, VA 23086
MLS# 2620407Listed by: SHAHEEN RUTH MARTIN & FONVILLE $469,950Active3 beds 3 baths2,121 sq. ft.
13991 King William Road, King William, VA 23086
MLS# 2618419Listed by: REAL BROKER LLC $669,850Active4 beds 3 baths2,748 sq. ft.
2180 Green Level Road, King William, VA 23086
MLS# 2615497Listed by: HOMETOWN REALTY $659,875Active4 beds 3 baths2,950 sq. ft.
2160 Green Level Road, King William, VA 23086
MLS# 2615499Listed by: HOMETOWN REALTY $525,000Pending3 beds 2 baths1,144 sq. ft.
4507 Green Level Road, King William, VA 23086
MLS# 2618771Listed by: LIZ MOORE & ASSOCIATES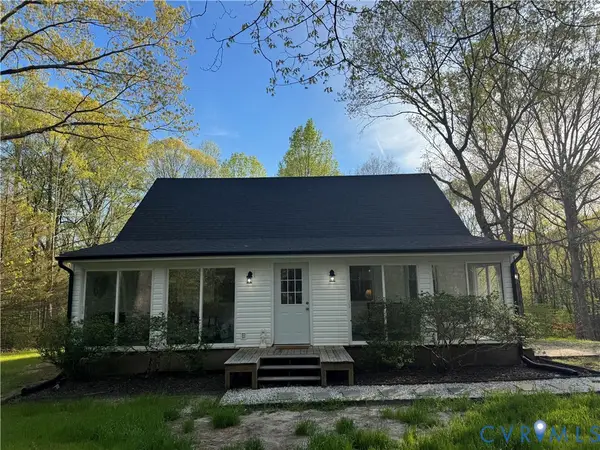 $389,950Pending4 beds 2 baths1,296 sq. ft.
348 Forest Lane, King William, VA 23086
MLS# 2618473Listed by: HOMETOWN REALTY


Protect your home and budget from life's surprises with an Assurant Home Warranty, backed by a partner that supports you through every step of homeownership. Explore Plans.
© 2023 - 2026 ERA Franchise Systems LLC. All rights reserved. ERA Franchise Systems LLC fully supports the principles of the Fair Housing Act and the Equal Opportunity Act. ERA, ERA Real Estate powered, and their respective logos are registered service marks of ERA Franchise Systems LLC. Each office is independently owned and operated.