
35 Yeocomico Lane, Kinsale, VA 22488
Local realty services provided by:ERA Real Estate Professionals
Listed by: wendy newsome
Office: middle bay realty - k
MLS#:120708
Source:VA_NNAR
Price summary
- Price:$159,900
- Price per sq. ft.:$102.5
About this home
Kinsale Village - Northern Neck - Charming Farmhouse located in the village of Kinsale short distance from marina and public boat launch. Home offers 3 bedrooms, full bath, half bath, living room, dining room, kitchen, family room/enclosed porch, covered deck, two sheds. New roof on home 3 years ago. New roof on sheds 2 years ago. Breezeline Internet Available. Public Water.
Contact an agent
Home facts
- Year built:1875
- Subdivision & Development:NONE
- Listing ID #:120708
- Added:88 day(s) ago
- Updated:October 02, 2026 at 05:38 PM
Rooms and interior
- Bedrooms:3
- Total bathrooms:2
- Full bathrooms:1
- Half bathrooms:1
- Rooms Total:7
- Flooring:Hardwood, Vinyl
- Dining Description:Dining Room, On Main Level
- Kitchen Description:Dishwasher, On Main Level, Range, Refrigerator
- Living area:1,560 sq. ft.
Heating and cooling
- Cooling:Ceiling Fans, Central A/C
- Heating:Gas
Structure and exterior
- Roof:Composition
- Year built:1875
- Building area:1,560 sq. ft.
- Lot area:0.5 Acres
- Architectural Style:Farmhouse
- Construction Materials:Asbestos
- Exterior Features:Deck
- Foundation Description:Crawl Space
- Levels:2 Story
Utilities
- Water:Public
- Sewer:Septic System
Finances and disclosures
- Price:$159,900
- Price per sq. ft.:$102.5
Features and amenities
- Laundry features:Dryer, Washer, Washer/Dryer Hookup
- Amenities:Dining Room
Parking
- Parking description:Deck, Stone Driveway
New listings near 35 Yeocomico Lane
- New
 $19,900Active1.03 Acres
Dinks Mill Rd, KINSALE, VA 22488
MLS# VAWE2012260Listed by: BERKSHIRE HATHAWAY HOMESERVICES PENFED REALTY  $369,000Active3 beds 2 baths1,944 sq. ft.
6767 Oldhams Road, , VA 22488
MLS# 121037Listed by: HISTORYLAND REALTY LLC $699,900Active3 beds 3 baths
Address Withheld By Seller, KINSALE, VA 22488
MLS# VAWE2012056Listed by: SAMSON PROPERTIES $849,900Pending3 beds 2 baths3,200 sq. ft.
1017 Kinsale Road, Kinsale, VA 22488
MLS# 2623240Listed by: BHHS PENFED REALTY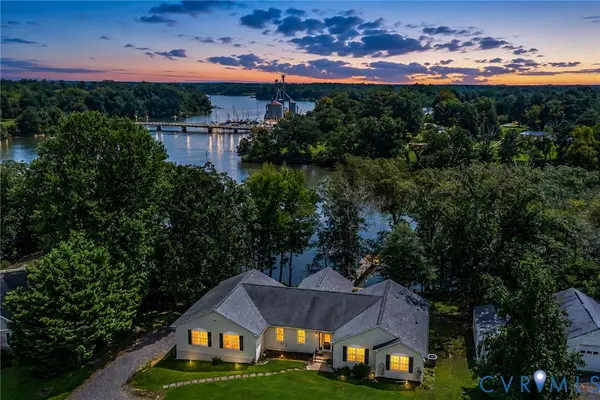 $624,000Active3 beds 3 baths2,806 sq. ft.
1254 Bancton Road, Kinsale, VA 22488
MLS# 2622761Listed by: SHORE REALTY, INC. $185,900Active2 beds 2 baths1,200 sq. ft.
21 Cross Ln, , VA 22488
MLS# 119042Listed by: KELLER WILLIAMS FAIRFAX GATEWAY $215,000Active3 beds 2 baths1,064 sq. ft.
1664 Zion Church Road, , VA 22488
MLS# 120895Listed by: AC REALTY GROUP $410,000Active3 beds 2 baths2,048 sq. ft.
Johnson Lane, KINSALE, VA 22488
MLS# VAWE2011932Listed by: BERKSHIRE HATHAWAY HOMESERVICES PENFED REALTY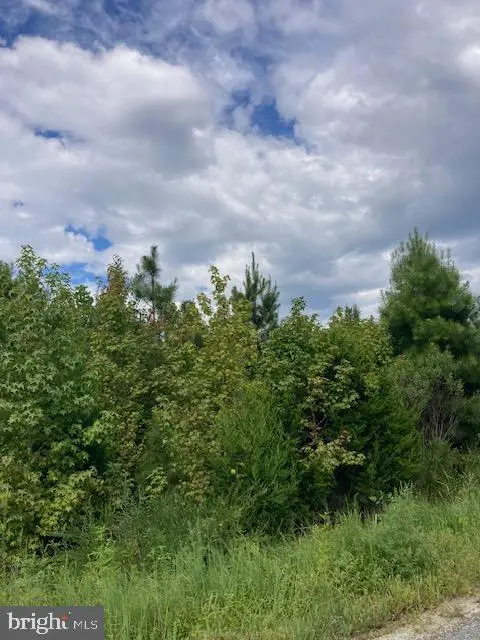 $30,000Active2.43 Acres
1199 Kelly Rd, KINSALE, VA 22488
MLS# VAWE2011918Listed by: RE/MAX SUPERCENTER $574,700Active3 beds 2 baths1,482 sq. ft.
105 Washington Cir, KINSALE, VA 22488
MLS# VAWE2011910Listed by: SHORE REALTY, INC.


Protect your home and budget from life's surprises with an Assurant Home Warranty, backed by a partner that supports you through every step of homeownership. Explore Plans.
© 2023 - 2026 ERA Franchise Systems LLC. All rights reserved. ERA Franchise Systems LLC fully supports the principles of the Fair Housing Act and the Equal Opportunity Act. ERA, ERA Real Estate powered, and their respective logos are registered service marks of ERA Franchise Systems LLC. Each office is independently owned and operated.