
107 Jeffery Avenue, Lancaster, VA 22503
Local realty services provided by:ERA Real Estate Professionals
107 Jeffery Avenue,, VA 22503
$379,000
- 4 Beds
- 3 Baths
- 2,560 sq. ft.
- Single family
- Active
Listed by: kelly antonio & alice riviere
Office: cobblestone realty
MLS#:121051
Source:VA_NNAR
Price summary
- Price:$379,000
- Price per sq. ft.:$148.05
About this home
Set on 2.075 acres, this well-maintained brick home offers 2,560 square feet of comfortable one-level living with two ensuite bedrooms, two additional bedrooms, and a full hall bath. Originally built in 1975 and expanded in 1991, the home features formal living and dining rooms, a spacious kitchen remodeled in 2005, original baths updated in 2019, a family room with a wood-burning fireplace, and a private office. The walk-out lower level includes a 640-square-foot recreation room with updated flooring, providing excellent flex space for entertaining or hobbies. Outdoor amenities include a covered slate and brick front porch, composite deck, carport, asphalt driveway, and a detached workshop/garage with power and water. Located in the quaint area of Lively, just a short 9 miles from Kilmarnock!
Contact an agent
Home facts
- Year built:1975
- Subdivision & Development:Lively
- Listing ID #:121051
- Added:4 day(s) ago
- Updated:September 28, 2026 at 03:00 PM
Rooms and interior
- Bedrooms:4
- Total bathrooms:3
- Full bathrooms:3
- Rooms Total:7
- Flooring:Hardwood, Wall to Wall Carpet
- Dining Description:Dining Room
- Bedroom Description:1st Floor Bedroom
- Living area:2,560 sq. ft.
Heating and cooling
- Cooling:Central A/C
- Heating:Baseboard, Electric
Structure and exterior
- Roof:Composition
- Year built:1975
- Building area:2,560 sq. ft.
- Lot area:2.08 Acres
- Architectural Style:Ranch
- Construction Materials:Brick
- Exterior Features:Deck
- Foundation Description:Basement, Crawl Space
- Levels:1 Story
Utilities
- Water:Public
- Sewer:Septic System
Finances and disclosures
- Price:$379,000
- Price per sq. ft.:$148.05
Features and amenities
- Laundry features:Washer/Dryer Hookup
- Amenities:Dining Room, Walk-In Closets
Parking
- Parking description:Carport, Deck
New listings near 107 Jeffery Avenue
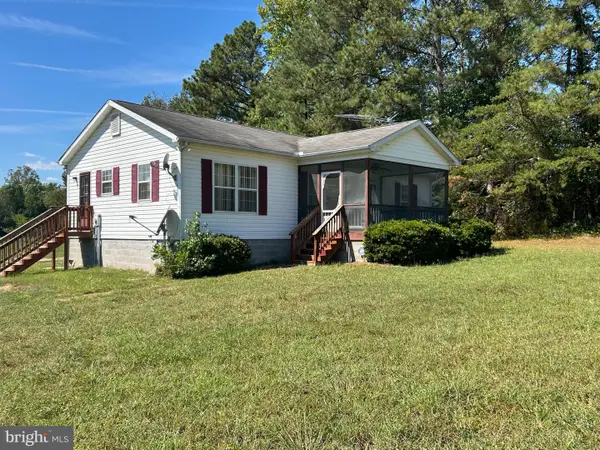 $205,000Active3 beds 2 baths1,056 sq. ft.
2610 Mary Ball Rd, LANCASTER, VA 22503
MLS# VALV2001224Listed by: SAMSON PROPERTIES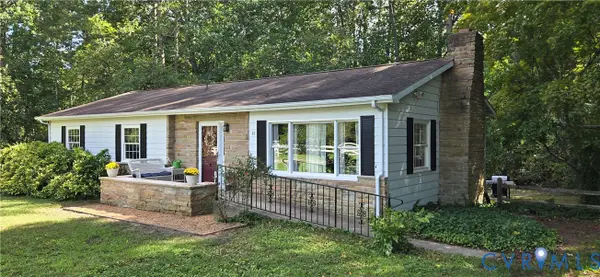 Listed by ERA$285,000Active3 beds 2 baths1,366 sq. ft.
45 Middle Road, Lancaster, VA 22503
MLS# 2625191Listed by: NAPIER REALTORS ERA $399,000Active2 beds 2 baths1,730 sq. ft.
1383 Belmont Drive, Lancaster, VA 22503
MLS# 10652205Listed by: Iron Valley Real Estate HR $249,000Active3 beds 2 baths1,793 sq. ft.
4795 Mary Ball Rd, LANCASTER, VA 22503
MLS# VALV2001208Listed by: MIDDLE BAY REALTY $459,900Active3 beds 3 baths1,800 sq. ft.
2010 River Rd #northern Neck, LANCASTER, VA 22503
MLS# VALV2001198Listed by: PEARSON SMITH REALTY, LLC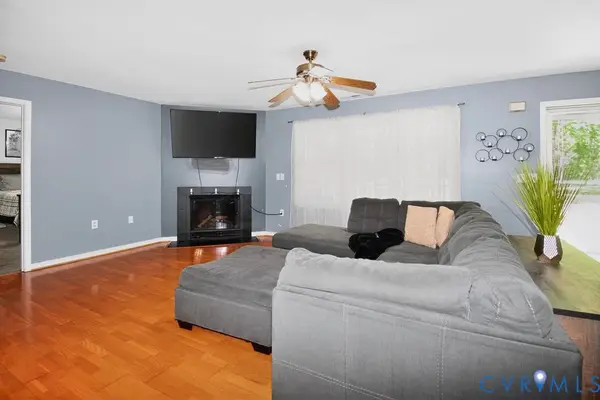 Listed by ERA$429,000Active3 beds 2 baths1,568 sq. ft.
437 Doggett Lane, Lancaster, VA 22503
MLS# 2622049Listed by: ERA WOODY HOGG & ASSOC- Open Sun, 2 to 4pm
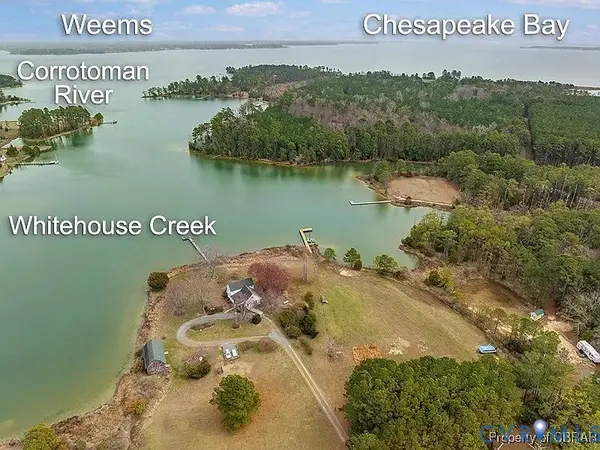 $1,299,000Active3 beds 3 baths2,387 sq. ft.
157 Hazzard Lane, Lancaster, VA 22503
MLS# 2621171Listed by: CR8TIVE REALTY LLC  $275,000Active3 beds 2 baths1,472 sq. ft.
8433 Mary Ball, , VA 22503
MLS# 120839Listed by: LIZ MOORE & ASSOCIATES, LLC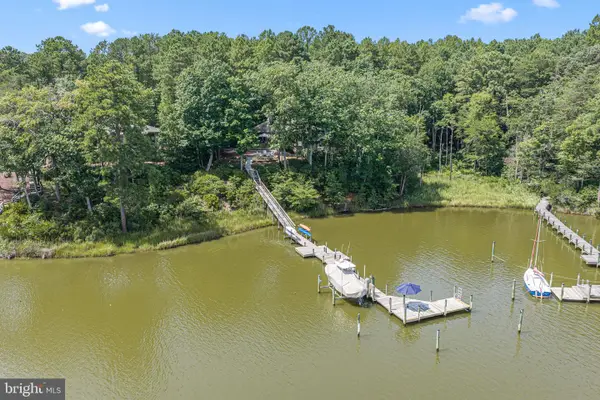 $1,075,000Active4 beds 3 baths2,554 sq. ft.
1574 Riverwood Dr, LANCASTER, VA 22503
MLS# VALV2001184Listed by: BRAGG & COMPANY REAL ESTATE, LLC. $149,950Pending3 beds 2 baths1,396 sq. ft.
267 Rocky Neck Rd, LANCASTER, VA 22503
MLS# VALV2001182Listed by: BEYCOME BROKERAGE REALTY LLC


Protect your home and budget from life's surprises with an Assurant Home Warranty, backed by a partner that supports you through every step of homeownership. Explore Plans.
© 2023 - 2026 ERA Franchise Systems LLC. All rights reserved. ERA Franchise Systems LLC fully supports the principles of the Fair Housing Act and the Equal Opportunity Act. ERA, ERA Real Estate powered, and their respective logos are registered service marks of ERA Franchise Systems LLC. Each office is independently owned and operated.