
196 Landing Drive, Lancaster, VA 22503
Local realty services provided by:ERA Real Estate Professionals
Listed by: becky haynie, teresa moore
Office: long & foster real estate, inc.
MLS#:120876
Source:VA_NNAR
Price summary
- Price:$850,000
- Price per sq. ft.:$332.55
- Monthly HOA dues:$31.25
About this home
Welcome to WATERFRONT Living at its finest! This wonderful 5-bedroom, 3 full bath home offers plenty of space for an extended or growing family, with room for everyone to relax, gather, and enjoy. Step outside and take in the spectacular wide river views from the spacious screened porch, or spend warm summers days enjoying the saltwater in-ground pool with a new vinyl liner. The property also features a two-car attached garage and the added peace of mind of a generator hook-up, pier, dock, jetski lift and boat lift. With generous living space, beautiful outdoor areas, and breathtaking waterfront views, this home offers the perfect setting for everyday living, entertaining, and making lasting memories with family and friends. The community offers water access with boat ramp, small beach area, fishing pier and picnic area.
Contact an agent
Home facts
- Year built:1995
- Subdivision & Development:Salt Aire Subdivision
- Listing ID #:120876
- Added:57 day(s) ago
- Updated:October 23, 2026 at 07:53 AM
Rooms and interior
- Bedrooms:5
- Total bathrooms:3
- Full bathrooms:3
- Rooms Total:8
- Flooring:Hardwood, Wall to Wall Carpet
- Dining Description:Dining Room
- Kitchen Description:Dishwasher, Microwave, On Main Level, Range, Refrigerator
- Bedroom Description:1st Floor Bedroom
- Living area:2,556 sq. ft.
Heating and cooling
- Cooling:Ceiling Fans, Heat Pump
- Heating:Gas, Heat Pump
Structure and exterior
- Roof:Composition
- Year built:1995
- Building area:2,556 sq. ft.
- Lot area:1.21 Acres
- Architectural Style:Cape Cod
- Construction Materials:Vinyl Siding
- Exterior Features:Fenced Yard, Insulated Doors, Pier/Dock, Screened Porch
- Foundation Description:Crawl Space
- Levels:2 Story
Utilities
- Water:Artesian
- Sewer:Septic System
Finances and disclosures
- Price:$850,000
- Price per sq. ft.:$332.55
Features and amenities
- Laundry features:Dryer, Washer, Washer/Dryer Hookup
- Amenities:Dining Room, Fenced Yard, Insulated Doors, Pier/Dock
- Pool features:Pool
Parking
- Parking description:Attached, Two Car
New listings near 196 Landing Drive
- Coming Soon
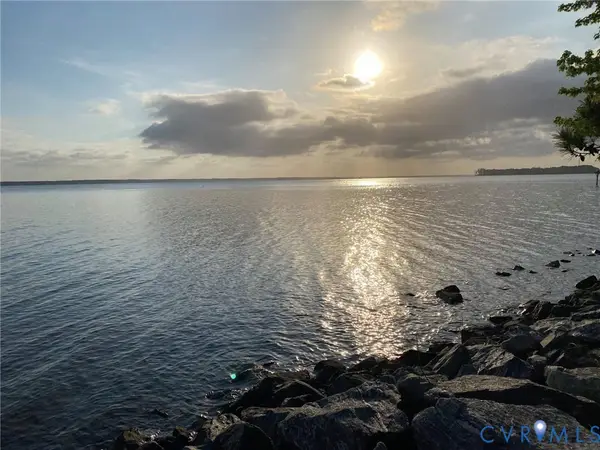 $900,000Coming Soon3 beds 3 baths2,240 sq. ft.
1371 Bewdley Road, Lancaster, VA 22503
MLS# 2628511Listed by: LONG & FOSTER REALTORS - New
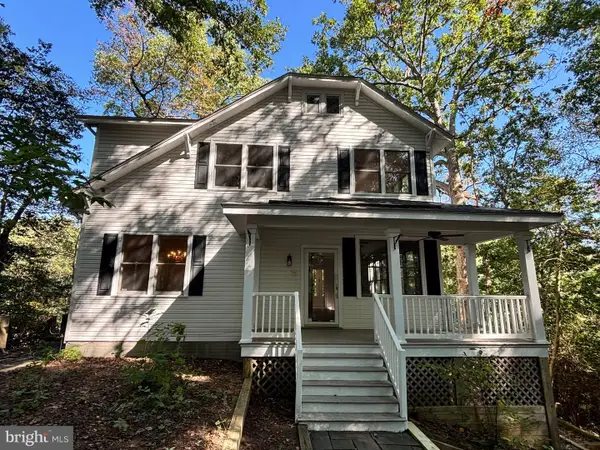 $584,900Active4 beds 3 baths2,754 sq. ft.
235 Oak Point Dr, LANCASTER, VA 22503
MLS# VALV2001242Listed by: LIBRA REALTY, LLC - New
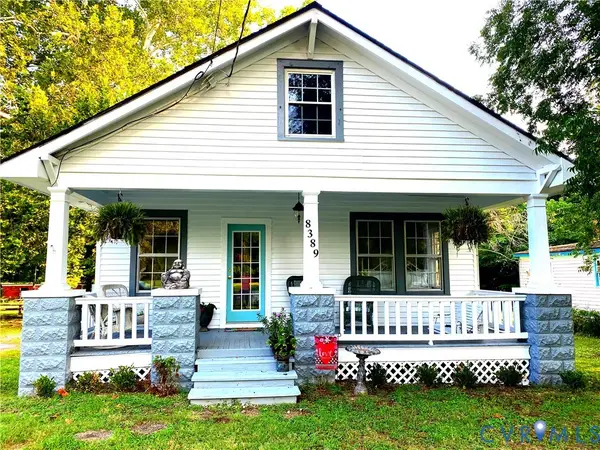 $199,000Active2 beds 1 baths936 sq. ft.
8389 Mary Ball Road, Lancaster, VA 22503
MLS# 2627814Listed by: REAL BROKER LLC 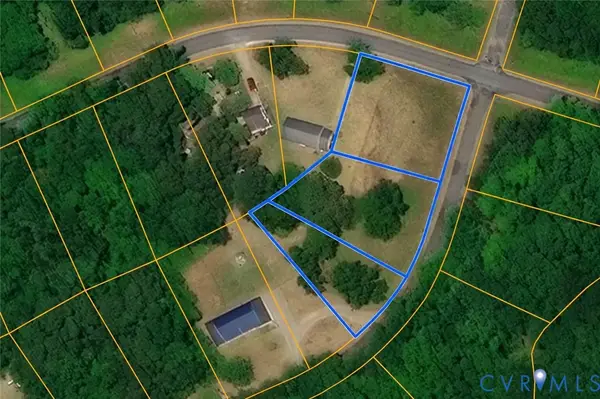 $33,900Active0.91 Acres
0 Lancaster Creek Drive, Lancaster, VA 22503
MLS# 2627510Listed by: HOMETOWN REALTY- New
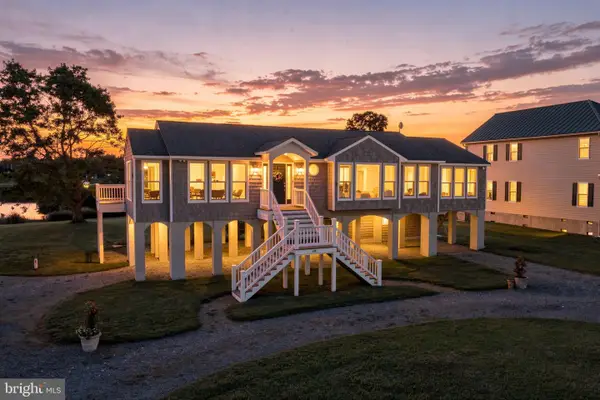 $849,000Active3 beds 3 baths2,109 sq. ft.
219 Riverside Dr, LANCASTER, VA 22503
MLS# VALV2001250Listed by: REAL BROKER, LLC 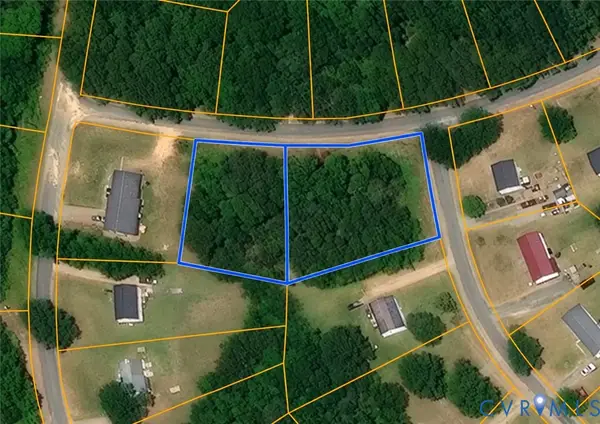 $25,900Active0.83 Acres
0 Shore Drive, Lancaster, VA 22503
MLS# 2627624Listed by: HOMETOWN REALTY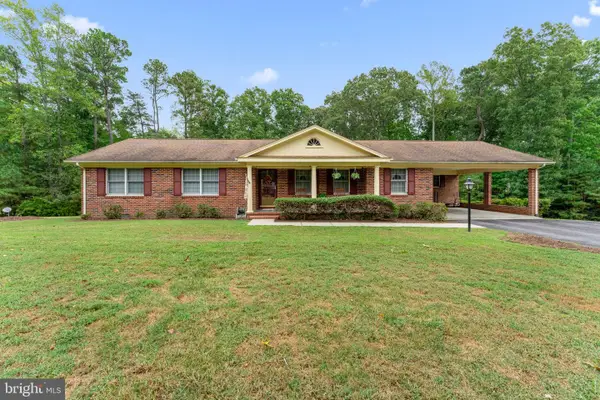 $379,000Pending4 beds 3 baths3,200 sq. ft.
107 Jeffery Ave, LANCASTER, VA 22503
MLS# VALV2001234Listed by: COBBLESTONE REALTY INC.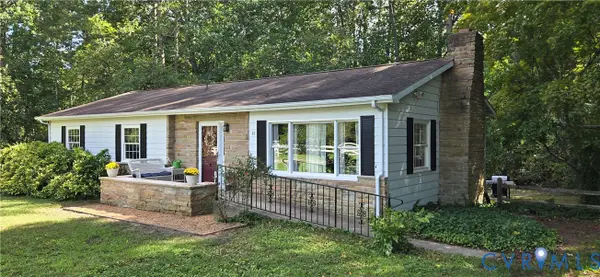 Listed by ERA$279,500Active3 beds 2 baths1,366 sq. ft.
45 Middle Road, Lancaster, VA 22503
MLS# 2625191Listed by: NAPIER REALTORS ERA $350,000Active2 beds 2 baths1,730 sq. ft.
1383 Belmont Drive, Lancaster, VA 22503
MLS# 10652205Listed by: Iron Valley Real Estate HR $249,000Active3 beds 2 baths1,793 sq. ft.
4795 Mary Ball Rd, LANCASTER, VA 22503
MLS# VALV2001208Listed by: MIDDLE BAY REALTY


Protect your home and budget from life's surprises with an Assurant Home Warranty, backed by a partner that supports you through every step of homeownership. Explore Plans.
© 2023 - 2026 ERA Franchise Systems LLC. All rights reserved. ERA Franchise Systems LLC fully supports the principles of the Fair Housing Act and the Equal Opportunity Act. ERA, ERA Real Estate powered, and their respective logos are registered service marks of ERA Franchise Systems LLC. Each office is independently owned and operated.