
586 Riverside Drive, Lancaster, VA 22503
Local realty services provided by:ERA Real Estate Professionals
Listed by: reamy chalkley psa srs
Office: exit mid-rivers realty
MLS#:121180
Source:VA_NNAR
Price summary
- Price:$579,000
- Price per sq. ft.:$238.86
- Monthly HOA dues:$418.58
About this home
Welcome to 586 Riverside Drive on the beautiful Rappahannock River! Enjoy waterfront living at its finest in this beautifully maintained 3-bedroom, 2.5-bath townhome featuring stunning river views from every window! The inviting great room features a gas log fireplace, crown molding, chair railing, and recessed lighting. The spacious kitchen offers granite countertops, stainless steel appliances, a gas stove, center island, and pantry. Step outside onto the ceramic tile patio featuring a 20-foot motorized retractable awning, privacy wall, and gorgeous waterfront views. Enjoy morning sunrises and evening sunsets! The shoreline is protected by riprap, and the property is NOT located in a flood zone! Upstairs, the primary suite features a tray ceiling, two closets, and a private bath with double vanity, garden tub, and separate shower. Two additional bedrooms share a Jack-and-Jill full bath, with a conveniently located laundry closet nearby. Additional features include a utility room and attached one-car garage with epoxy flooring and cabinetry. Boating enthusiasts will love the deeded boat slip with a remote-controlled boat lift! The dock was replaced in 2026 with new pilings and stringers. Enjoy the convenience of HOA amenities that include a community pool and poolhouse, private beach access, boat trailer parking, exterior, lawn and shrub maintenance, and community water and sewer. Sloop Pointe is a friendly, golf cart community with neighborhood social events and a relaxed river lifestyle. Spend your days boating, fishing, watching dolphins from your very own backyard, or gathering around the fire pit under the stars. Whether you're looking for a full-time residence or weekend getaway, this is your opportunity to enjoy the best of life on the Rappahannock River!...
Contact an agent
Home facts
- Year built:2017
- Subdivision & Development:Sloop Pointe
- Listing ID #:121180
- Added:15 day(s) ago
- Updated:November 04, 2026 at 05:53 PM
Rooms and interior
- Bedrooms:3
- Total bathrooms:3
- Full bathrooms:2
- Half bathrooms:1
- Rooms Total:5
- Flooring:Hardwood, Tile, Wall to Wall Carpet
- Kitchen Description:Dishwasher, Microwave, On Main Level, Range, Refrigerator
- Living area:2,424 sq. ft.
Heating and cooling
- Cooling:Ceiling Fans, Central A/C, Electric
- Heating:Gas
Structure and exterior
- Year built:2017
- Building area:2,424 sq. ft.
- Lot area:0.05 Acres
- Architectural Style:Townhouse
- Construction Materials:HardiPlank Type
- Exterior Features:Double Pane Windows, Insulated Doors, Patio, Pier/Dock
- Levels:2 Story
Utilities
- Water:Community
- Sewer:Community Sewer
Finances and disclosures
- Price:$579,000
- Price per sq. ft.:$238.86
- Tax amount:$2,635
Features and amenities
- Laundry features:Dryer, Washer
- Amenities:Cathedral/Vaulted/Tray Ceilings, Double Pane Windows, Elec Garage Door Opener, Great Room, Insulated Doors, Pier/Dock, Smoke Detector, Special Lighting, Walk-In Closets, Window Treatments
- Pool features:Pool
Parking
- Parking description:Attached, Garage, One Car, Stone Driveway
New listings near 586 Riverside Drive
- Coming Soon
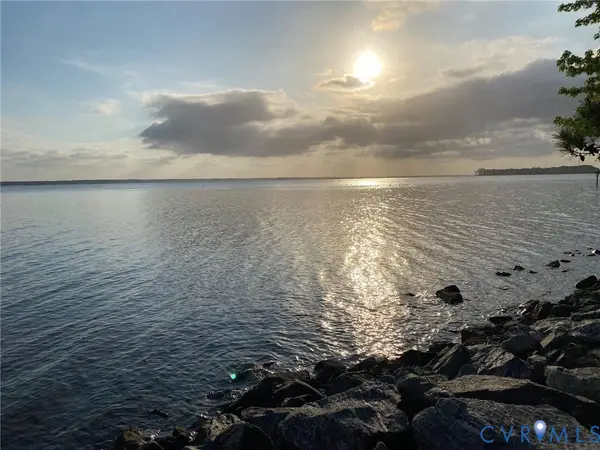 $900,000Coming Soon3 beds 3 baths2,240 sq. ft.
1371 Bewdley Road, Lancaster, VA 22503
MLS# 2628511Listed by: LONG & FOSTER REALTORS - New
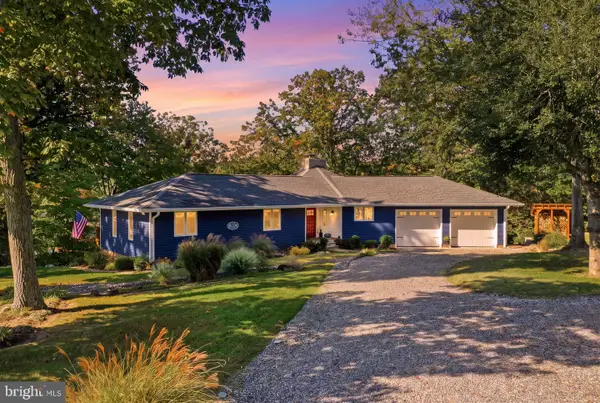 $689,000Active3 beds 2 baths2,045 sq. ft.
4318 Merry Point Rd, LANCASTER, VA 22503
MLS# VALV2001262Listed by: KELLER WILLIAMS FAIRFAX GATEWAY - New
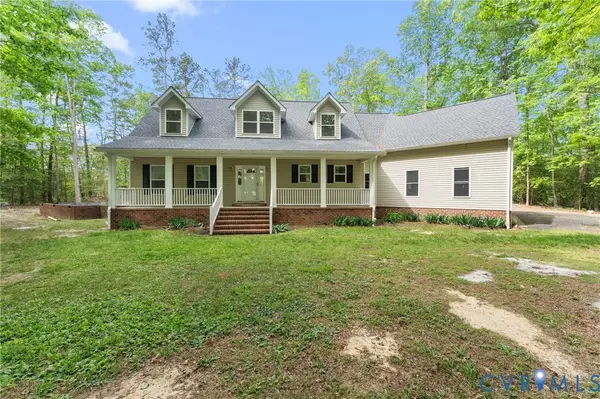 $715,000Active3 beds 4 baths2,572 sq. ft.
625 Whispering Pines Road, Lancaster, VA 22503
MLS# 2629806Listed by: THE HOGAN GROUP REAL ESTATE - New
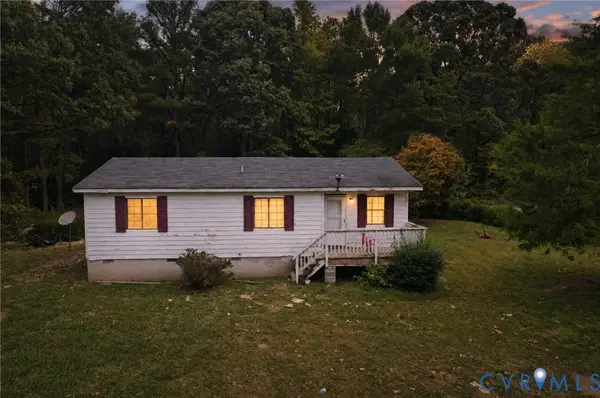 $162,000Active3 beds 2 baths984 sq. ft.
9925 Mary Ball Road, Lancaster, VA 22503
MLS# 2629833Listed by: RLAH REAL ESTATE - New
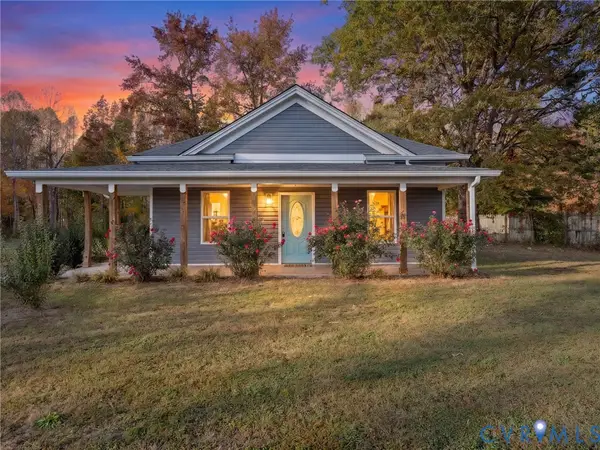 $234,900Active3 beds 1 baths1,134 sq. ft.
274 Regina Road, Lancaster, VA 22503
MLS# 2629693Listed by: RIVER CITY ELITE PROPERTIES - REAL BROKER  $179,900Active2 beds 1 baths720 sq. ft.
99 E Evergreen Dr, LANCASTER, VA 22503
MLS# VALV2001256Listed by: COBBLESTONE REALTY INC.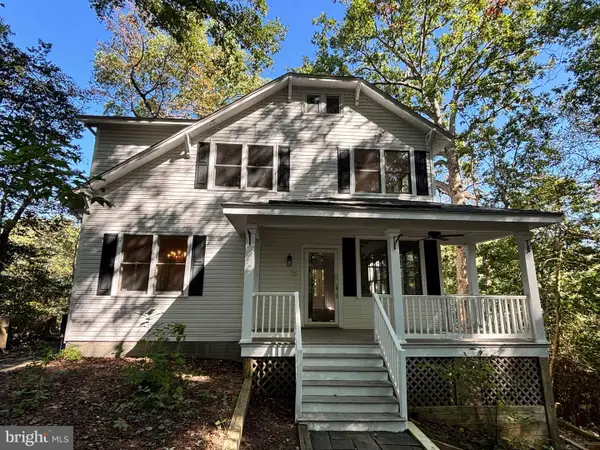 $584,900Active4 beds 3 baths2,754 sq. ft.
235 Oak Point Dr, LANCASTER, VA 22503
MLS# VALV2001242Listed by: LIBRA REALTY, LLC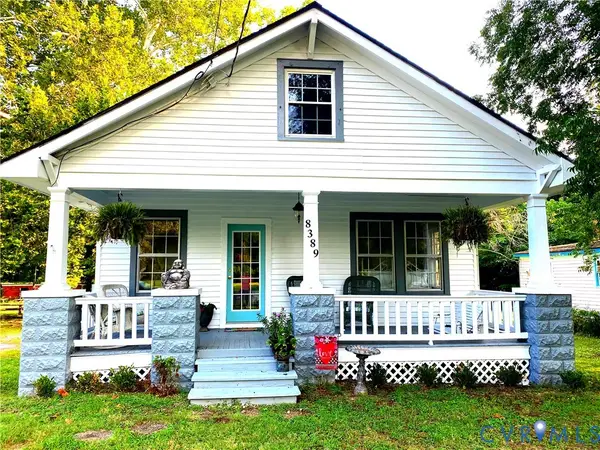 $199,000Active2 beds 1 baths936 sq. ft.
8389 Mary Ball Road, Lancaster, VA 22503
MLS# 2627814Listed by: REAL BROKER LLC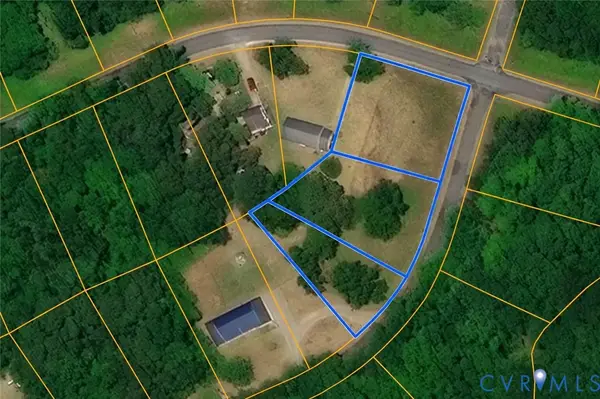 $32,500Active0.91 Acres
0 Lancaster Creek Drive, Lancaster, VA 22503
MLS# 2627510Listed by: HOMETOWN REALTY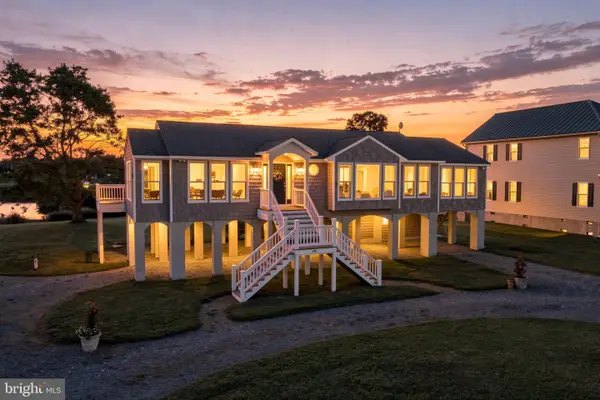 $849,000Active3 beds 3 baths2,109 sq. ft.
219 Riverside Dr, LANCASTER, VA 22503
MLS# VALV2001250Listed by: REAL BROKER, LLC


Protect your home and budget from life's surprises with an Assurant Home Warranty, backed by a partner that supports you through every step of homeownership. Explore Plans.
© 2023 - 2026 ERA Franchise Systems LLC. All rights reserved. ERA Franchise Systems LLC fully supports the principles of the Fair Housing Act and the Equal Opportunity Act. ERA, ERA Real Estate powered, and their respective logos are registered service marks of ERA Franchise Systems LLC. Each office is independently owned and operated.