
750 Levelgreen Road, Lancaster, VA 22503
Local realty services provided by:ERA Real Estate Professionals
Listed by: april caldwell
Office: samson properties
MLS#:120794
Source:VA_NNAR
Price summary
- Price:$1,300,000
- Price per sq. ft.:$253.91
About this home
Welcome to this updated waterfront getaway on a private 3+ acre lot with a boathouse! Features include high speed internet, a brand-new roof, and a stunning 600' tree-lined driveway with convenient access to drive all the way down to the dock. The grand foyer with blue ceramic tile leads to a spacious dining room with built-ins and water views. The main level offers a guest suite with an attached bath and walk-in closet, plus a vaulted home office/billiard room with a fireplace and deck access. The chef's kitchen boasts new quartz countertops, subway tile backsplash, touchless faucets, stainless steel appliances, a sub-zero fridge, double oven, and an ice machine. It opens to a bright family room with vaulted wood ceilings, a wood-burning fireplace, and access to a massive 100'+ waterfront deck. The primary suite features two sliders to the deck, a dressing/craft room, and dual baths—“hers” with a freestanding soaking tub and makeup vanity, and “his” with a separate shower. A convenient side-entry laundry room is perfect for beach days. The lower level includes a garage with a workshop, guest rooms, a large rec room with a wood fireplace and wine bar, and sliders opening to a covered porch. Located minutes from historic Kilmarnock, Irvington, Yankee Point Marina, and Belle Isle State Park. Enjoy rural privacy and easy access to shopping, dining, and golf. Under 1.5 hours to Richmond and under 2.5 hours to Northern VA/DC—the perfect Chesapeake Bay retreat! This home has the potential to have a second kitchen & you can drive to the dock! Schedule a tour today!...
Contact an agent
Home facts
- Year built:1987
- Subdivision & Development:Merry Point
- Listing ID #:120794
- Added:66 day(s) ago
- Updated:September 28, 2026 at 03:00 PM
Rooms and interior
- Bedrooms:4
- Total bathrooms:4
- Full bathrooms:4
- Rooms Total:11
- Flooring:Hardwood, Tile
- Dining Description:Dining Room, On Main Level
- Kitchen Description:Dishwasher, Microwave, On Main Level, Range, Range Hood, Refrigerator
- Bedroom Description:1st Floor Bedroom
- Basement Description:Basement
- Living area:5,120 sq. ft.
Heating and cooling
- Cooling:Ceiling Fans, Central A/C, Electric, Heat Pump
- Heating:Electric, Forced Air, Heat Pump
Structure and exterior
- Roof:Composition
- Year built:1987
- Building area:5,120 sq. ft.
- Lot area:3.37 Acres
- Architectural Style:Beach House
- Construction Materials:Wood Siding
- Exterior Features:Deck, Double Pane Windows, Insulated Doors, Patio, Pier/Dock, Security Lighting, Storm Doors
- Foundation Description:Basement
- Levels:2 Story
Utilities
- Water:Artesian
- Sewer:Septic System
Finances and disclosures
- Price:$1,300,000
- Price per sq. ft.:$253.91
- Tax amount:$5,445
Features and amenities
- Laundry features:Washer/Dryer Hookup
- Amenities:Cathedral/Vaulted/Tray Ceilings, Ceiling 9 Ft+, Dining Room, Double Pane Windows, Elec Garage Door Opener, Great Room, Insulated Doors, Pier/Dock, Smoke Detector, Special Lighting, Storm Doors, Walk-In Closets, Window Treatments
Parking
- Parking description:Attached, Deck, Garage, One Car
New listings near 750 Levelgreen Road
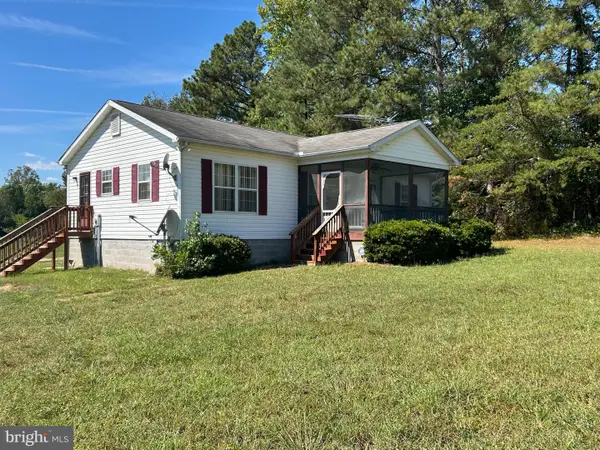 $205,000Active3 beds 2 baths1,056 sq. ft.
2610 Mary Ball Rd, LANCASTER, VA 22503
MLS# VALV2001224Listed by: SAMSON PROPERTIES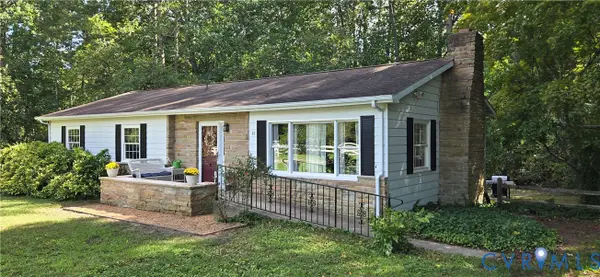 Listed by ERA$285,000Active3 beds 2 baths1,366 sq. ft.
45 Middle Road, Lancaster, VA 22503
MLS# 2625191Listed by: NAPIER REALTORS ERA $399,000Active2 beds 2 baths1,730 sq. ft.
1383 Belmont Drive, Lancaster, VA 22503
MLS# 10652205Listed by: Iron Valley Real Estate HR $249,000Active3 beds 2 baths1,793 sq. ft.
4795 Mary Ball Rd, LANCASTER, VA 22503
MLS# VALV2001208Listed by: MIDDLE BAY REALTY $459,900Active3 beds 3 baths1,800 sq. ft.
2010 River Rd #northern Neck, LANCASTER, VA 22503
MLS# VALV2001198Listed by: PEARSON SMITH REALTY, LLC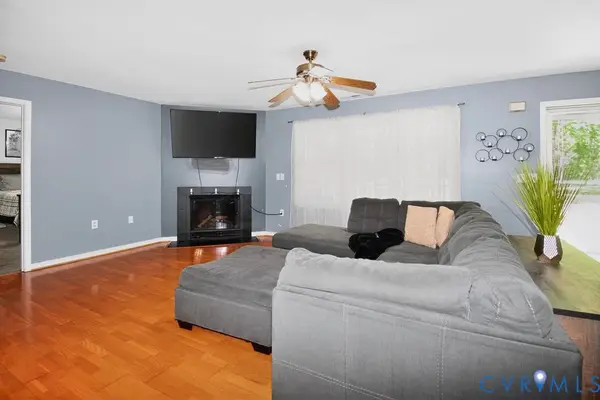 Listed by ERA$429,000Active3 beds 2 baths1,568 sq. ft.
437 Doggett Lane, Lancaster, VA 22503
MLS# 2622049Listed by: ERA WOODY HOGG & ASSOC- Open Sun, 2 to 4pm
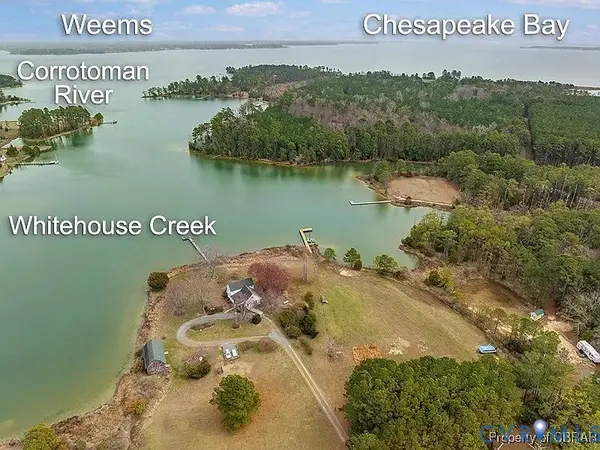 $1,299,000Active3 beds 3 baths2,387 sq. ft.
157 Hazzard Lane, Lancaster, VA 22503
MLS# 2621171Listed by: CR8TIVE REALTY LLC  $275,000Active3 beds 2 baths1,472 sq. ft.
8433 Mary Ball, , VA 22503
MLS# 120839Listed by: LIZ MOORE & ASSOCIATES, LLC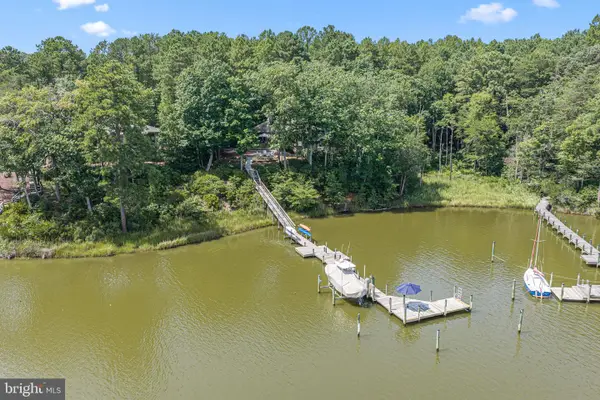 $1,075,000Active4 beds 3 baths2,554 sq. ft.
1574 Riverwood Dr, LANCASTER, VA 22503
MLS# VALV2001184Listed by: BRAGG & COMPANY REAL ESTATE, LLC. $149,950Pending3 beds 2 baths1,396 sq. ft.
267 Rocky Neck Rd, LANCASTER, VA 22503
MLS# VALV2001182Listed by: BEYCOME BROKERAGE REALTY LLC


Protect your home and budget from life's surprises with an Assurant Home Warranty, backed by a partner that supports you through every step of homeownership. Explore Plans.
© 2023 - 2026 ERA Franchise Systems LLC. All rights reserved. ERA Franchise Systems LLC fully supports the principles of the Fair Housing Act and the Equal Opportunity Act. ERA, ERA Real Estate powered, and their respective logos are registered service marks of ERA Franchise Systems LLC. Each office is independently owned and operated.