
617 Sheepside Road, Laneview, VA 22454
Local realty services provided by:ERA Real Estate Professionals
Listed by: brandon prince
Office: oakstone properties
MLS#:120749
Source:VA_NNAR
Price summary
- Price:$698,000
- Price per sq. ft.:$209.8
About this home
Enjoy waterfront living in this spacious 3-bedroom, 2.5-bath home offering 3,300+ square feet of comfortable living space. Take in beautiful water views from the enclosed porch, entertain on the large concrete patio, or relax in the spacious yard. A detached garage provides plenty of room for parking, hobbies, and storage. Community boat ramp access nearby makes it easy to enjoy boating, fishing, kayaking, and everything life on the water has to offer. Don't miss this opportunity to own your own piece of waterfront paradise!
Contact an agent
Home facts
- Year built:1950
- Listing ID #:120749
- Added:3 day(s) ago
- Updated:July 18, 2026 at 12:28 PM
Rooms and interior
- Bedrooms:3
- Total bathrooms:3
- Full bathrooms:2
- Half bathrooms:1
- Rooms Total:8
- Flooring:Wall to Wall Carpet
- Dining Description:Dining Room
- Kitchen Description:Dishwasher, Microwave, Refrigerator
- Bedroom Description:1st Floor Bedroom
- Living area:3,327 sq. ft.
Heating and cooling
- Cooling:Central A/C
- Heating:Heat Pump
Structure and exterior
- Roof:Composition
- Year built:1950
- Building area:3,327 sq. ft.
- Lot area:1.8 Acres
- Architectural Style:Colonial
- Construction Materials:Block, Vinyl Siding
- Exterior Features:Patio
- Foundation Description:Crawl Space
- Levels:2 Story
Utilities
- Water:Community
- Sewer:Septic System
Finances and disclosures
- Price:$698,000
- Price per sq. ft.:$209.8
Features and amenities
- Laundry features:Dryer, Washer/Dryer Hookup
- Amenities:Dining Room, Smoke Detector, Walk-In Closets
Parking
- Parking description:Detached
New listings near 617 Sheepside Road
- New
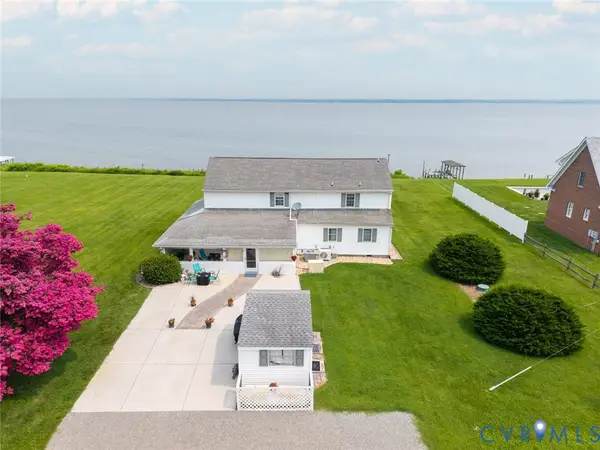 $698,000Active3 beds 3 baths3,327 sq. ft.
617 Sheepside Road, Dunnsville, VA 22504
MLS# 2619138Listed by: OAKSTONE PROPERTIES 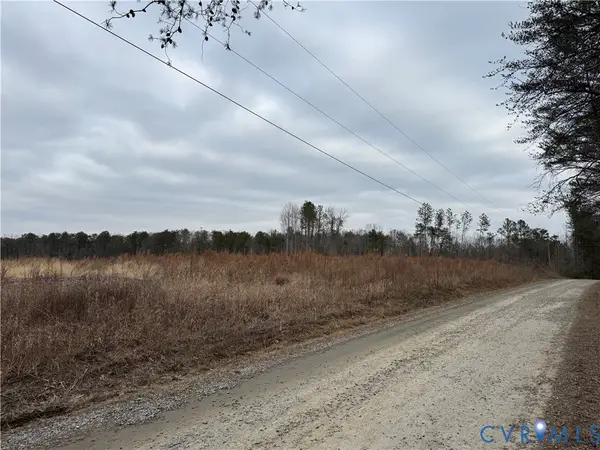 $115,000Active20 Acres
0 Morgan Lane, Laneview, VA 22504
MLS# 2617676Listed by: HOMETOWN REALTY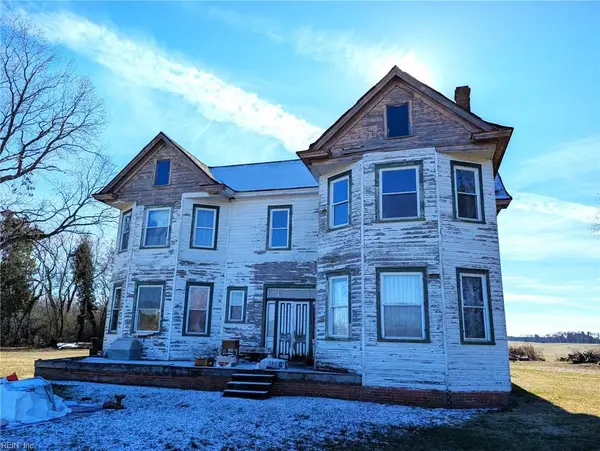 $149,000Active3 beds 2 baths2,992 sq. ft.
35314 Tidewater Trail, Center Cross, VA 22437
MLS# 10637894Listed by: Liz Moore & Associates LLC $12,958,600Active0 Acres
168 Ac Bluefields, Westmoreland, Jamaica, Westmoreland,
MLS# A11871463Listed by: PRA AND COMPANY REALTORS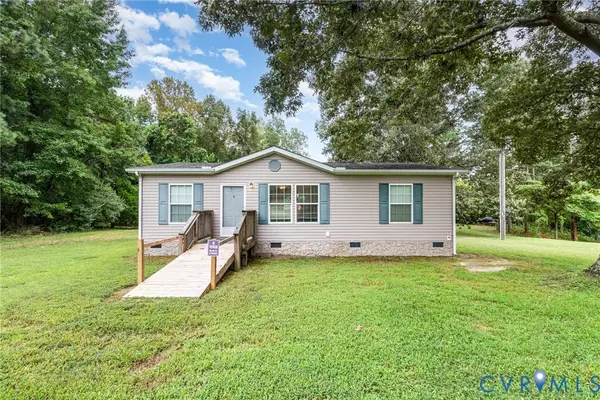 $250,000Active3 beds 2 baths1,134 sq. ft.
1292 Mount Prospect Rd, Essex, VA 22504
MLS# 2611368Listed by: SAMSON PROPERTIES $474,900Active8.6 Acres
Mt Prospect Rd, LANEVIEW, VA 22504
MLS# VAES2002098Listed by: COTTAGE STREET REALTY LLC $1,550,000Active3 beds 3 baths3,236 sq. ft.
1321 Mount Prospect Road, Laneview, VA 22504
MLS# 2526026Listed by: COTTAGE STREET REALTY LLC $20,000Pending1.13 Acres
00 N Fronts On State Road 17 N., Laneview, VA 22504
MLS# 2127235Listed by: HOMETOWN REALTY


Protect your home and budget from life's surprises with an Assurant Home Warranty, backed by a partner that supports you through every step of homeownership. Explore Plans.
© 2023 - 2026 ERA Franchise Systems LLC. All rights reserved. ERA Franchise Systems LLC fully supports the principles of the Fair Housing Act and the Equal Opportunity Act. ERA, ERA Real Estate powered, and their respective logos are registered service marks of ERA Franchise Systems LLC. Each office is independently owned and operated.