
617 Sheepside Road, Laneview, VA 22504
Local realty services provided by:Napier Realtors ERA
617 Sheepside Road,Laneview, VA 22504
$698,000
- 3 Beds
- 3 Baths
- 3,327 sq. ft.
- Single family
- Pending
Listed by: brandon prince
Office: oakstone properties
MLS#:2619138
Source:RV
Price summary
- Price:$698,000
- Price per sq. ft.:$209.8
- Monthly HOA dues:$8.33
About this home
Rappahannock River Waterfront- Enjoy waterfront living in this spacious 3-bedroom, 2.5-bath home offering 3,300+ square feet of comfortable living space. Take in beautiful water views from the enclosed porch, entertain on the large concrete patio, or relax in the spacious yard. A detached garage provides plenty of room for parking, hobbies, and storage. Community boat ramp access nearby makes it easy to enjoy boating, fishing, kayaking, and everything life on the water has to offer. First floor offers a lovely kitchen with dining area, expansive living room, sunroom that leads to an outside patio with greatest breathtaking views. Two spacious bedrooms with Jack and Jill style bathroom along with a half bath, utility room and enclosed porch. Upstairs you will find a 20x20 primary suite with vaulted tongue and groove pine board ceiling, walk in closet and bonus room/ office, all with stunning views up and down the river. Home has a generator back up for convenience. Don't miss this opportunity to own your own piece of waterfront paradise! Panoramic Views! Area of great fishing! Located just 1hr to Richmond-Fredericksburg-Williamsburg....
Contact an agent
Home facts
- Year built:1950
- Subdivision & Development:None
- Listing ID #:2619138
- Added:53 day(s) ago
- Updated:September 06, 2026 at 07:38 AM
Rooms and interior
- Bedrooms:3
- Total bathrooms:3
- Full bathrooms:2
- Half bathrooms:1
- Rooms Total:8
- Flooring:Laminate, Partially Carpeted, Wood
- Dining Description:Dining Area
- Kitchen Description:Dishwasher, Electric Cooking, Exhaust Fan, Microwave, Stove
- Basement:Yes
- Basement Description:Crawl Space
- Living area:3,327 sq. ft.
Heating and cooling
- Cooling:Central Air, Heat Pump
- Heating:Heat Pump, Propane
- Central air:Yes
Structure and exterior
- Roof:Composition, Shingle
- Year built:1950
- Building area:3,327 sq. ft.
- Lot area:1.8 Acres
- Lot Features:Beach Front, Dead End, Level
- Architectural Style:Colonial
- Construction Materials:Block, Drywall, Vinyl Siding
- Exterior Features:Front Porch, Out Buildings, Patio, Porch, Rear Porch
- Levels:Two
Schools
- High school:Essex
- Middle school:Essex
- Elementary school:Tappahannock
Utilities
- Water:Well
- Sewer:Septic Tank
Finances and disclosures
- Price:$698,000
- Price per sq. ft.:$209.8
- Tax amount:$3,375 (2026)
Features and amenities
- Appliances:Dishwasher, Electric Cooking, Electric Water Heater, Exhaust Fan, Microwave, Stove
- Laundry features:Dryer Hookup, Washer Hookup
- Amenities:Ceiling Fans, Solid Surface Counters, Storm Windows, Walk-In Closets
Parking
- Parking description:Detached, Direct Access, Driveway, Garage, Two Spaces, Unpaved, Unpaved Driveway
- Garage:Yes
- Garage spaces:2
 The information being provided is for consumers' personal, non-commercial use and may not be used for any purpose other than to identify prospective properties for purchasing. All information provided is deemed reliable but is not guaranteed accurate.The multiple listing information is provided by Central Virginia Regional Multiple Listing Service, LLC from a copyrighted compilation of listings. The compilation of listings and each individual listing are © 2026 Central Virginia Regional Multiple Listing Service, LLC. All rights reserved.
New listings near 617 Sheepside Road
- Open Sun, 12 to 2pmNew
 $899,000Active4 beds 3 baths2,598 sq. ft.
1126 Cloverdale Road, , VA 22504
MLS# 120956Listed by: ISABELL K. HORSLEY R. E., LTD. - New
 $475,000Active8.6 Acres
TBD Mount Prospect Road, Laneview, VA 22504
MLS# 2623304Listed by: HOMETOWN REALTY 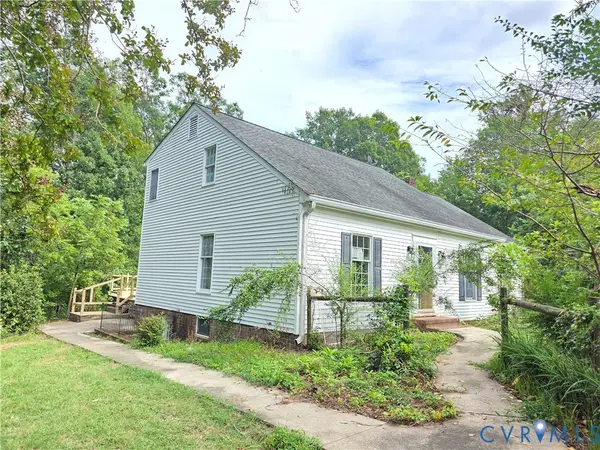 $559,900Active3 beds 2 baths2,237 sq. ft.
167 Pirates Bluff, Laneview, VA 22504
MLS# 2622310Listed by: APEX REALTY LLC $1,099,000Active3 beds 3 baths3,236 sq. ft.
1321 Mt Prospect Road, , VA 22504
MLS# 120844Listed by: HOMETOWN REALTY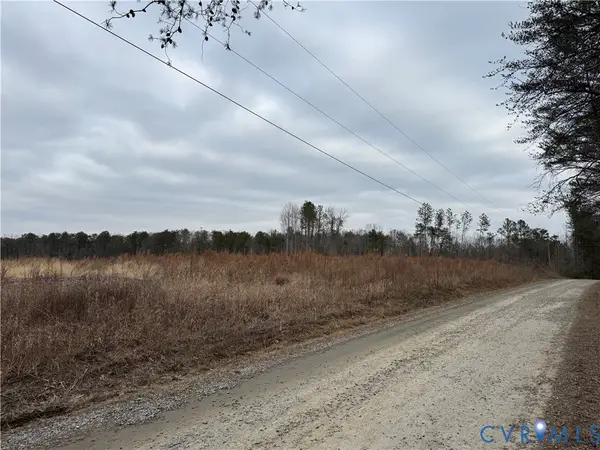 $115,000Pending20 Acres
0 Morgan Lane, Laneview, VA 22504
MLS# 2617676Listed by: HOMETOWN REALTY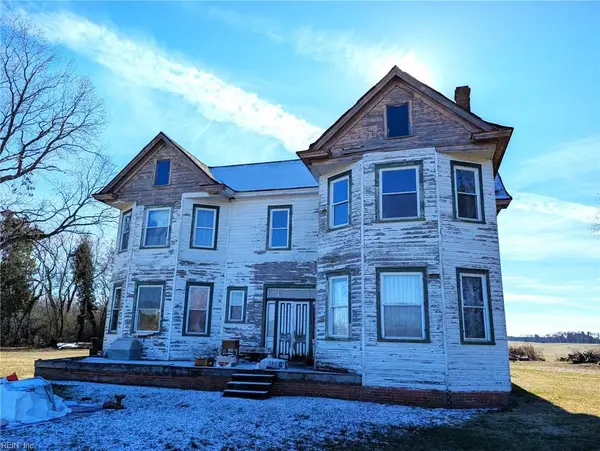 $149,000Active3 beds 2 baths2,992 sq. ft.
35314 Tidewater Trail, Center Cross, VA 22437
MLS# 10637894Listed by: Liz Moore & Associates LLC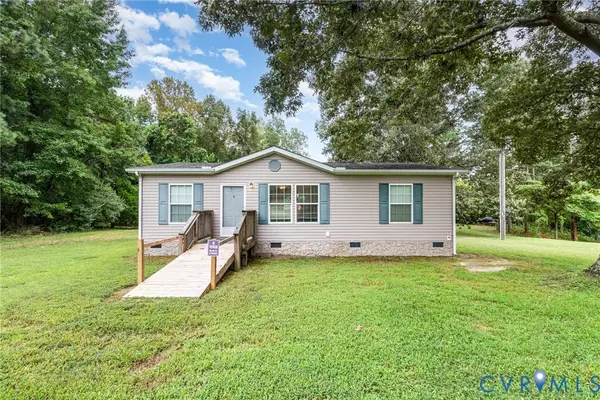 $215,000Pending3 beds 2 baths1,134 sq. ft.
1292 Mount Prospect Rd, Essex, VA 22504
MLS# 2611368Listed by: SAMSON PROPERTIES $20,000Pending1.13 Acres
00 N Fronts On State Road 17 N., Laneview, VA 22504
MLS# 2127235Listed by: HOMETOWN REALTY


Protect your home and budget from life's surprises with an Assurant Home Warranty, backed by a partner that supports you through every step of homeownership. Explore Plans.
© 2023 - 2026 ERA Franchise Systems LLC. All rights reserved. ERA Franchise Systems LLC fully supports the principles of the Fair Housing Act and the Equal Opportunity Act. ERA, ERA Real Estate powered, and their respective logos are registered service marks of ERA Franchise Systems LLC. Each office is independently owned and operated.