
1025 Riverside Drive, Lanexa, VA 23089
Local realty services provided by:ERA Real Estate Professionals
1025 Riverside Drive,Lanexa, VA 23089
$499,000
- 3 Beds
- 2 Baths
- 2,133 sq. ft.
- Single family
- Pending
Listed by: heather bashlor
Office: howard hanna real estate svcs.
MLS#:10642952
Source:VA_REIN
Price summary
- Price:$499,000
- Price per sq. ft.:$233.94
- Monthly HOA dues:$10
About this home
Wake up to breathtaking Chickahominy River views from multiple rooms in this beautifully maintained 3 bedroom, 2 bathroom home! Offering over 750 square feet of additional living space, the spacious family room is filled with natural light and showcases incredible river views, creating the perfect place to relax or entertain. This home features luxury vinyl plank flooring throughout, a screened porch just off the primary suite, and a private backyard oasis designed for enjoying waterfront living. The home also offers accessible features, making it comfortable and functional for a variety of lifestyles. One of the most unique opportunities this property offers is the option to access the Chickahominy River from your backyard. Call the listing agent for additional details on this rare opportunity. Located in a sought-after golf cart community with a non-mandatory HOA, you’ll also enjoy access to a private beach and boat ramp, making it easy to embrace the river lifestyle. Meticulously ma
Contact an agent
Home facts
- Year built:2003
- Listing ID #:10642952
- Updated:September 06, 2026 at 08:11 AM
Rooms and interior
- Bedrooms:3
- Total bathrooms:2
- Full bathrooms:2
- Rooms Total:9
- Flooring:Ceramic, Laminate/LVP, Vinyl
- Dining Description:Breakfast Area
- Kitchen Description:Dishwasher, Electric Range, Energy Star Appliance(s), Microwave, Range
- Bedroom Description:1st Floor Bedroom
- Living area:2,133 sq. ft.
Heating and cooling
- Cooling:Central Air, Heat Pump
- Heating:Electric
- Central air:Yes
Structure and exterior
- Roof:Asphalt Shingle
- Year built:2003
- Building area:2,133 sq. ft.
- Lot area:0.26 Acres
- Architectural Style:Ranch
- Construction Materials:Vinyl
- Exterior Features:Deck, Patio
- Foundation Description:Crawl, Slab
- Levels:1 Story
Schools
- High school:New Kent
- Middle school:New Kent Middle
- Elementary school:New Kent Elementary
Utilities
- Water:Water Heater - Gas, Well
- Sewer:Septic
Finances and disclosures
- Price:$499,000
- Price per sq. ft.:$233.94
- Tax amount:$1,849
Features and amenities
- Appliances:Elec Range, Range, Washer, Washer Hookup
- Laundry features:Dryer, Dryer Hookup, Fireplace Gas-propane, Pull Down Attic Stairs, Scuttle Access, Washer, Washer Hookup, Window Treatments
- Amenities:Backup Generator, Ceiling Fan, Fireplace Gas-propane, Generator Hookup, Pull Down Attic Stairs, Scuttle Access, Security System, Window Treatments
Parking
- Parking description:4 Space
New listings near 1025 Riverside Drive
- Coming Soon
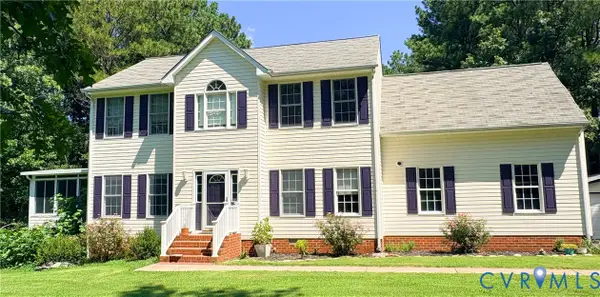 $874,950Coming Soon4 beds 3 baths2,596 sq. ft.
15940 Kentflatts Lane, Lanexa, VA 23089
MLS# 2622742Listed by: VIRGINIA CAPITAL REALTY - New
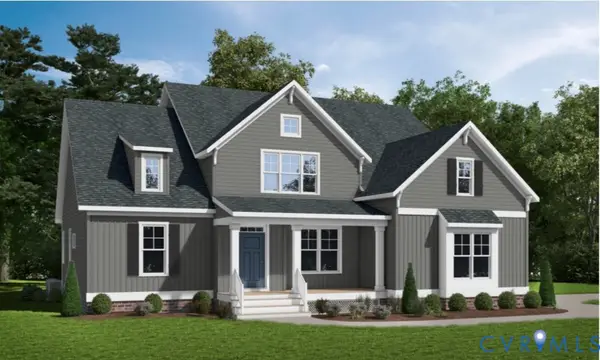 $669,950Active4 beds 4 baths2,881 sq. ft.
4517 North Waterside Drive, Lanexa, VA 23089
MLS# 2624279Listed by: VIRGINIA COLONY REALTY INC - New
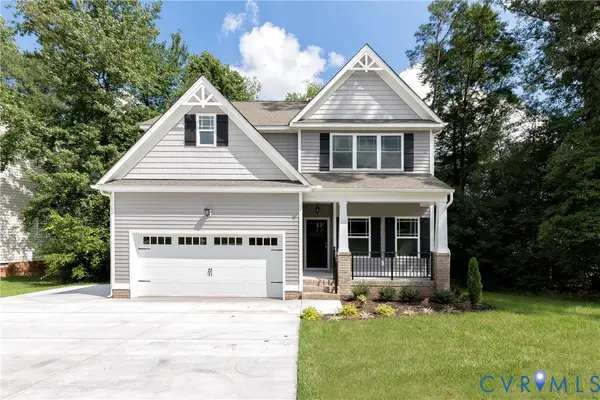 $549,900Active5 beds 3 baths2,398 sq. ft.
2070 Arminta Lane, Lanexa, VA 23089
MLS# 2624018Listed by: HOMETOWN REALTY - New
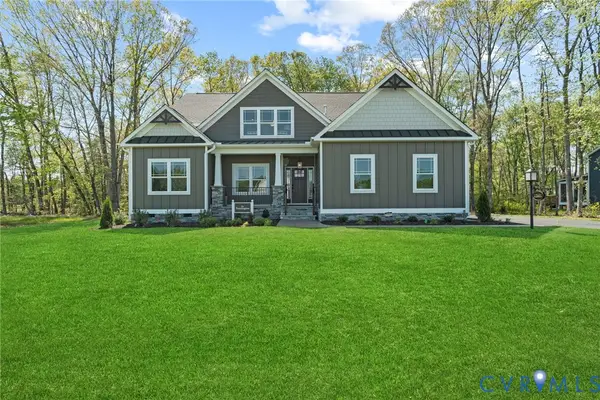 $571,625Active4 beds 3 baths2,250 sq. ft.
2075 Arminta Lane, Lanexa, VA 23089
MLS# 2622204Listed by: HOMETOWN REALTY - New
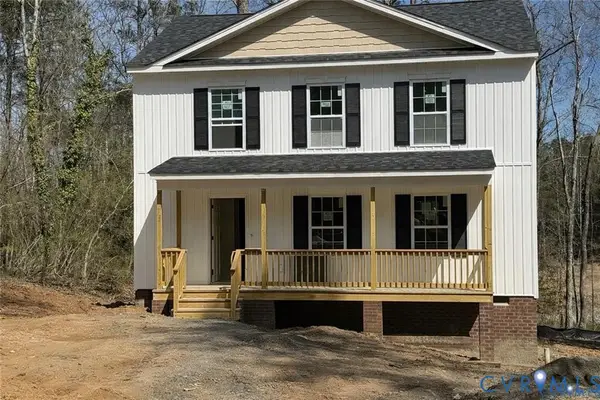 Listed by ERA$369,500Active3 beds 3 baths1,600 sq. ft.
432 Riverside Dr Drive, Lanexa, VA 23089
MLS# 2623673Listed by: ERA WOODY HOGG & ASSOC  $249,900Active5.45 Acres
Lot 13 Putnam Point Road, Lanexa, VA 23089
MLS# 2622851Listed by: FRANCISCO, ROBINSON & ASSOC.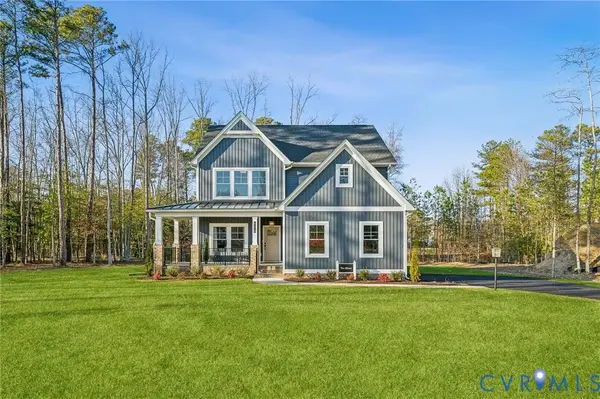 $649,900Pending4 beds 3 baths2,398 sq. ft.
15327 Buck Calhoun Boulevard, New Kent, VA 23089
MLS# 2622897Listed by: HOMETOWN REALTY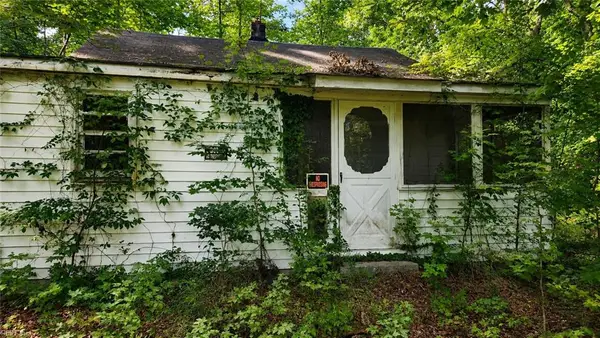 $145,000Active3 beds -- baths960 sq. ft.
9225 Diascund Road, Lanexa, VA 23089
MLS# 10649785Listed by: BHHS RW Towne Realty $775,000Active4 beds 3 baths2,385 sq. ft.
7065 Kenthurst Road, Lanexa, VA 23089
MLS# 2622366Listed by: HOWARD HANNA WILLIAM E WOOD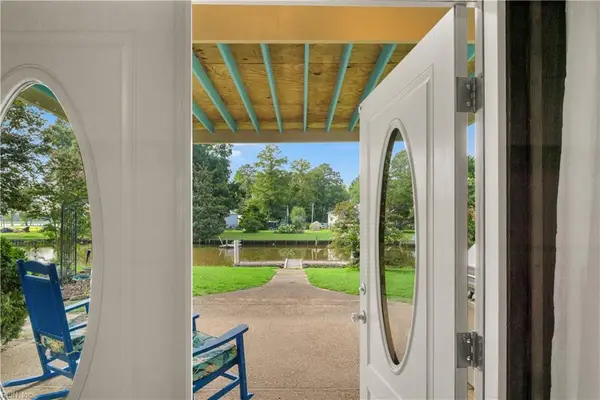 $674,999Active4 beds 2 baths2,622 sq. ft.
7244 Canal Street Street, Lanexa, VA 23089
MLS# 10649395Listed by: Howard Hanna Real Estate Svcs.


Protect your home and budget from life's surprises with an Assurant Home Warranty, backed by a partner that supports you through every step of homeownership. Explore Plans.
© 2023 - 2026 ERA Franchise Systems LLC. All rights reserved. ERA Franchise Systems LLC fully supports the principles of the Fair Housing Act and the Equal Opportunity Act. ERA, ERA Real Estate powered, and their respective logos are registered service marks of ERA Franchise Systems LLC. Each office is independently owned and operated.