
432 Riverside Drive, Lanexa, VA 23089
Local realty services provided by:ERA Woody Hogg & Assoc.
432 Riverside Drive,Lanexa, VA 23089
$367,000
- 3 Beds
- 3 Baths
- 1,600 sq. ft.
- Single family
- Active
Listed by:
 Stuart Haynes III(804) 417 - 1250ERA Woody Hogg & Assoc.
Office: era woody hogg & assoc
MLS#:2623673
Source:RV
Price summary
- Price:$367,000
- Price per sq. ft.:$229.38
About this home
Welcome to this New Construction home in Chickahominy Shores, nestled along the beautiful Chickahominy River in New Kent County! This desirable community offers a peaceful waterfront lifestyle with a non-mandatory HOA, private beach, and boat ramp. The Summer Breeze plan offers approximately 1,600 square feet, 3 bedrooms, and 2.5 baths with a thoughtfully designed open floor plan. Step inside to a bright and spacious first floor featuring Luxury Vinyl Plank flooring throughout. The inviting living room offers recessed lighting and a ceiling fan with light and opens seamlessly to the kitchen, featuring granite countertops, stainless steel appliances, island, recessed lighting, ceiling fan with light, pantry, and dining area. A convenient laundry room and half bath complete the first floor. Upstairs, the spacious owner's suite features a large walk-in closet and private full bath with dual vanity and tub/shower combination. Two additional generously sized bedrooms and another full bath provide plenty of space for family, guests, or a home office. Additional features include vinyl siding and windows, pull-down attic, full front porch, and electric heat pump/central air. Enjoy the peaceful setting and outdoor lifestyle that Chickahominy Shores has to offer, with easy access to the river, beach, and boat ramp. Conveniently located near I-64, Richmond, and Williamsburg, you'll also be within easy reach of shopping, dining, golf, entertainment, and historic attractions. Colonial Downs provides additional recreation and entertainment nearby. Come enjoy new construction, waterfront recreation, and the laid-back lifestyle that make Chickahominy Shores such a wonderful place to call home!...
Contact an agent
Home facts
- Year built:2026
- Subdivision & Development:Chickahominy Shores
- Listing ID #:2623673
- Added:52 day(s) ago
- Updated:October 22, 2026 at 02:41 PM
Rooms and interior
- Bedrooms:3
- Total bathrooms:3
- Full bathrooms:2
- Half bathrooms:1
- Rooms Total:7
- Flooring:Carpet, Vinyl
- Dining Description:Dining Area
- Bathrooms Description:Double Vanity
- Kitchen Description:Dishwasher, Electric Cooking, Kitchen Island, Microwave, Oven, Pantry, Stove
- Basement:Yes
- Basement Description:Crawl Space
- Living area:1,600 sq. ft.
Heating and cooling
- Cooling:Central Air, Electric
- Heating:Electric, Heat Pump
- Central air:Yes
Structure and exterior
- Roof:Shingle
- Year built:2026
- Building area:1,600 sq. ft.
- Lot area:0.34 Acres
- Architectural Style:Craftsman, Two Story
- Construction Materials:Frame, Vinyl Siding
- Exterior Features:Front Porch, Porch
- Levels:Two, Two Story
Schools
- High school:New Kent
- Middle school:New Kent
- Elementary school:New Kent
Utilities
- Water:Well
- Sewer:Septic Tank
Finances and disclosures
- Price:$367,000
- Price per sq. ft.:$229.38
- Tax amount:$341 (2025)
Features and amenities
- Appliances:Dishwasher, Electric Cooking, Electric Water Heater, Microwave, Oven, Stove
- Laundry features:Dryer Hookup, Washer Hookup
- Amenities:Ceiling Fans, Granite Counters, High Ceilings, Recessed Lighting, Thermal Windows, Walk-In Closets
Parking
- Parking description:Off Street
The information being provided is for consumers' personal, non-commercial use and may not be used for any purpose other than to identify prospective properties for purchasing. All information provided is deemed reliable but is not guaranteed accurate.The multiple listing information is provided by Central Virginia Regional Multiple Listing Service, LLC from a copyrighted compilation of listings. The compilation of listings and each individual listing are © 2026 Central Virginia Regional Multiple Listing Service, LLC. All rights reserved.New listings near 432 Riverside Drive
- Coming Soon
 $345,000Coming Soon3 beds 2 baths1,420 sq. ft.
7620 Cypress Drive, Lanexa, VA 23089
MLS# 2628460Listed by: COLDWELL BANKER TRADITIONS-NK - Open Sat, 10:30am to 1:30pmNew
 $620,000Active3 beds 4 baths2,284 sq. ft.
14151 Black Horse Lane, Lanexa, VA 23089
MLS# 2628406Listed by: NEXTHOME PARTNERS REALTY 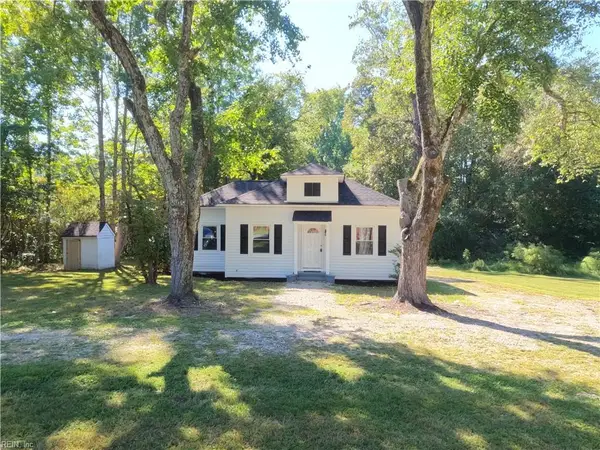 $295,000Active2 beds 1 baths802 sq. ft.
9053 Diascund Road, Lanexa, VA 23089
MLS# 10656548Listed by: FI Real Estate LLC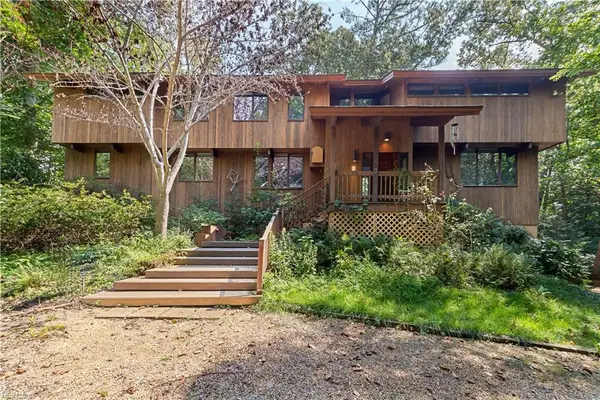 $1,049,000Pending4 beds 3 baths3,277 sq. ft.
701 Colony Trail, Lanexa, VA 23089
MLS# 10653818Listed by: Judy Boone Realty Inc.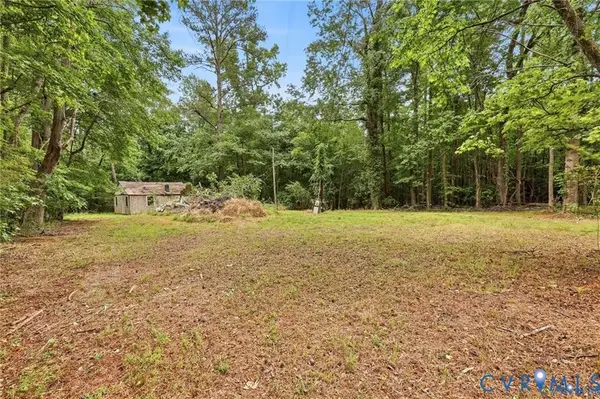 Listed by ERA$40,000Pending3 Acres
15409 Pocahontas Trail, Lanexa, VA 23089
MLS# 2624949Listed by: NAPIER REALTORS, ERA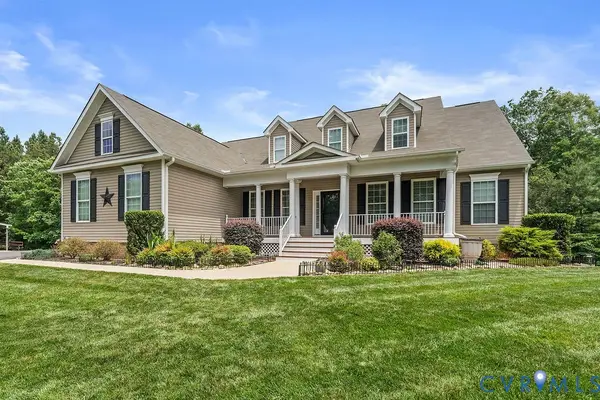 $825,000Pending4 beds 4 baths2,996 sq. ft.
13610 Cooks Mill Place, Lanexa, VA 23089
MLS# 2624569Listed by: SAMSON PROPERTIES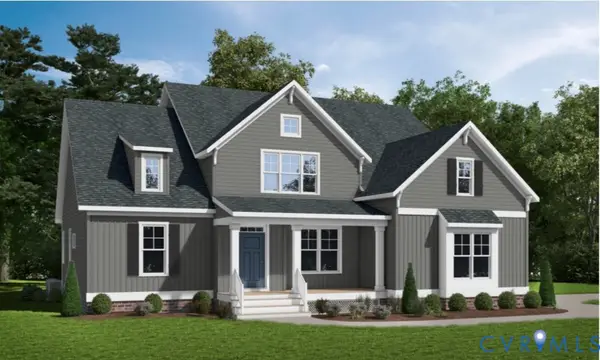 $669,950Active4 beds 4 baths2,881 sq. ft.
4517 North Waterside Drive, Lanexa, VA 23089
MLS# 2624279Listed by: VIRGINIA COLONY REALTY INC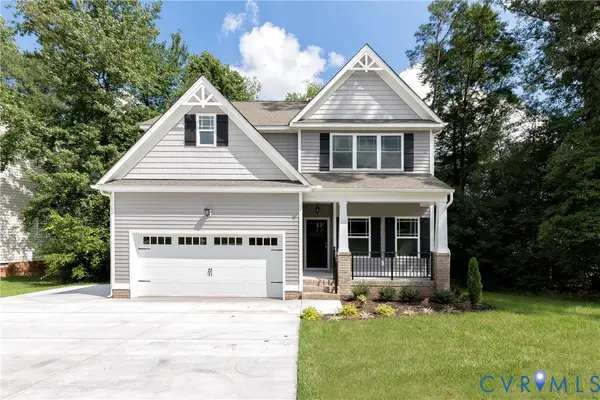 $589,950Active5 beds 3 baths2,398 sq. ft.
2070 Arminta Lane, Lanexa, VA 23089
MLS# 2624018Listed by: HOMETOWN REALTY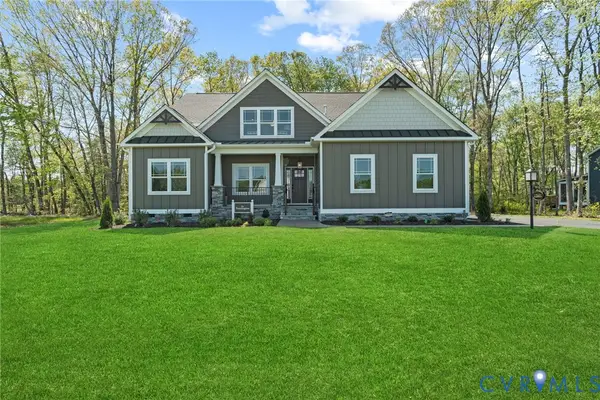 $629,950Active4 beds 3 baths2,250 sq. ft.
2075 Arminta Lane, Lanexa, VA 23089
MLS# 2622204Listed by: HOMETOWN REALTY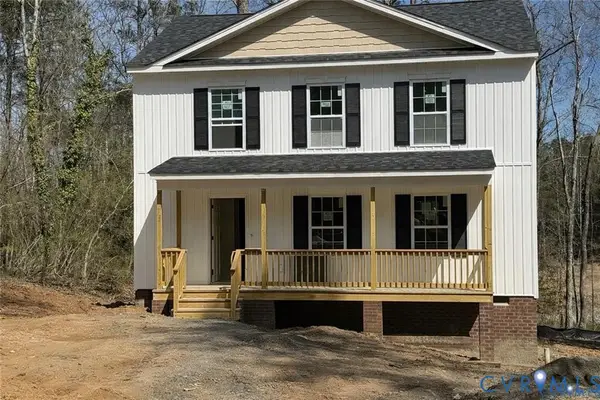 Listed by ERA$367,000Active3 beds 3 baths1,600 sq. ft.
432 Riverside Drive, Lanexa, VA 23089
MLS# 2623673Listed by: ERA WOODY HOGG & ASSOC


Protect your home and budget from life's surprises with an Assurant Home Warranty, backed by a partner that supports you through every step of homeownership. Explore Plans.
© 2023 - 2026 ERA Franchise Systems LLC. All rights reserved. ERA Franchise Systems LLC fully supports the principles of the Fair Housing Act and the Equal Opportunity Act. ERA, ERA Real Estate powered, and their respective logos are registered service marks of ERA Franchise Systems LLC. Each office is independently owned and operated.