
406 S Main Street, Lawrenceville, VA 23868
Local realty services provided by:ERA Real Estate Professionals
406 S Main Street,Lawrenceville, VA 23868
$249,000
- 3 Beds
- 2 Baths
- 2,107 sq. ft.
- Single family
- Active
Listed by: sharon johnson
Office: southern virginia realty inc
MLS#:2624104
Source:RV
Price summary
- Price:$249,000
- Price per sq. ft.:$118.18
About this home
Low-maintenance brick exterior home featuring 3 bedrooms plus an additional flex room perfect for a home office, nursery, or hobby space. This comfortable layout includes 2 full baths and a cozy living area with a fireplace as the focal point.
The kitchen is well-equipped with a stove, refrigerator, dishwasher, and microwave, and offers a convenient peninsula that adds extra counter space and seating—ideal for casual meals, homework, or a work-from-home setup.
A full, partially finished basement with both interior and exterior access provides excellent storage, complete with shelving and plenty of room for projects, a workshop, or future expansion.
Outdoor living is easy with a covered side porch and an enclosed back porch—great spots for morning coffee or evening beverages. The backyard is enclosed with vinyl privacy fencing installed in 2025, creating a secure and low-maintenance outdoor space.
Additional updates include a modern heating system with tankless hot water, also installed in 2025, enhancing efficiency and comfort throughout the home....
Contact an agent
Home facts
- Year built:1948
- Subdivision & Development:None
- Listing ID #:2624104
- Added:50 day(s) ago
- Updated:October 22, 2026 at 02:41 PM
Rooms and interior
- Bedrooms:3
- Total bathrooms:2
- Full bathrooms:2
- Rooms Total:6
- Flooring:Linoleum, Partially Carpeted, Vinyl, Wood
- Kitchen Description:Dishwasher, Electric Cooking, Refrigerator, Stove
- Basement:Yes
- Basement Description:Full, Partially Finished
- Living area:2,107 sq. ft.
Heating and cooling
- Cooling:Window Units
- Heating:Hot Water, Natural Gas, Radiators
Structure and exterior
- Roof:Composition
- Year built:1948
- Building area:2,107 sq. ft.
- Architectural Style:Cape Cod
- Construction Materials:Brick, Drywall, Frame, Mixed, Plaster
- Exterior Features:Out Buildings, Patio, Porch, Rear Porch, Side Porch
- Levels:Two
Schools
- High school:Brunswick
- Middle school:James S. Russell
- Elementary school:Totaro
Utilities
- Water:Public
- Sewer:Public Sewer
Finances and disclosures
- Price:$249,000
- Price per sq. ft.:$118.18
- Tax amount:$1,294 (2025)
Features and amenities
- Appliances:Dishwasher, Electric Cooking, Gas Water Heater, Refrigerator, Stove, Tankless Water Heater
- Amenities:Granite Counters, Laminate Counters
Parking
- Parking description:Driveway, On Street, Oversized, Unpaved, Unpaved Driveway
 The information being provided is for consumers' personal, non-commercial use and may not be used for any purpose other than to identify prospective properties for purchasing. All information provided is deemed reliable but is not guaranteed accurate.The multiple listing information is provided by Central Virginia Regional Multiple Listing Service, LLC from a copyrighted compilation of listings. The compilation of listings and each individual listing are © 2026 Central Virginia Regional Multiple Listing Service, LLC. All rights reserved.
New listings near 406 S Main Street
 $289,900Active3 beds 2 baths1,080 sq. ft.
4700 Old Stage Road, Lawrenceville, VA 23868
MLS# 2619242Listed by: KELLER WILLIAMS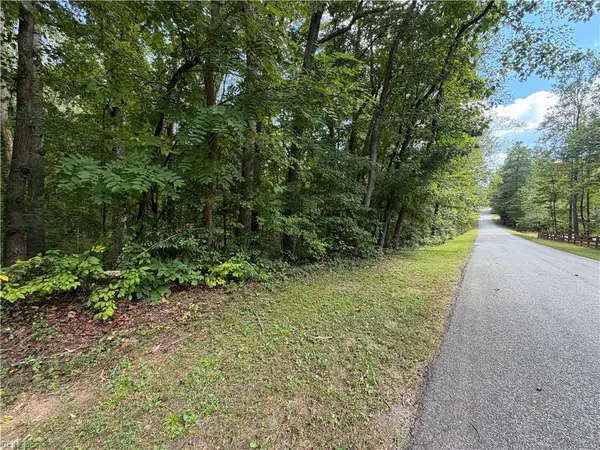 $70,000Active6.72 Acres
6.72Ac Hudson Mill Drive Drive, Lawrenceville, VA 23868
MLS# 10656179Listed by: Summit Realty Group LLC $39,900Pending3 beds 1 baths1,131 sq. ft.
207 Simmons Dr, LAWRENCEVILLE, VA 23868
MLS# VABW2000138Listed by: BEYCOME BROKERAGE REALTY LLC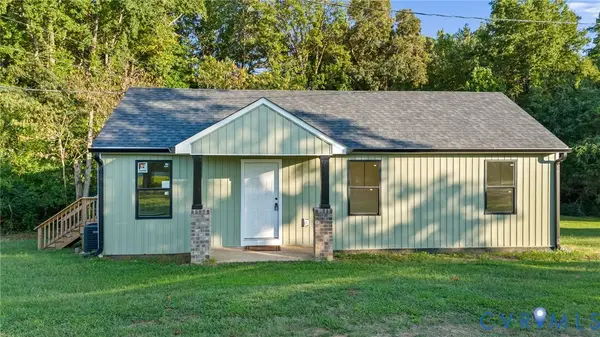 $199,999Pending2 beds 2 baths1,100 sq. ft.
2700 Old Stage Road, Lawrenceville, VA 23868
MLS# 2625299Listed by: EXP REALTY, LLC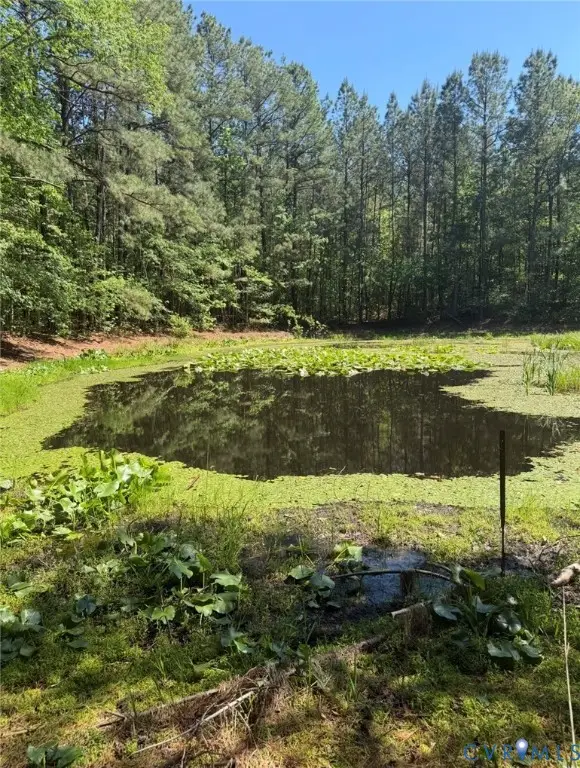 $62,200Active7.08 Acres
0 Sturgeon Road, Lawrenceville, VA 23868
MLS# 2624171Listed by: LUXE LIVING REALTY GROUP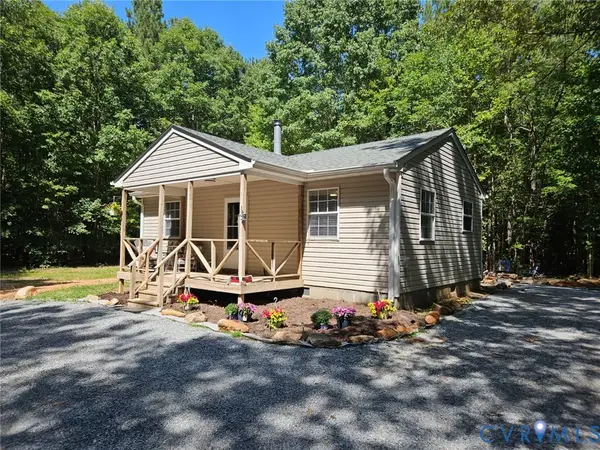 $299,950Pending1 beds 1 baths640 sq. ft.
423 Western Drive, Lawrenceville, VA 23868
MLS# 2623252Listed by: PRINCE GEORGE REALTY $119,000Pending3 beds 2 baths1,937 sq. ft.
115 W 6th Avenue, Lawrenceville, VA 23868
MLS# 2621443Listed by: LONG & FOSTER REALTORS $105,000Active3 beds 1 baths1,164 sq. ft.
7137 Western Mill Road, Lawrenceville, VA 23868
MLS# 10643996Listed by: EXP Realty LLC $29,000Active5.5 Acres
00 Dillard Road, Lawrenceville, VA 23868
MLS# 2618783Listed by: THE GREENE REALTY GROUP


Protect your home and budget from life's surprises with an Assurant Home Warranty, backed by a partner that supports you through every step of homeownership. Explore Plans.
© 2023 - 2026 ERA Franchise Systems LLC. All rights reserved. ERA Franchise Systems LLC fully supports the principles of the Fair Housing Act and the Equal Opportunity Act. ERA, ERA Real Estate powered, and their respective logos are registered service marks of ERA Franchise Systems LLC. Each office is independently owned and operated.